

Inscription par: VANCOUVER - IDX / Listed By: Macdonald Realty (surrey/152)
8476 207A Street 3 Langley, BC V2Y 0S6
En vigueur (1 Jours)
537 114 $ (USD)
HORAIRES DES PORTES OUVERTES
-
OUVERTESDim, Août 162:00 pm - 4:00 pm
Description
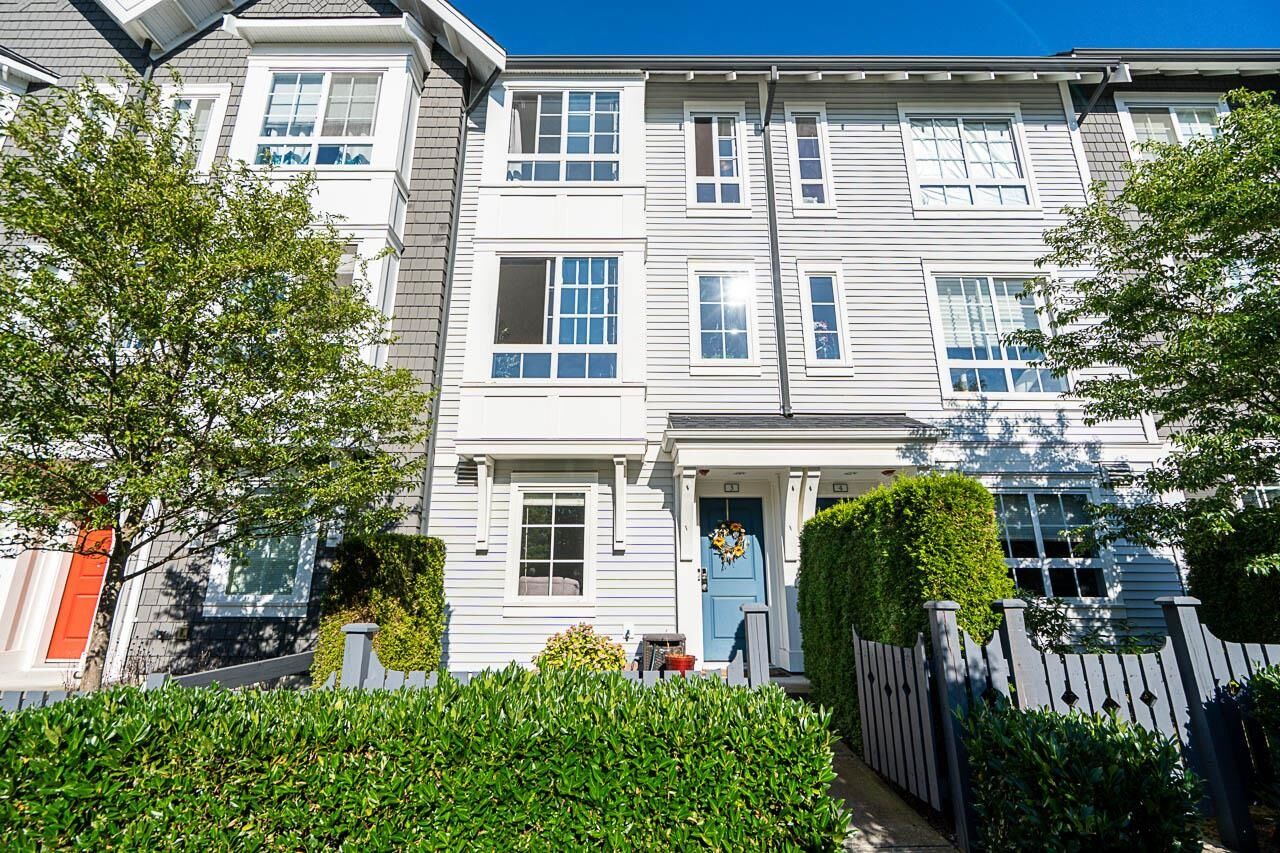
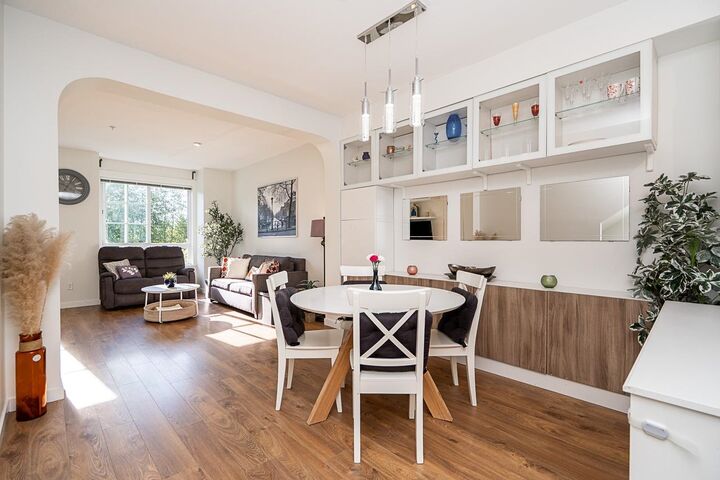
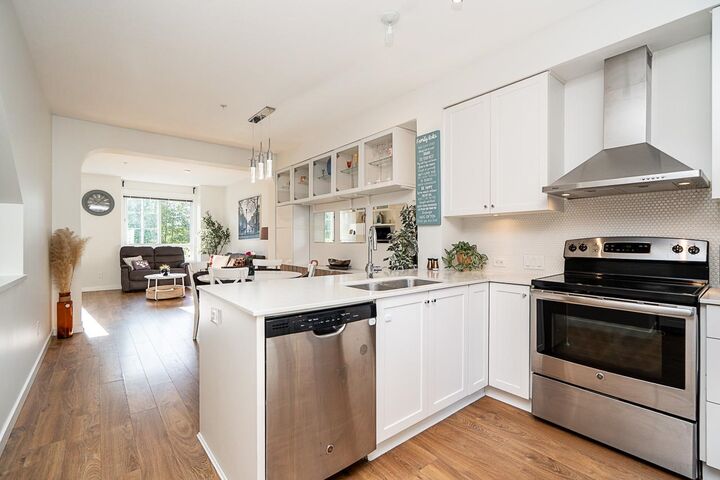
Welcome to the home you’ve been waiting for! This stunning 3-bedroom, 2-bathroom townhome, built by Mosaic, offers the perfect balance of space, style, and comfort at one of THE LOWEST PRICES. The expansive kitchen features quartz counters and a large island, that leads to a spacious balcony, perfect for your morning coffee or summer BBQs. The generous primary bedroom is your private retreat, featuring an accent wall, a spa-inspired ensuite and walk-in closet with custom organizers. Completed with a flex space for your creative ideas, a fenced yard, and epoxied garage floors, this home truly has it all! This pet-friendly, well managed community is surrounded by top schools, recreation, shopping, and transit. Don’t miss your chance to make it yours! OPEN HOUSE SUN 2-4pm!
MLS®:
R3155148
R3155148
Les impôts
$2,785(2026)
$2,785(2026)
Catégorie
Townhouse
Townhouse
Année de Construction
2016
2016
Style
3 Storey
3 Storey
Ville
Metro Vancouver
Metro Vancouver
Communauté
York by Mosaic
York by Mosaic
Listed By
Zarif Braid, Macdonald Realty (surrey/152)
Source
VANCOUVER - IDX
Dernière vérification Août 13 2026 à 10:11 AM GMT+0000
VANCOUVER - IDX
Dernière vérification Août 13 2026 à 10:11 AM GMT+0000
Détails sur les salles de bains
- Salles de bains: 2
Caractéristiques Intérieures
- Microwave
- Dishwasher
- Refrigerator
- Stove
- Laundry: In Unit
- Washer/Dryer
Quartier
- York By Mosaic
Informations sur le lot
- Recreation Nearby
- Greenbelt
- Wooded
Caractéristiques de la propriété
- Foundation: Concrete Perimeter
Chauffage et refroidissement
- Baseboard
- Electric
Informations sur le condo
- Frais: $257
Planchers
- Carpet
- Laminate
- Tile
Caractéristiques extérieures
- Toit: Asphalt
Informations sur les services publics
- Utilities: Electricity Connected, Water Connected, Community
- Sewer: Public Sewer, Sanitary Sewer
Garage
- Garage
Stationnement
- Garage Door Opener
- Total: 2
- Rear Access
- Guest
- Tandem
Étages
- 3
Surface Habitable
- 1,377 pi. ca.
Lieu
Disclaimer: Copyright 2026 Real Estate Board of Greater Vancouver IDX. All rights reserved. This information is deemed reliable, but not guaranteed. The information being provided is for consumers’ personal, non-commercial use and may not be used for any purpose other than to identify prospective properties consumers may be interested in purchasing. Data last updated 8/13/26 03:11

