

Inscription par: VANCOUVER - IDX / Listed By: Sutton Group 1st West Realty
8551 201 Street 403 Langley, BC V2Y 3Y5
En vigueur (1 Jours)
529 900 $ (CAD)
HORAIRES DES PORTES OUVERTES
-
OUVERTESVen, Juil 314:30 pm - 6:30 pm
-
OUVERTESSam, Août 12:00 pm - 4:00 pm
Description
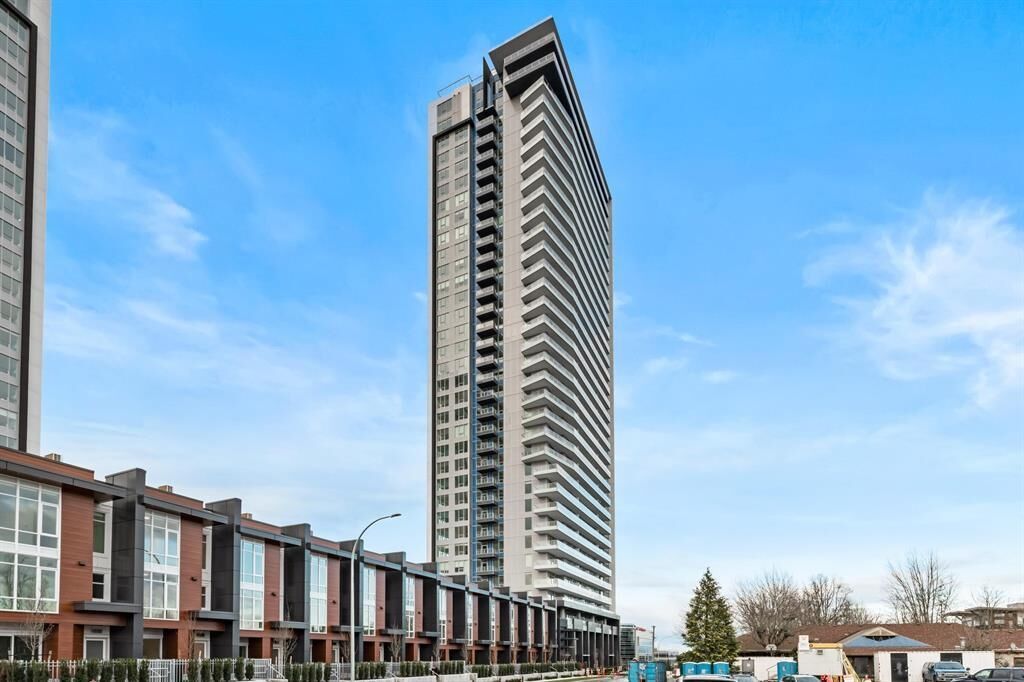
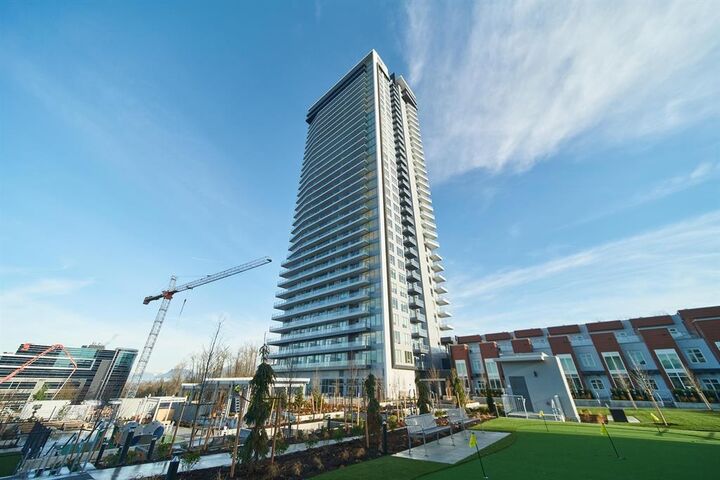
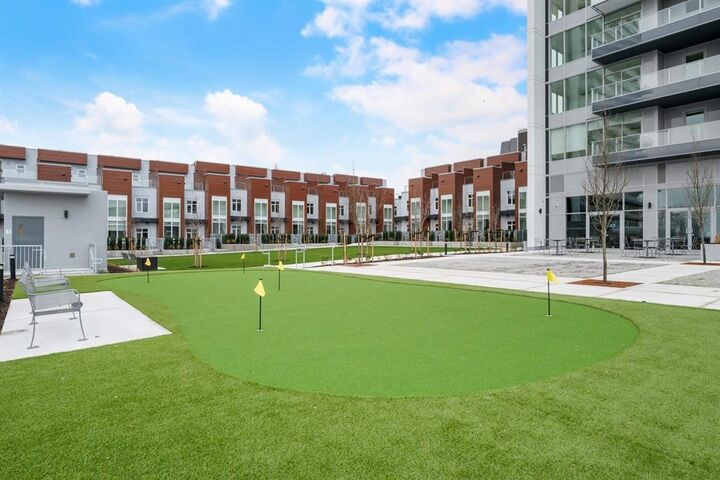
Welcome to The Towers! The most generously sized and functional 1 Bed + Den layouts 745 sqft. with southeast-facing corner home offers a rare combination of size, natural light, privacy, and functionality. Positioned AWAY from busy 200 Street, the home enjoys a quieter exposure while offering convenient access to Highway 1. The oversized kitchen island feels more like what you would expect in a townhouse, yet the thoughtful layout still provides clearly defined dining & living areas. Enjoy year-round comfort with central heating and air conditioning. The home also includes a storage locker and one parking stall with an already-installed Level 2-capable EV charger. Residents enjoy excellent amenities, including a fitness centre, lounge, and multi-purpose room.
MLS®:
R3150088
R3150088
Les impôts
$1,477(2025)
$1,477(2025)
Catégorie
Single-Family Home
Single-Family Home
Année de Construction
2024
2024
Ville
Metro Vancouver
Metro Vancouver
Communauté
The Towers
The Towers
Listed By
Chris Lee Prec*, Sutton Group 1st West Realty
Source
VANCOUVER - IDX
Dernière vérification Juil 28 2026 à 9:34 AM GMT+0000
VANCOUVER - IDX
Dernière vérification Juil 28 2026 à 9:34 AM GMT+0000
Détails sur les salles de bains
- Salle de bains: 1
Caractéristiques Intérieures
- Dishwasher
- Refrigerator
- Stove
- Elevator
- Storage
- Laundry: In Unit
- Washer/Dryer
Quartier
- The Towers
Informations sur le lot
- Central Location
- Recreation Nearby
Caractéristiques de la propriété
- Cheminée: 0
- Foundation: Concrete Perimeter
Chauffage et refroidissement
- Forced Air
- Central Air
- Air Conditioning
Informations sur le condo
- Frais: $339
Planchers
- Laminate
Caractéristiques extérieures
- Toit: Asphalt
Informations sur les services publics
- Utilities: Electricity Connected, Water Connected, Community, Natural Gas Connected
- Sewer: Public Sewer, Sanitary Sewer
Garage
- Garage
Stationnement
- Underground
- Total: 1
- Side Access
Étages
- 1
Surface Habitable
- 745 pi. ca.
Lieu
Disclaimer: Copyright 2026 Real Estate Board of Greater Vancouver IDX. All rights reserved. This information is deemed reliable, but not guaranteed. The information being provided is for consumers’ personal, non-commercial use and may not be used for any purpose other than to identify prospective properties consumers may be interested in purchasing. Data last updated 7/28/26 02:34

