

Inscription par:  CREA / Listed By: Re/Max Select Realty
 CREA / Listed By: Re/Max Select Realty
 8737 212 Street 81 Langley, BC V1M 2C8
En vigueur
717 000 $ (CAD)
HORAIRES DES PORTES OUVERTES
-
OUVERTESDim, Juil 192:00 pm - 4:00 pm
Description
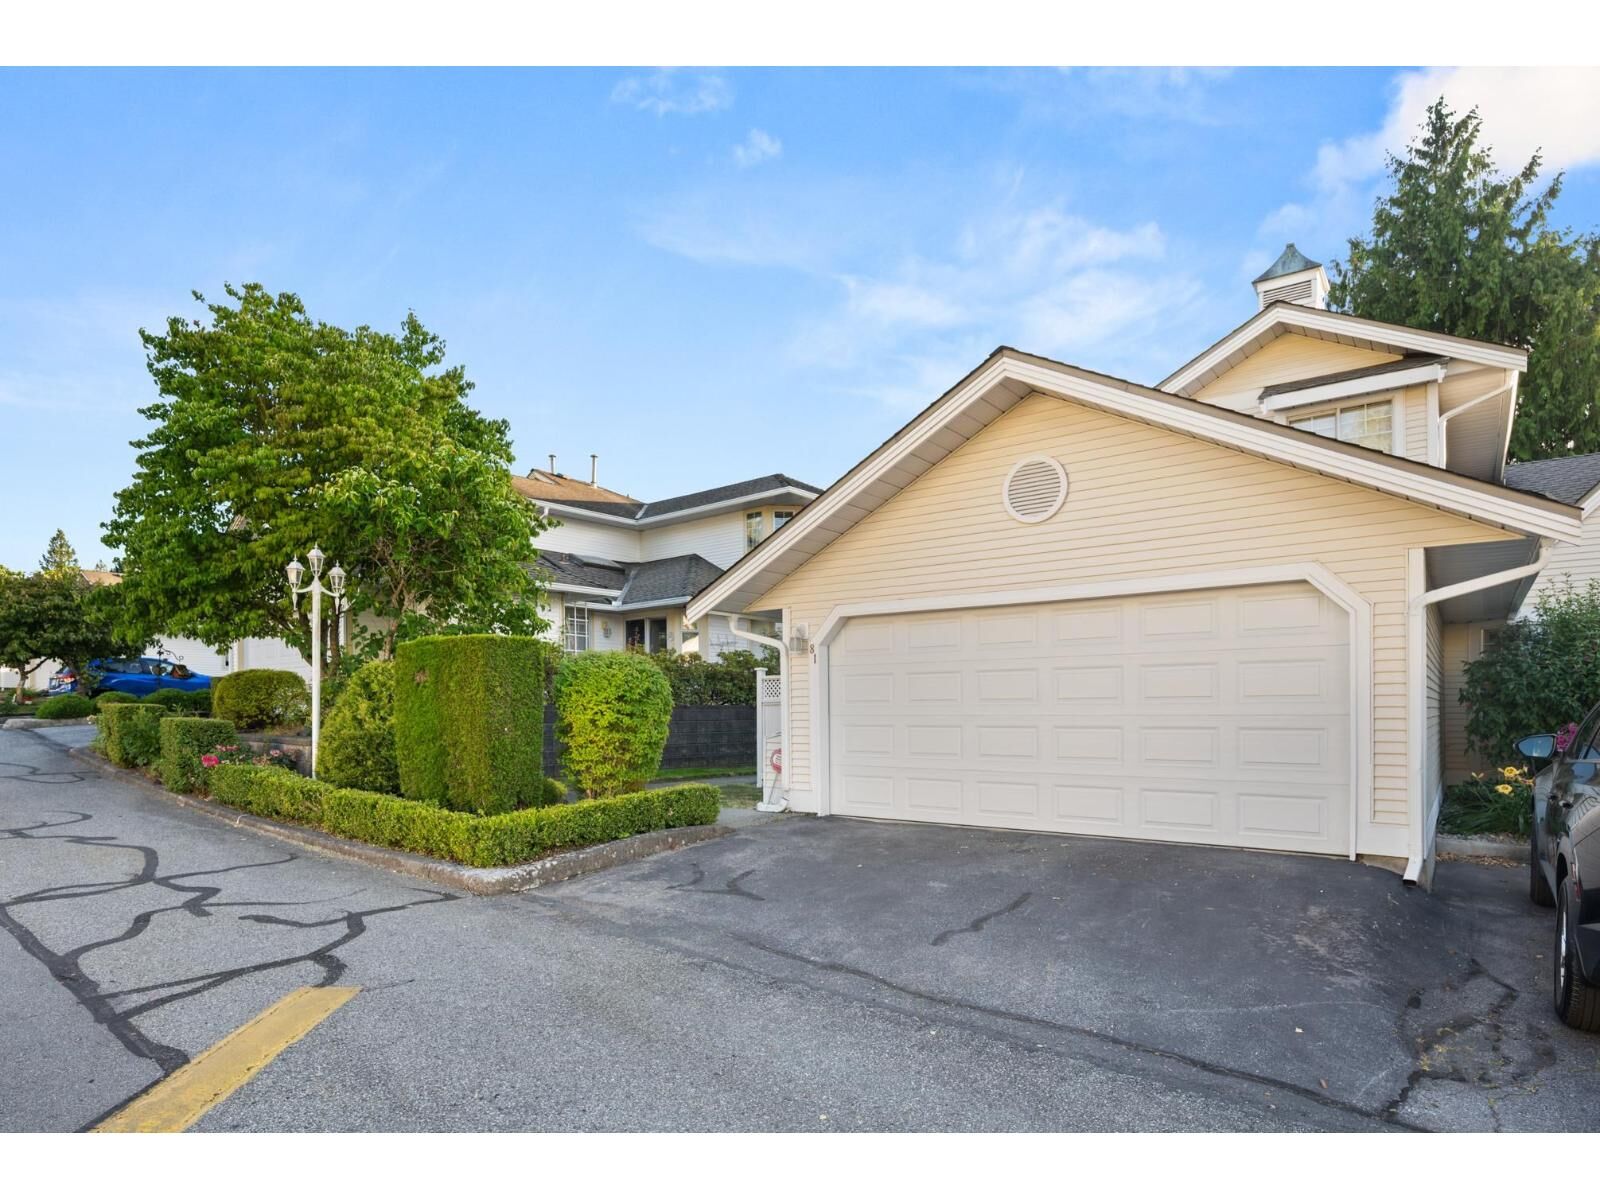
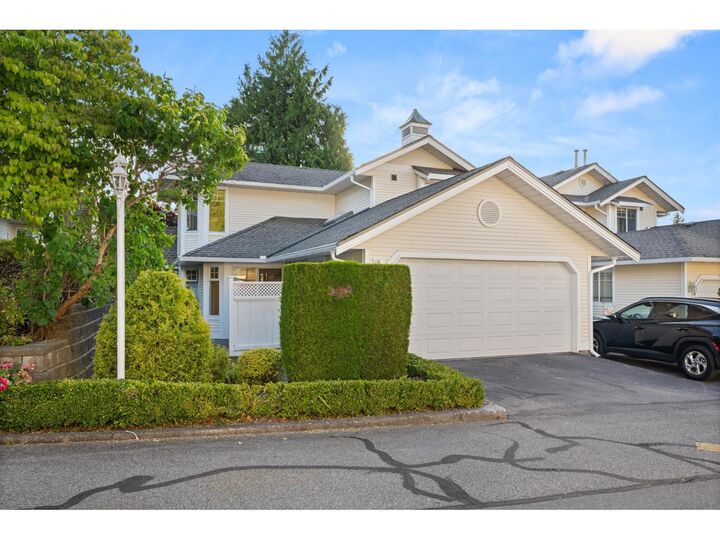
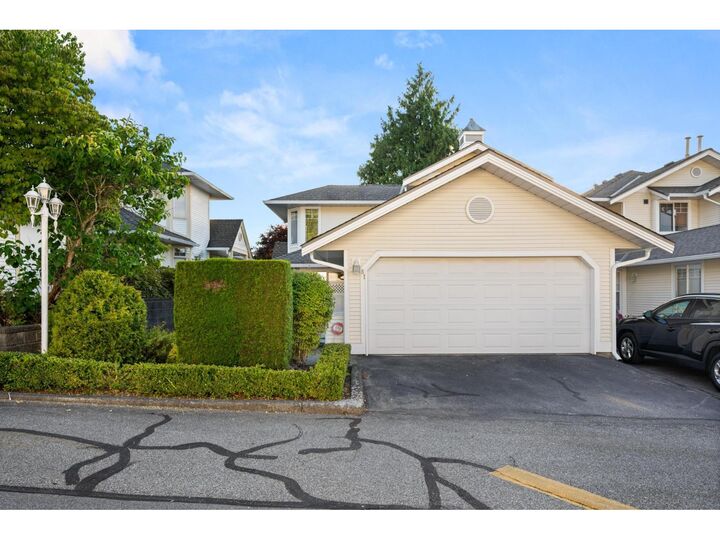
Calling All Renovators! Transform One of Walnut Grove's Best Floor Plans. Here's your opportunity to reimagine one of the most desirable layouts in one of Walnut Grove's sought-after 55+ gated communities. This spacious 1,499 sq. ft. townhome features a highly functional floor plan with a main-floor primary bedroom complete with a full ensuite, walk-in closet, and large windows overlooking peaceful greenspace. Upstairs, you'll find two generous bedrooms, ideal for guests, family, hobbies, or a home office. Enjoy the rare convenience of a double side-by-side garage and a private, backyard perfect for relaxing or entertaining. This is an exceptional opportunity to renovate, personalize, and add value in an established, well-maintained community. Residents enjoy a clubhouse, outdoor pool, hot tub, and RV parking, all just minutes from shopping, restaurants, parks, recreation, and transit FIRST Open House Sun 2-4pm. (id:41440)
MLS®:
R3147463
R3147463
Les impôts
$2,890(2026)
$2,890(2026)
Catégorie
Townhouse
Townhouse
Année de Construction
1990
1990
Style
2 Level, Other
2 Level, Other
Ville
Metro Vancouver
Metro Vancouver
Listed By
Michelle Raymond, Re/Max Select Realty
Source
CREA
Dernière vérification Juil 18 2026 à 3:25 AM GMT+0000
CREA
Dernière vérification Juil 18 2026 à 3:25 AM GMT+0000
Détails sur les salles de bains
- Salles de bains: 2
Caractéristiques Intérieures
- Washer
- Refrigerator
- Dishwasher
- Central Vacuum
- Stove
- Dryer
- Garage Door Opener
Caractéristiques de la propriété
- Cheminée: Total: 1
Chauffage et refroidissement
- Natural Gas
- Electric
Informations sur les sous-sols
- Unknown
- None
Informations sur le pool
- Outdoor Pool
Informations sur le condo
- Frais: $449/Monthly
Informations sur les services publics
- Sewer: Sanitary Sewer
Stationnement
- Rv
- Other
- Garage
Surface Habitable
- 1,558 pi. ca.
Lieu
Disclaimer: The trademarks REALTOR®, REALTORS®, and the REALTOR® logo are controlled
by The Canadian Real Estate Association (CREA) and identify real estate professionals who are members of CREA. Listing Data Last Updated: 7/17/26 20:25
The trademarks REALTOR®, REALTORS®, and the REALTOR® logo are controlledby The Canadian Real Estate Association (CREA) and identify real estate professionals who are members of CREA. Listing Data Last Updated: 7/17/26 20:25

