

Inscription par:  CREA / Listed By: Sutton Premier Realty
 CREA / Listed By: Sutton Premier Realty
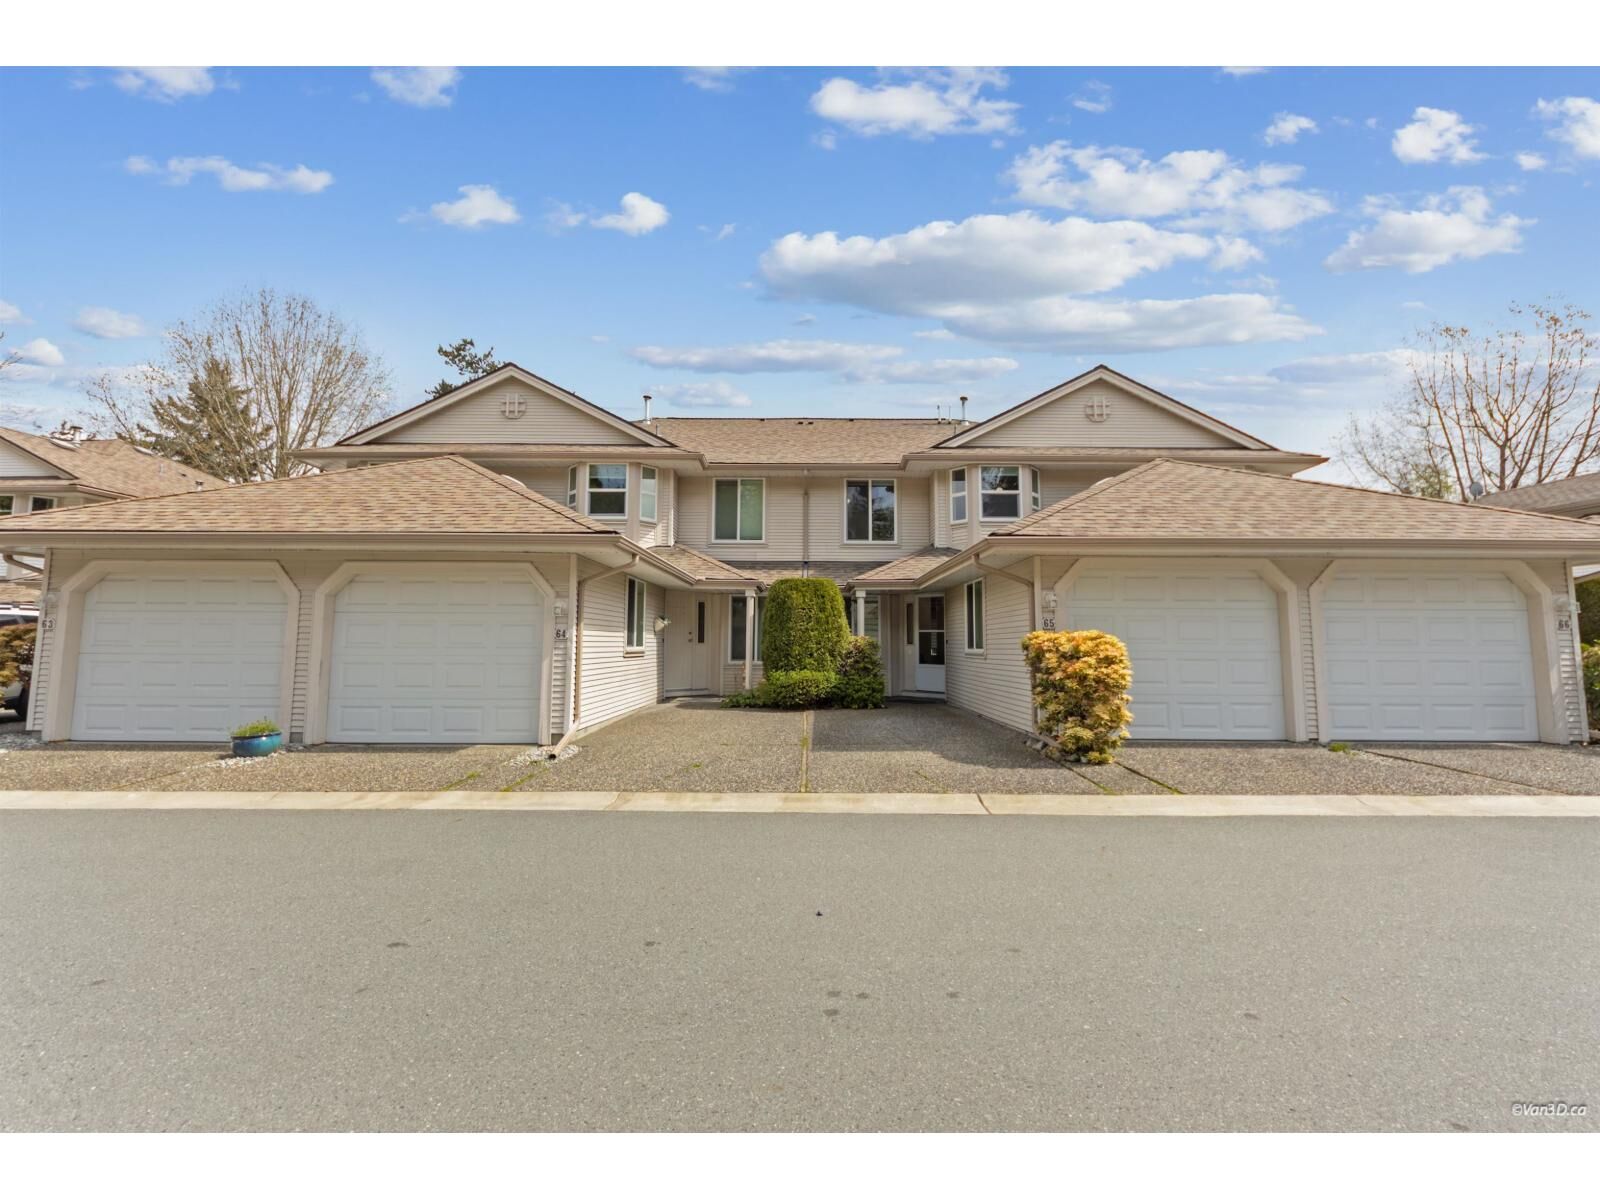
 9045 Walnut Grove Drive 65 Langley, BC V1M 2E1
En vigueur (1 Jours)
564 588 $ (USD)
HORAIRES DES PORTES OUVERTES
-
OUVERTESDim, Juil 122:00 pm - 4:00 pm
-
OUVERTESDim, Juil 122:00 pm - 4:00 pm
Description
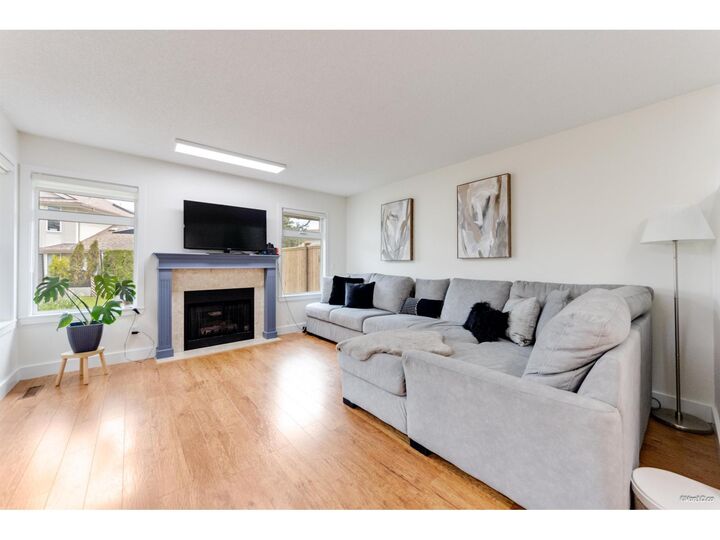
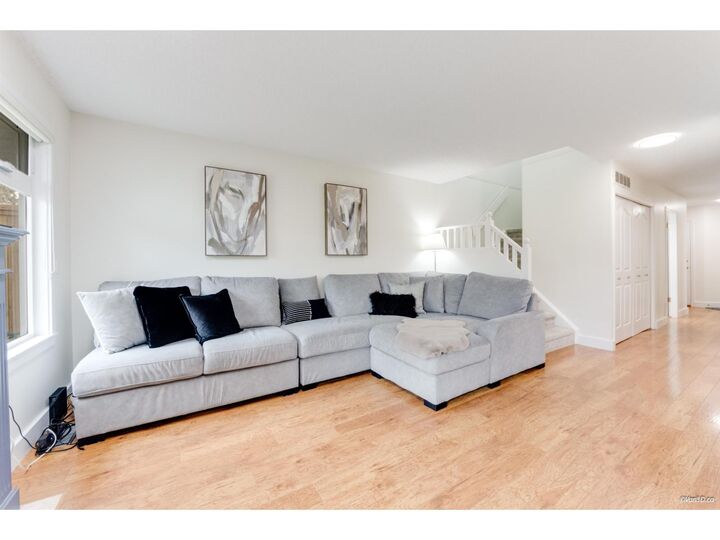
Clean, bright, and perfectly located in Walnut Grove's Bridlewoods! This spacious 3-bedroom, 2.5 bathroom townhome features fresh paint throughout, new LED lights on main floors, new blinds, and new laminate flooring upstairs. The updated kitchen boasts a new sink, fridge, stove, dishwasher, and microwave. Additional upgrades include a Level 2 EV charging plug, a new garage door opener motor, new bathroom tiles, newer baseboard heaters, closet doors in all bedrooms, and a glass shower in the primary ensuite. Comprehensive maintenance updates feature PEX piping for hot water lines (24), newer windows (23), furnace (21), H/W tank (19), and roof (17). Enjoy a cozy gas fireplace and a private patio overlooking peaceful greenspace. Quick Possession is Possible! *OPEN HOUSE JULY 12(SUN) 2-4 PM* (id:41440)
MLS®:
R3144388
R3144388
Les impôts
$2,602(2025)
$2,602(2025)
Catégorie
Townhouse
Townhouse
Année de Construction
1990
1990
Style
2 Level
2 Level
Ville
Metro Vancouver
Metro Vancouver
Listed By
Steve Hahn, Sutton Premier Realty
Source
CREA
Dernière vérification Juil 11 2026 à 4:55 AM GMT+0000
CREA
Dernière vérification Juil 11 2026 à 4:55 AM GMT+0000
Détails sur les salles de bains
- Salles de bains: 3
Caractéristiques Intérieures
- Washer
- Refrigerator
- Dishwasher
- Microwave
- Stove
- Dryer
- Garage Door Opener
Caractéristiques de la propriété
- Cheminée: Total: 1
Chauffage et refroidissement
- Forced Air
- Natural Gas
- Electric
Informations sur les sous-sols
- Crawl Space
- Unknown
- Finished
Informations sur le condo
- Frais: $378
Informations sur les services publics
- Sewer: Sanitary Sewer, Storm Sewer
Stationnement
- Total: 2
- Garage
Étages
- 2
Surface Habitable
- 1,542 pi. ca.
Lieu
Disclaimer: The trademarks REALTOR®, REALTORS®, and the REALTOR® logo are controlled
by The Canadian Real Estate Association (CREA) and identify real estate professionals who are members of CREA. Listing Data Last Updated: 7/10/26 21:55
The trademarks REALTOR®, REALTORS®, and the REALTOR® logo are controlledby The Canadian Real Estate Association (CREA) and identify real estate professionals who are members of CREA. Listing Data Last Updated: 7/10/26 21:55

