


Inscription par: VIVA / Listed By: Royal Lepage Nanaimo Realty (nanishwyn)
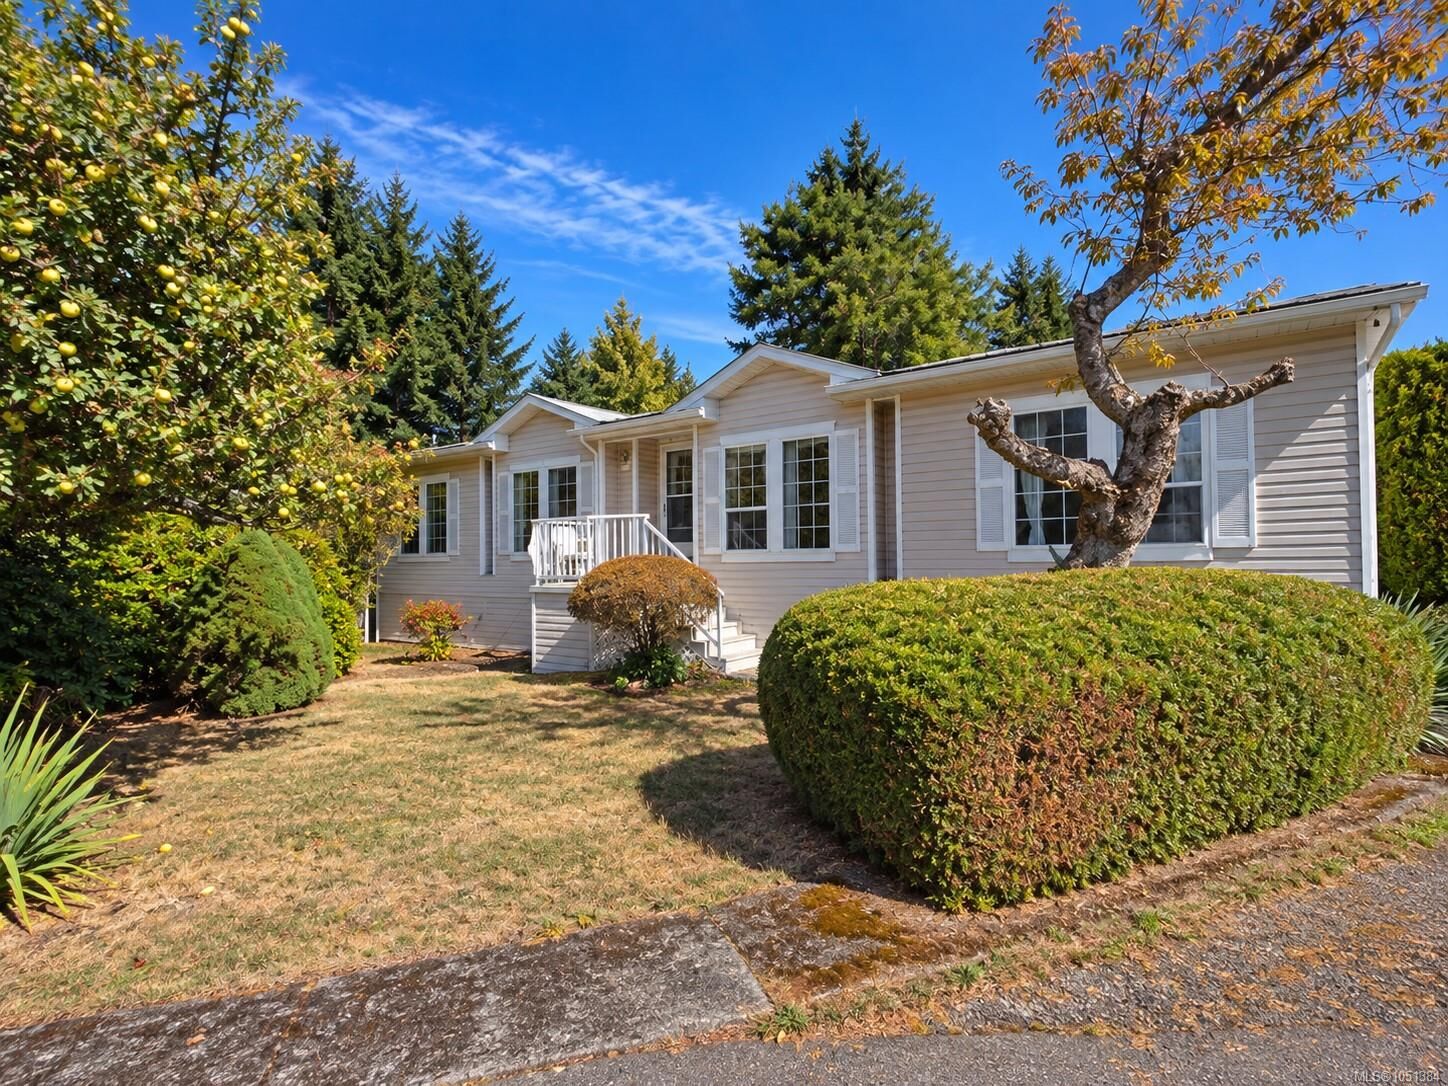
6820 Parklands Pl #23 Lantzville, BC V0R 2H0
En vigueur (0 Jours)
199 920 $ (USD)

Description
MLS®:
1051384
1051384
Les impôts
$1,438(2026)
$1,438(2026)
Catégorie
Mfghome
Mfghome
Année de Construction
1994
1994
Ville
Nanaimo
Nanaimo
Communauté
Parklands Mobile Home Park
Parklands Mobile Home Park
Listed By
Nicole Hindman, Royal Lepage Nanaimo Realty (nanishwyn)
Source
VIVA
Dernière vérification Oct 3 2026 à 1:40 AM GMT+0000
VIVA
Dernière vérification Oct 3 2026 à 1:40 AM GMT+0000
Détails sur les salles de bains
Caractéristiques Intérieures
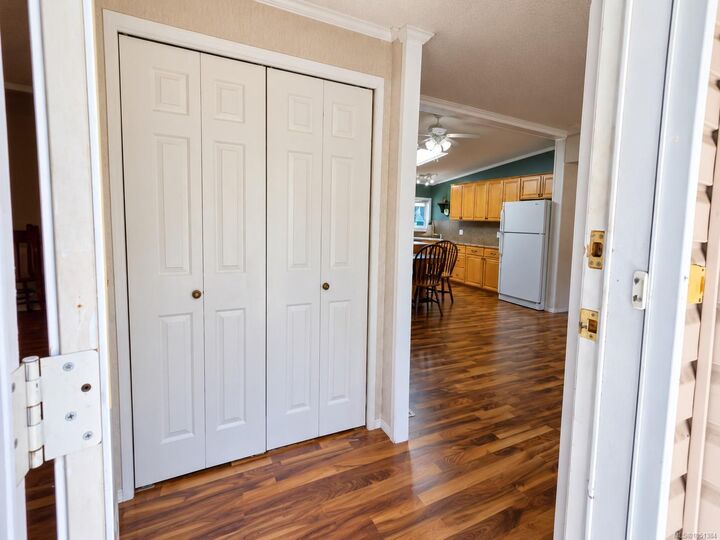
- Ceiling Fan(s)
- Soaker Tub
- Vaulted Ceiling(s)
- Laundry: In House
- Dishwasher
- Dryer
- Oven Built-In
- Refrigerator
- Washer
- Eating Area
- Storage
- Workshop
- Dining Room
- Windows: Vinyl Frames
- Built-In Range
- Jetted Tub
Quartier
- Parklands Mobile Home Park
Communauté des personnes âgées
- Oui
Informations sur le lot
- Level
- Recreation Nearby
- Shopping Nearby
- No Through Road
- Adult-Oriented Neighbourhood
Caractéristiques de la propriété
- Cheminée: 1
- Cheminée: Electric
- Foundation: Pillar/Post/Pier
Chauffage et refroidissement
- Electric
- Forced Air
- None
Informations sur les sous-sols
- Crawl Space
- Unfinished
Informations sur le condo
- Frais: $407
Planchers
- Carpet
- Wood
- Mixed
Caractéristiques extérieures
- Toit: Asphalt Shingle
Informations sur les services publics
- Sewer: Sewer Connected
Stationnement
- Other
- Total: 1
Surface Habitable
- 1,642 pi. ca.
Lieu
Disclaimer: Copyright 2026 Victoria Real Estate Board. All rights reserved. This information is deemed reliable, but not guaranteed. The information being provided is for consumers’ personal, non-commercial use and may not be used for any purpose other than to identify prospective properties consumers may be interested in purchasing. Data last updated 10/2/26 18:40


The primary bedroom has an ensuite with a corner soaker/jet tub. Two more bedrooms suit guests, hobbies or an office, with separate laundry for convenience.
Recent work includes a new hot water tank, furnace servicing and repairs, underbelly repairs and a sealed crawlspace ground moisture barrier.
Enjoy a front porch, patio, established landscaping and detached shed. Close to shopping and recreation, with room to spread out! Park approval required; pets subject to approval. Measurements approximate; verify if important.