

Inscription par: VIVA / Listed By: Royal Lepage Nanaimo Realty (nanishwyn)
7071 Lantzville Rd #21 Lantzville, BC V0R 2H0
En vigueur (0 Jours)
339 000 $ (CAD)

Description
MLS®:
1051812
1051812
Les impôts
$1,220(2025)
$1,220(2025)
Catégorie
Mfghome
Mfghome
Année de Construction
1979
1979
Ville
Nanaimo
Nanaimo
Listed By
Joni Mahy, Royal Lepage Nanaimo Realty (nanishwyn)
Source
VIVA
Dernière vérification Oct 8 2026 à 8:55 PM GMT+0000
VIVA
Dernière vérification Oct 8 2026 à 8:55 PM GMT+0000
Détails sur les salles de bains
Caractéristiques Intérieures
- Laundry: In House
- Dishwasher
- Dryer
- Refrigerator
- Washer
- Dining Room
Caractéristiques de la propriété
- Cheminée: 0
- Foundation: Other
Chauffage et refroidissement
- Natural Gas
- Forced Air
- Heat Pump
- Air Conditioning
Informations sur les sous-sols
- Crawl Space
Informations sur le condo
- Frais: $682/Monthly
Planchers
- Mixed
Caractéristiques extérieures
- Toit: Asphalt Shingle
Informations sur les services publics
- Utilities: Electricity Available
- Sewer: Septic System
Garage
- Garage
Stationnement
- Additional Parking
- Garage
- Total: 4
Surface Habitable
- 1,309 pi. ca.
Lieu
Disclaimer: Copyright 2026 Victoria Real Estate Board. All rights reserved. This information is deemed reliable, but not guaranteed. The information being provided is for consumers’ personal, non-commercial use and may not be used for any purpose other than to identify prospective properties consumers may be interested in purchasing. Data last updated 10/8/26 13:55


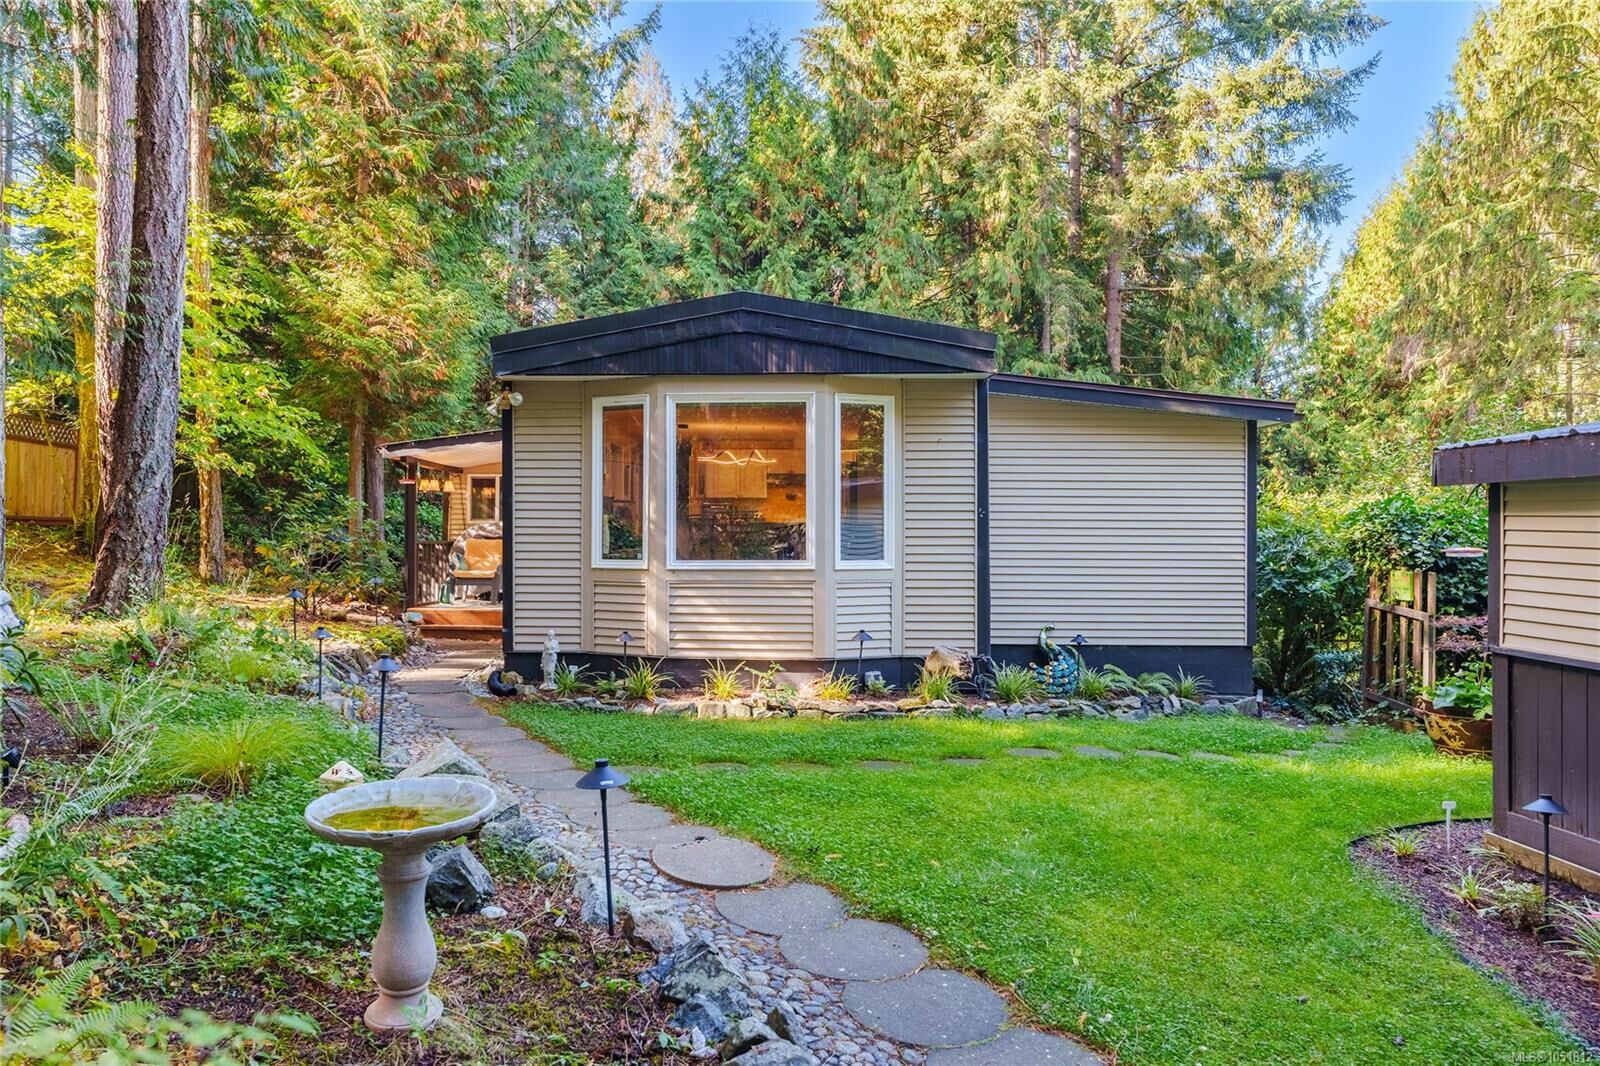
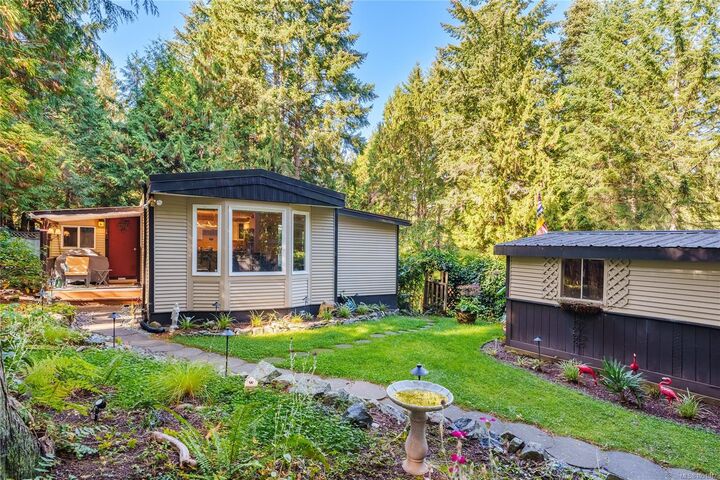
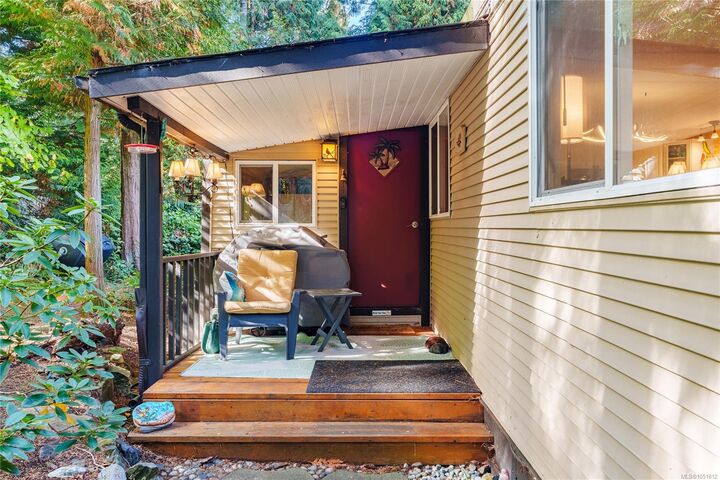
Welcome to this beautifully maintained 1,300 sq. ft. mobile home in Maple Glen, a peaceful 55+ community in Lower Lantzville. Set on one of the largest lots in the park, this inviting home offers three spacious bedrooms, 1.5 bathrooms, and a bright sunroom.
The exceptional garden setting is the true highlight, with meticulous landscaping, elegant landscape lighting, a fully fenced yard, two sheds, and a detached one-car garage. The expansive lot also provides ample RV and guest parking.
Recent upgrades include a new heat pump, hot water tank, high-efficiency furnace, additional heat vents, stainless-steel appliances, and motorized window blinds.
Enjoy the tranquility of Maple Glen while remaining minutes from Woodgrove Centre, north-end Nanaimo amenities, and the shops and cafés of downtown Lantzville.
Space, privacy, mature gardens, and thoughtful updates in one of Lower Lantzville’s most desirable communities.