

Inscription par:  CREA / Listed By: Real Broker B.C. Ltd
 CREA / Listed By: Real Broker B.C. Ltd
 792 Eastwood Road Lumby, BC V0E 2G7
En vigueur (2 Jours)
589 900 $ (CAD)
HORAIRES DES PORTES OUVERTES
-
OUVERTESDim, Sep 61:00 pm - 2:30 pm
-
OUVERTESDim, Sep 61:00 pm - 2:30 pm
Description
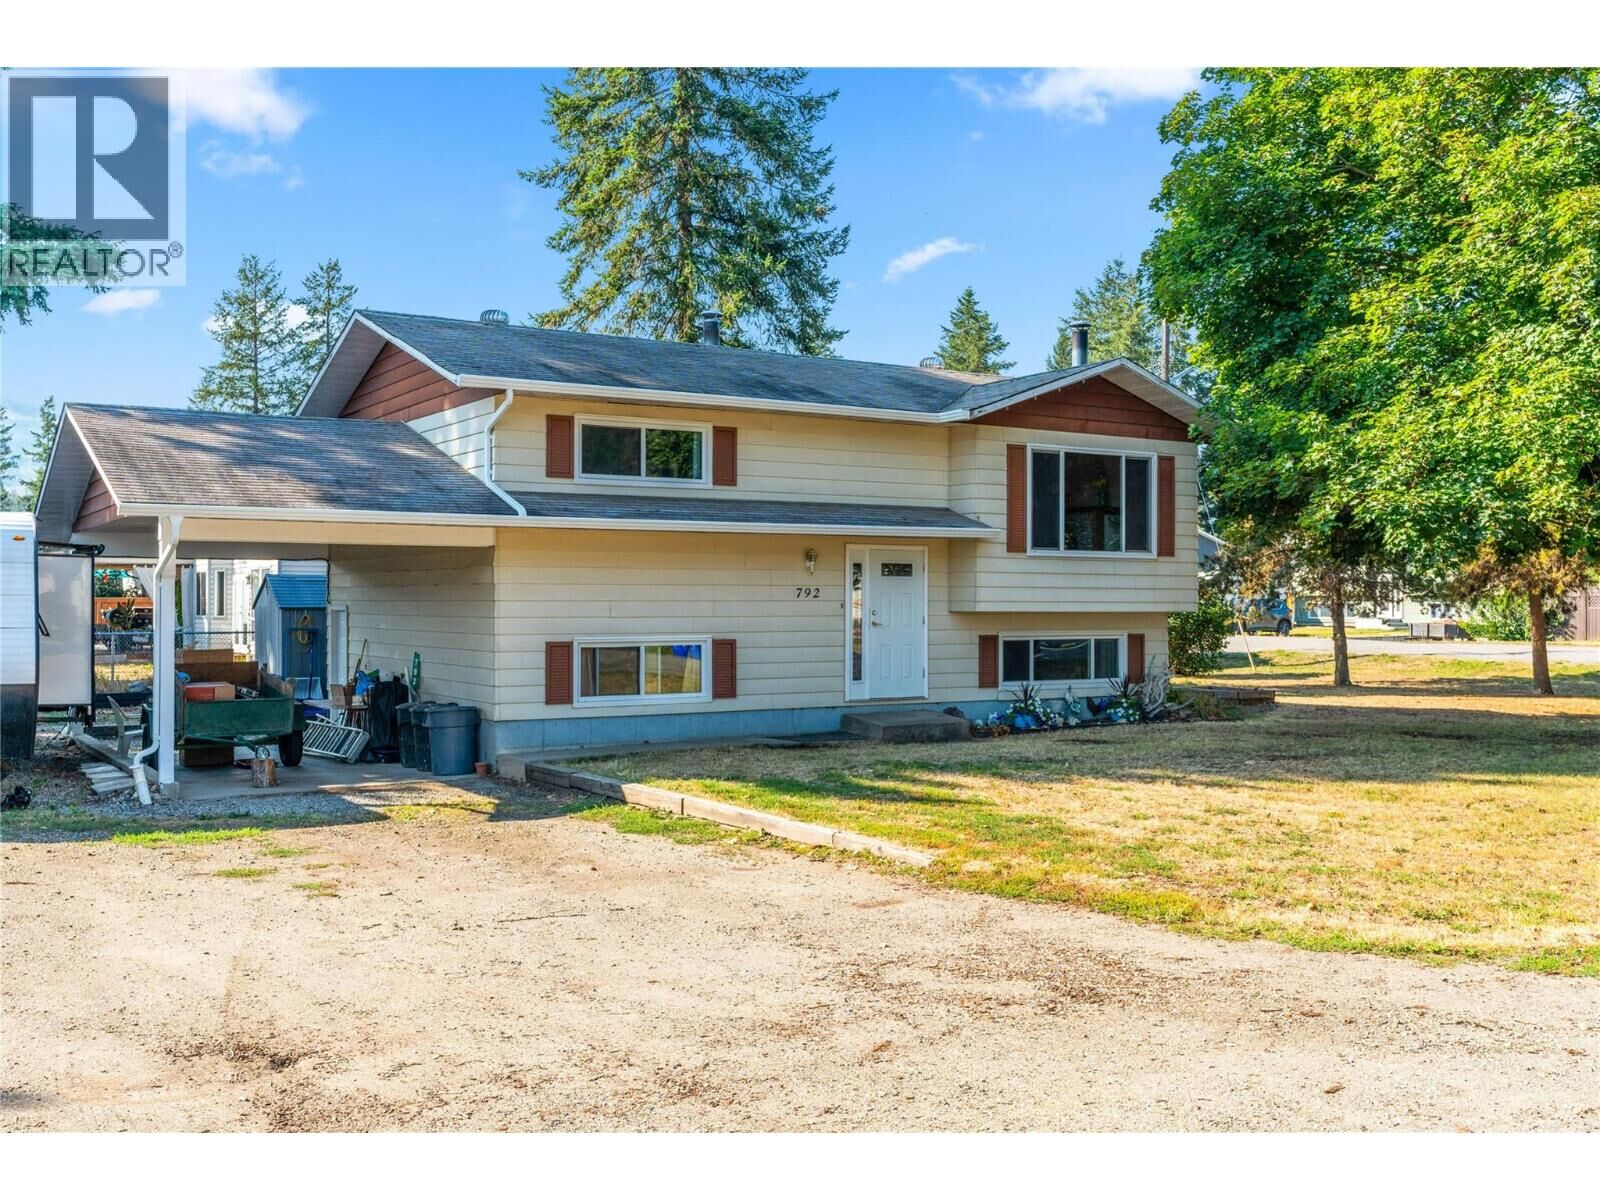
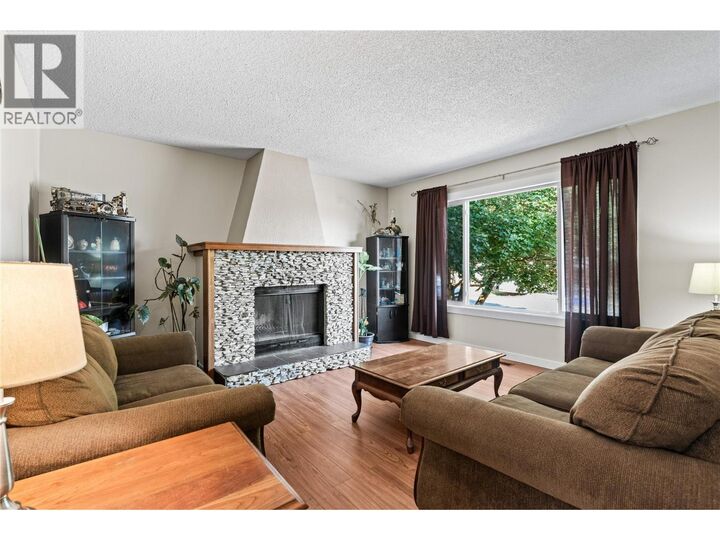
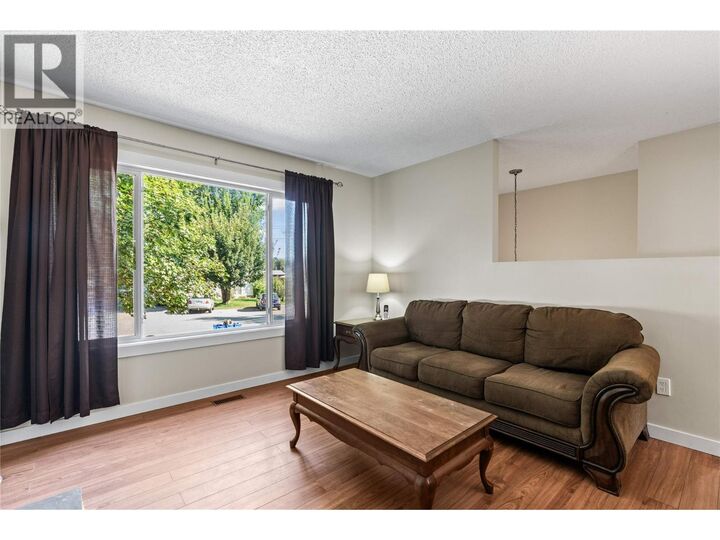
Nestled in the desirable rural community of Whitevale, this delightful 3-bedroom, 2-bathroom home offers the perfect blend of space, privacy, and peaceful country living—just 10 minutes from Lumby and approximately 20 minutes from Vernon. Set on a generous .23-acre, level corner lot, this property offers an abundance of parking with plenty of room for an RV, boat, multiple vehicles, and guest parking. With no neighbours on two sides, you'll enjoy an extra sense of privacy while still being part of this welcoming family-oriented community. The main floor features a bright and functional layout with a well-equipped kitchen offering plenty of cupboard and countertop space, a dining area, and a comfortable living room with a cozy fireplace. French doors off the kitchen open onto a large deck, creating a seamless connection between indoor and outdoor living. The spacious deck is an ideal year-round gathering space for morning coffee, summer BBQs, entertaining friends, or simply enjoying the tranquility of Whitevale. Two bedrooms and a recently updated full bathroom complete the main level. Downstairs, you'll find a large recreation room with another fireplace, a third bedroom, a second full bathroom, and a generous utility/storage room with convenient access to the carport. Come and see why the Whitevale area is so sought after! (id:41440)
MLS®:
10399212
10399212
Les impôts
$2,420
$2,420
Surface Terrain
10,019 PI. CA.
10,019 PI. CA.
Catégorie
Single-Family Home
Single-Family Home
Année de Construction
1978
1978
Ville
North Okanagan
North Okanagan
Listed By
Carla Lee, Real Broker B.C. Ltd
Source
CREA
Dernière vérification Sep 4 2026 à 7:05 AM GMT+0000
CREA
Dernière vérification Sep 4 2026 à 7:05 AM GMT+0000
Détails sur les salles de bains
- Salles de bains: 2
Caractéristiques de la propriété
- Cheminée: Unknown
- Cheminée: Conventional
- Cheminée: Total: 2
- Cheminée: Wood
- Cheminée: Gas
Chauffage et refroidissement
- Forced Air
- See Remarks
Informations sur les sous-sols
- Full
Informations sur les services publics
- Sewer: Septic Tank
Stationnement
- Total: 5
- Carport
Étages
- 1
Surface Habitable
- 1,774 pi. ca.
Lieu
Disclaimer: The trademarks REALTOR®, REALTORS®, and the REALTOR® logo are controlled
by The Canadian Real Estate Association (CREA) and identify real estate professionals who are members of CREA. Listing Data Last Updated: 9/4/26 00:05
The trademarks REALTOR®, REALTORS®, and the REALTOR® logo are controlledby The Canadian Real Estate Association (CREA) and identify real estate professionals who are members of CREA. Listing Data Last Updated: 9/4/26 00:05

