

Inscription par: VANCOUVER - IDX / Listed By: Re/Max Treeland Realty
10392 240A Street 3 Maple Ridge, BC V2W 1G3
En vigueur (1 Jours)
709 900 $ (CAD)
HORAIRES DES PORTES OUVERTES
-
OUVERTESSam, Juil 1812 noon - 4:00 pm
-
OUVERTESDim, Juil 1912 noon - 4:00 pm
-
OUVERTESLun, Juil 2012 noon - 4:00 pm
-
OUVERTESSam, Juil 2512 noon - 4:00 pm
-
OUVERTESDim, Juil 2612 noon - 4:00 pm
-
OUVERTESLun, Juil 2712 noon - 4:00 pm
-
OUVERTESSam, Août 112 noon - 4:00 pm
-
OUVERTESDim, Août 212 noon - 4:00 pm
-
OUVERTESLun, Août 312 noon - 4:00 pm
-
OUVERTESSam, Août 812 noon - 4:00 pm
-
OUVERTESDim, Août 912 noon - 4:00 pm
-
OUVERTESLun, Août 1012 noon - 4:00 pm
-
OUVERTESSam, Août 1512 noon - 4:00 pm
-
OUVERTESDim, Août 1612 noon - 4:00 pm
-
OUVERTESLun, Août 1712 noon - 4:00 pm
-
OUVERTESSam, Août 2212 noon - 4:00 pm
-
OUVERTESDim, Août 2312 noon - 4:00 pm
-
OUVERTESLun, Août 2412 noon - 4:00 pm
-
OUVERTESDim, Août 3012 noon - 4:00 pm
-
OUVERTESLun, Août 3112 noon - 4:00 pm
plus d’infos
plus d’infos
Description
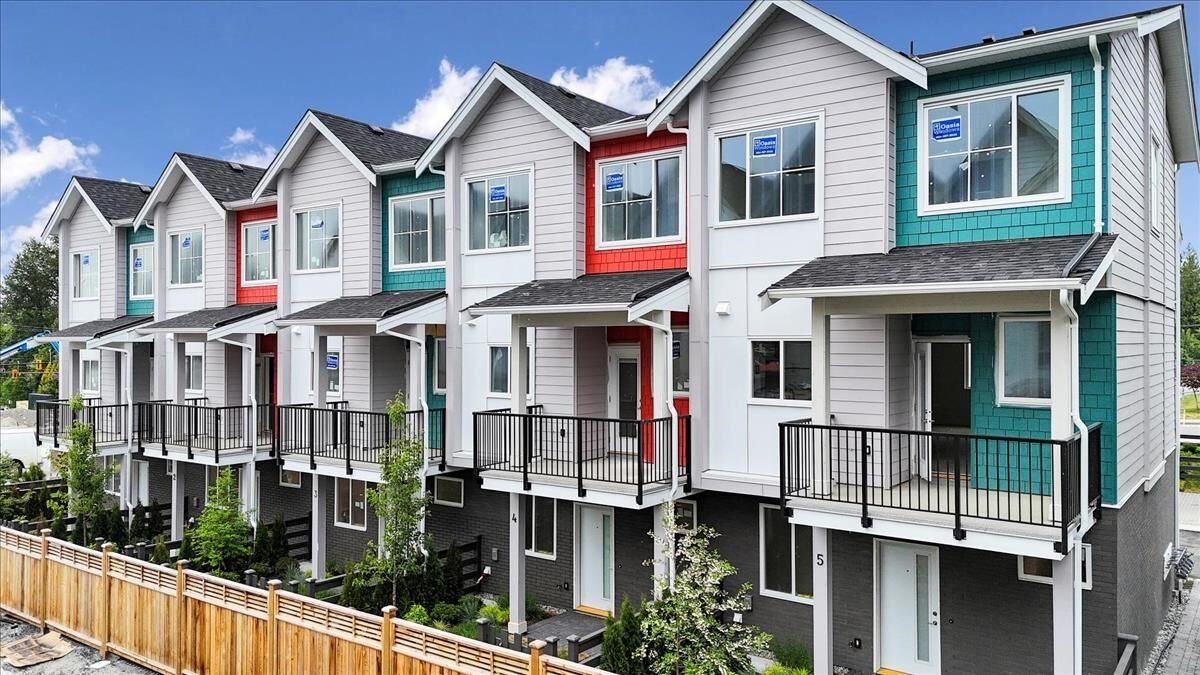
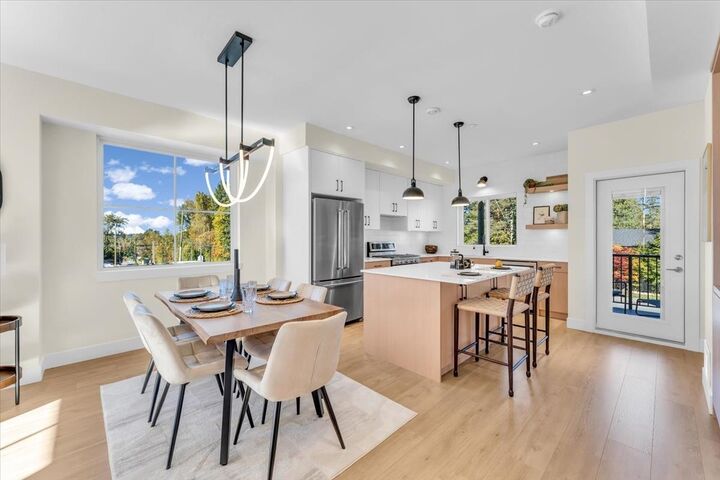
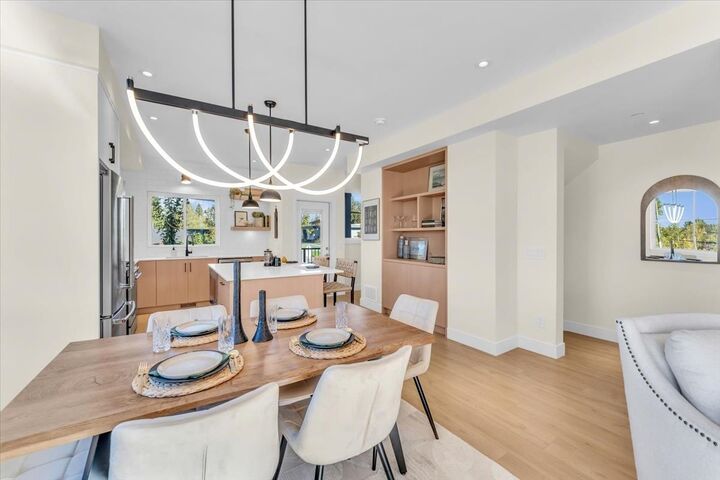
31 spacious three-bedroom single-family homes offering four meticulously designed layouts. Experience refined living with thoughtfully curated interiors that blend modern elegance and timeless appeal. Features include entertainment-sized kitchens, stunning bathrooms, 9-foot ceilings on the main, high-efficiency gas furnace, on-demand hot water, and optional upgrades like shiplap feature fireplace wall, central A/C, and roughed-in central vacuum. Located in family-friendly Albion, enjoy access to top schools, parks, trails, and everyday amenities. Show home open Saturday–Monday, 12–4 PM. Qualified first-time buyers may be eligible for a GST rebate.
MLS®:
R3147542
R3147542
Catégorie
Townhouse
Townhouse
Année de Construction
2025
2025
Style
3 Storey
3 Storey
Ville
Metro Vancouver
Metro Vancouver
Communauté
The Warwick
The Warwick
Listed By
Steve Kooner - Prec, Re/Max Treeland Realty
Source
VANCOUVER - IDX
Dernière vérification Juil 18 2026 à 5:48 AM GMT+0000
VANCOUVER - IDX
Dernière vérification Juil 18 2026 à 5:48 AM GMT+0000
Détails sur les salles de bains
- Salles de bains: 2
- Salle d’eau: 1
Caractéristiques Intérieures
- Dishwasher
- Refrigerator
- Stove
- Laundry: In Unit
- Washer/Dryer
- Vaulted Ceiling(s)
- Central Vacuum Roughed In
Quartier
- The Warwick
Informations sur le lot
- Central Location
- Recreation Nearby
Caractéristiques de la propriété
- Cheminée: Electric
- Cheminée: Insert
- Foundation: Concrete Perimeter
Chauffage et refroidissement
- Forced Air
- Natural Gas
- Air Conditioning
Informations sur le condo
- Frais: $321
Planchers
- Carpet
- Laminate
Caractéristiques extérieures
- Toit: Asphalt
Informations sur les services publics
- Utilities: Electricity Connected
- Sewer: Public Sewer
Garage
- Garage
Stationnement
- Front Access
- Total: 2
- Garage Double
Étages
- 3
Surface Habitable
- 1,351 pi. ca.
Lieu
Disclaimer: Copyright 2026 Real Estate Board of Greater Vancouver IDX. All rights reserved. This information is deemed reliable, but not guaranteed. The information being provided is for consumers’ personal, non-commercial use and may not be used for any purpose other than to identify prospective properties consumers may be interested in purchasing. Data last updated 7/17/26 22:48

