

Inscription par: VANCOUVER - IDX / Listed By: Royal Lepage Elite West
10468 Robertson Street Maple Ridge, BC V2W 0H8
En vigueur (1 Jours)
925 458 $ (USD)
HORAIRES DES PORTES OUVERTES
-
OUVERTESSam, Sep 121:00 pm - 4:00 pm
Description
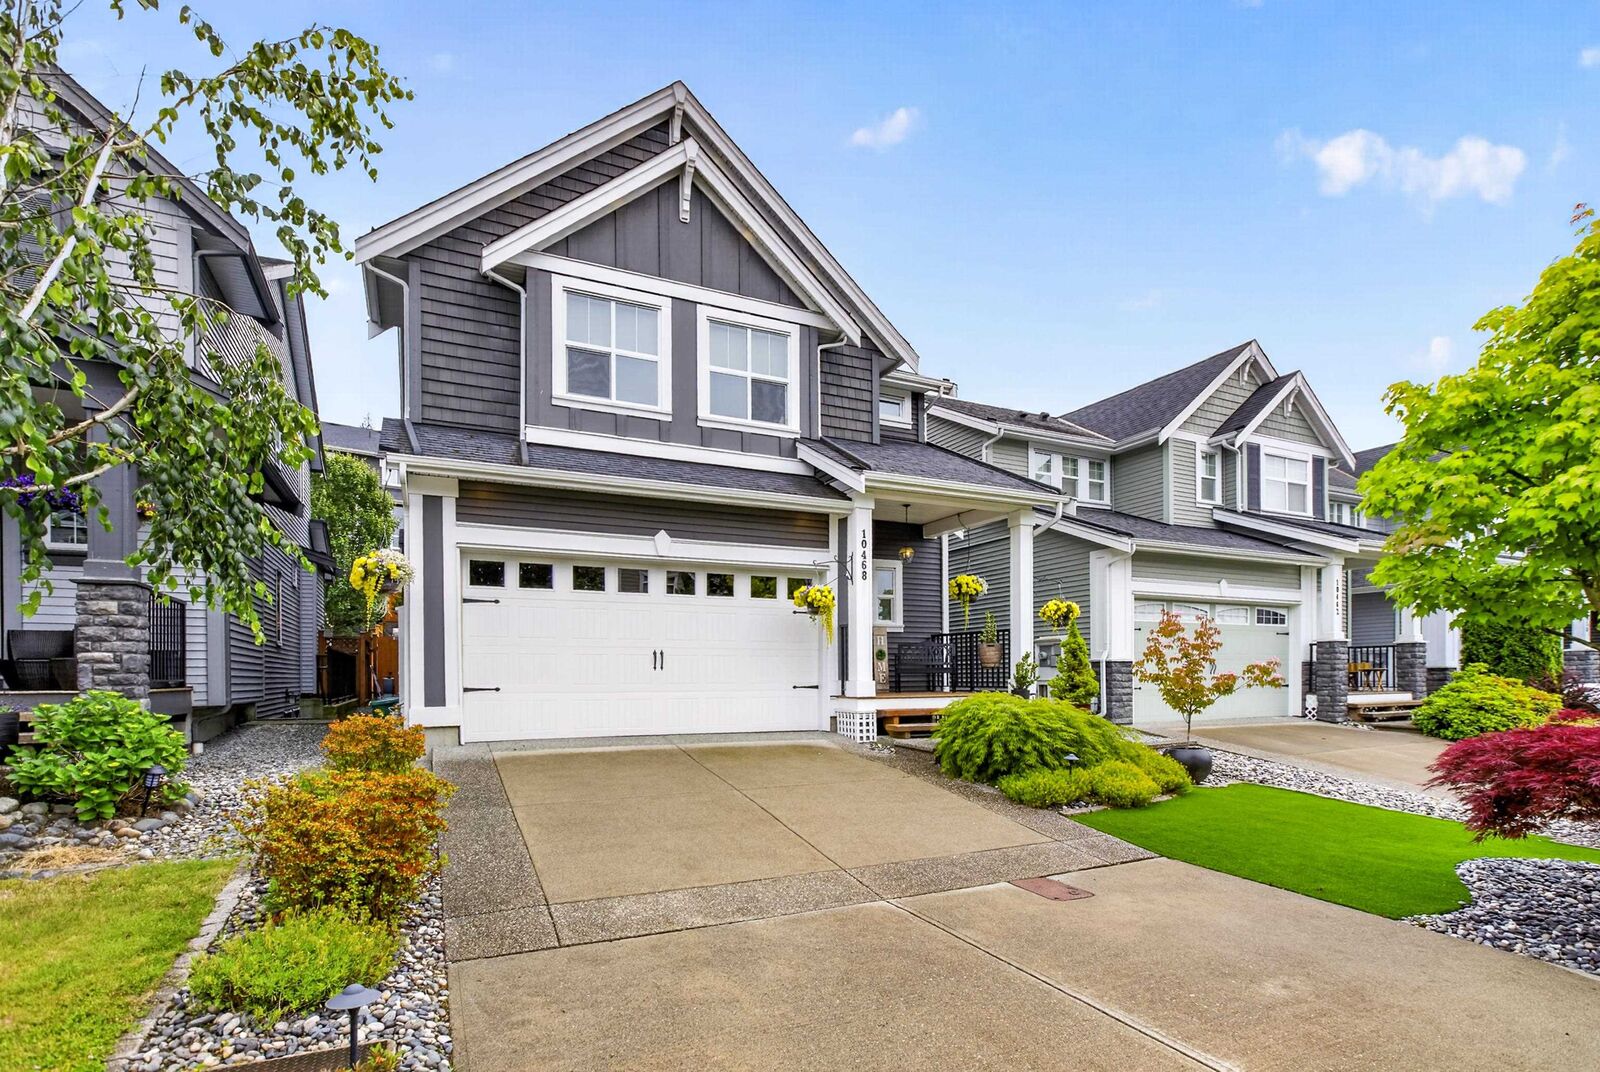
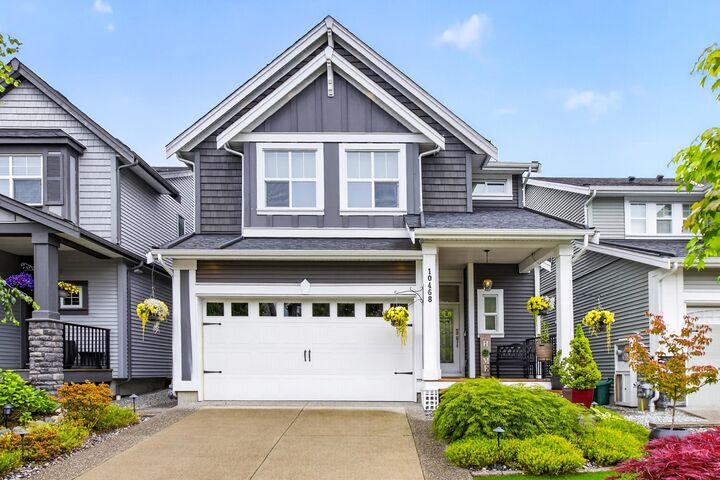
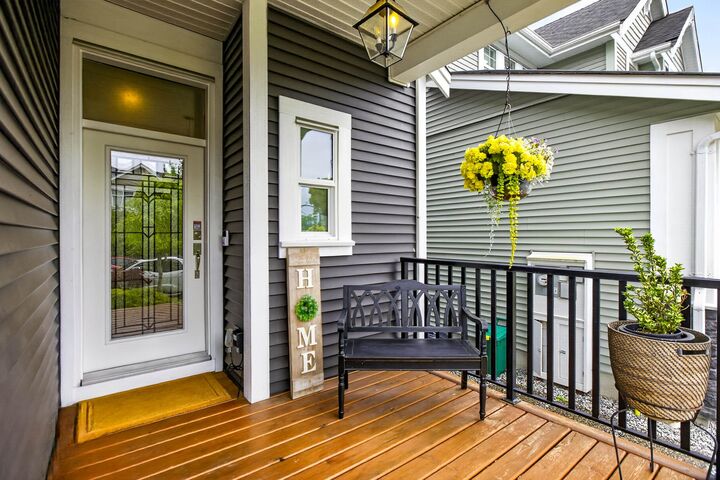
Welcome to your turnkey DREAM HOME by Morningstar! This gorgeous property has been meticulously transformed with over $100k in high-end upgrades. Nothing left to do but move in & enjoy a main floor built for entertaining, featuring updated kitchen with a massive island, new appliances & sun-soaked great room. Upstairs feat. oversized primary suite w/5-pc ensuite, walk-in closet & versatile nook. Fully finished basement incl. full bathroom plus separate entrance for suite potential! Every detail has been elevated: fresh paint, brand-new wood flooring & carpets, California closets throughout, motorized shades, garage storage & flooring, new tankless water heater. Outside fully fenced oasis features pristine turf, irrigation, lighting, custom awning & more! Unmatched quality living awaits!
MLS®:
R3162360
R3162360
Les impôts
$7,180(2025)
$7,180(2025)
Surface Terrain
3,689 PI. CA.
3,689 PI. CA.
Catégorie
Single-Family Home
Single-Family Home
Année de Construction
2015
2015
Ville
Metro Vancouver
Metro Vancouver
Listed By
Sandy Hachey, Royal Lepage Elite West
Source
VANCOUVER - IDX
Dernière vérification Sep 9 2026 à 10:33 PM GMT+0000
VANCOUVER - IDX
Dernière vérification Sep 9 2026 à 10:33 PM GMT+0000
Détails sur les salles de bains
- Salles de bains: 3
- Salle d’eau: 1
Caractéristiques Intérieures
- Microwave
- Dishwasher
- Refrigerator
- Stove
- Washer/Dryer
Informations sur le lot
- Central Location
- Recreation Nearby
Caractéristiques de la propriété
- Cheminée: Gas
- Cheminée: Electric
- Cheminée: 2
- Foundation: Concrete Perimeter
Chauffage et refroidissement
- Forced Air
- Natural Gas
- Central Air
- Air Conditioning
Informations sur les sous-sols
- Full
Planchers
- Hardwood
- Carpet
- Laminate
Caractéristiques extérieures
- Toit: Asphalt
Informations sur les services publics
- Utilities: Electricity Connected, Water Connected, Natural Gas Connected
- Sewer: Public Sewer, Sanitary Sewer, Storm Sewer
Garage
- Garage
Stationnement
- Garage Door Opener
- Garage Double
- Concrete
- Total: 4
Étages
- 2
Surface Habitable
- 2,941 pi. ca.
Lieu
Disclaimer: Copyright 2026 Real Estate Board of Greater Vancouver IDX. All rights reserved. This information is deemed reliable, but not guaranteed. The information being provided is for consumers’ personal, non-commercial use and may not be used for any purpose other than to identify prospective properties consumers may be interested in purchasing. Data last updated 9/9/26 15:33

