

Inscription par: VANCOUVER - IDX / Listed By: eXp Realty
11176 Gilker Hill Road 16 Maple Ridge, BC V2W 0G5
En vigueur
749 900 $ (CAD)
HORAIRES DES PORTES OUVERTES
-
OUVERTESSam, Août 151:00 pm - 4:00 pm
Description
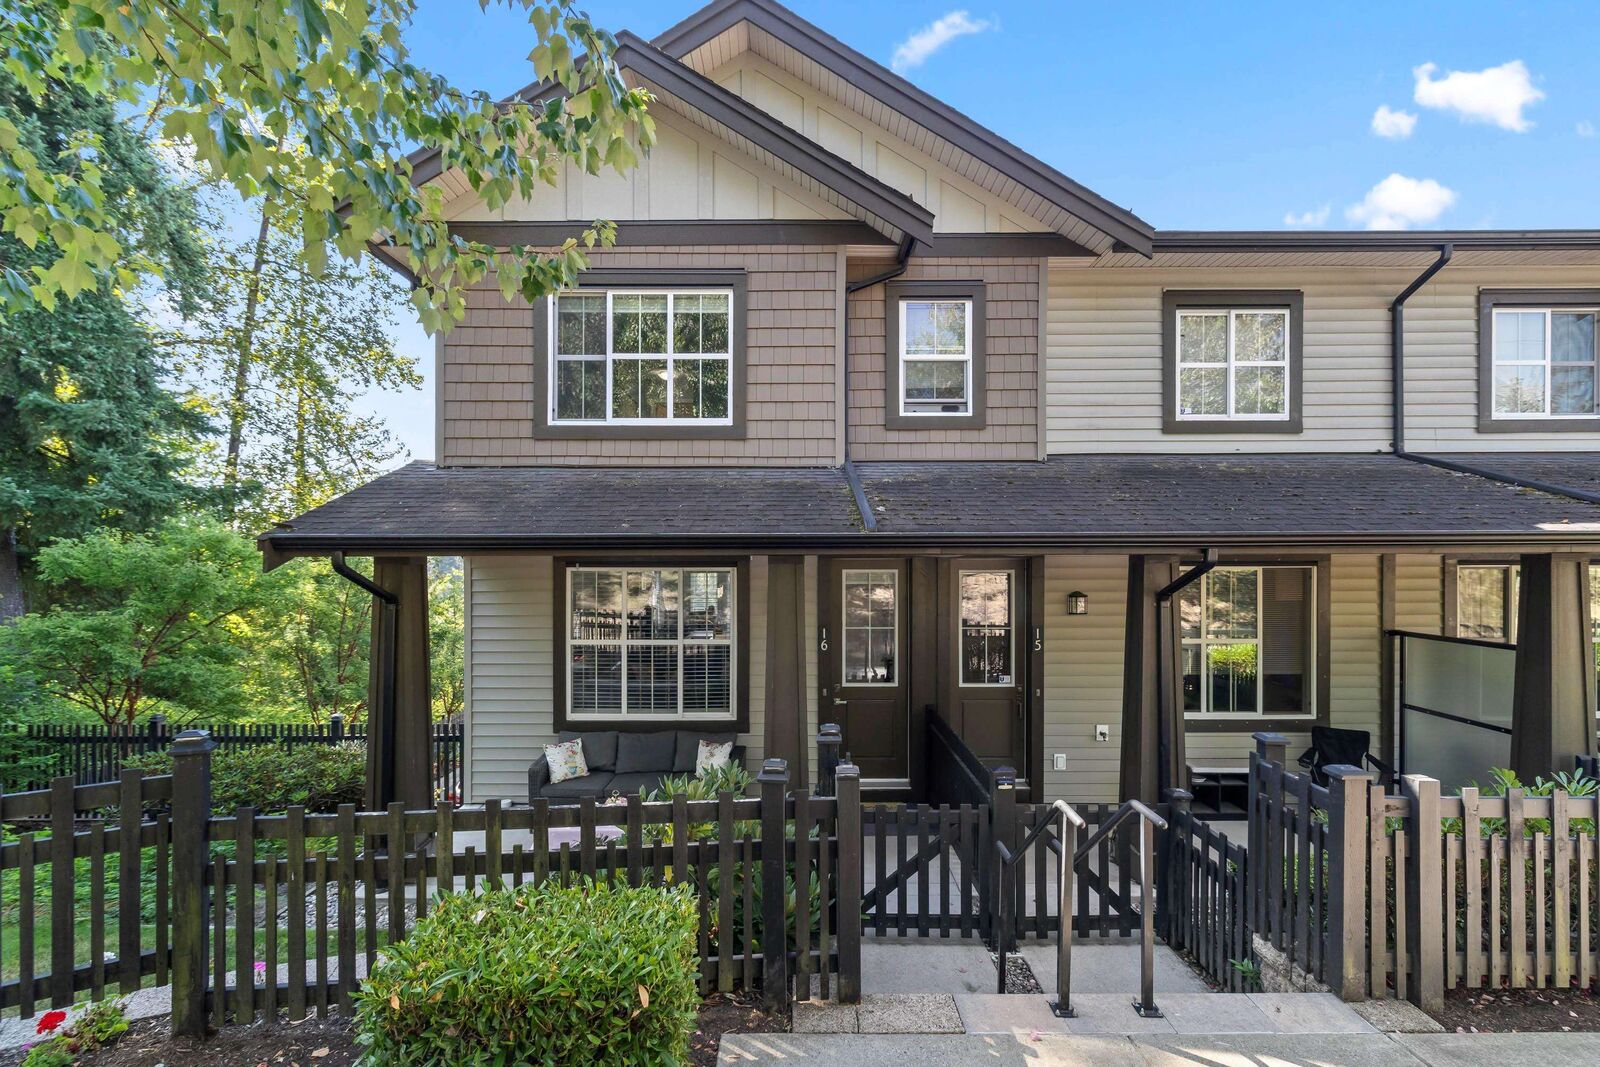
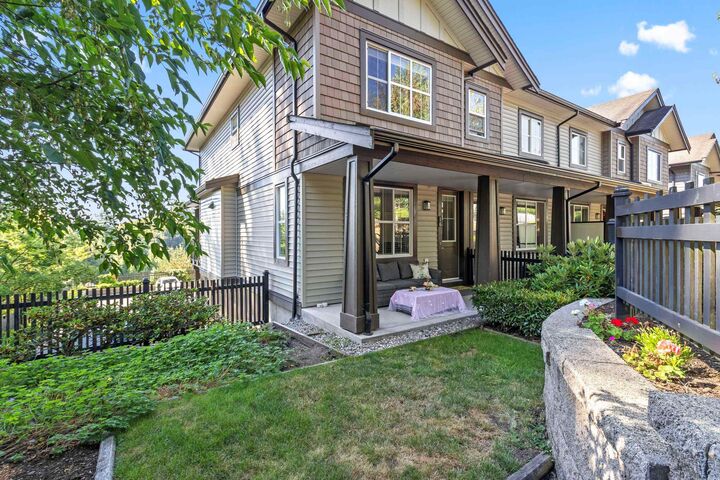
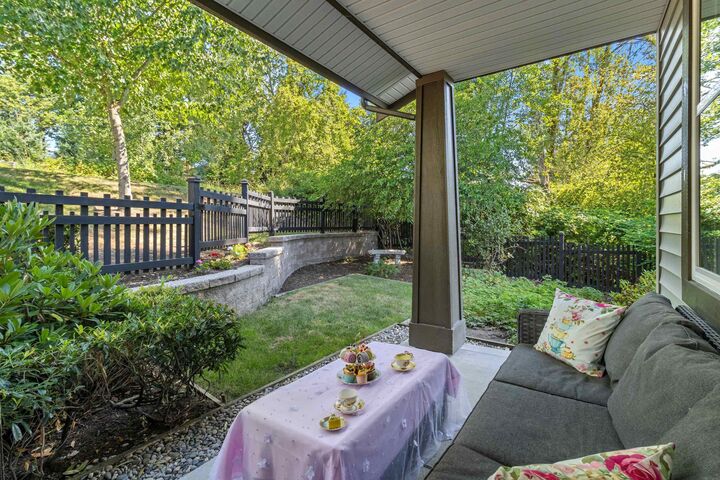
END UNIT | 3 Bed + Rec | 1,600+ Sq Ft | Upgrades Throughout Spacious 3-bedroom end-unit townhome with over 1,600 sq ft of living space in a prime, family-friendly location! Features include double side-by-side garage + driveway parking, new carpet throughout, lifetime warranty vinyl plank flooring, upgraded lighting, and custom detailed entryways. Bright open-concept main floor with large kitchen island, electric fireplace, and full-sized dining area. Oversized rec room below—ideal for office, gym, or playroom. Two covered outdoor spaces: private deck + patio and a large front yard. Steps to Kanaka Creek Elementary, parks, trails, and easy access to transit, West Coast Express & highways.
MLS®:
R3155658
R3155658
Les impôts
$3,817(2025)
$3,817(2025)
Catégorie
Townhouse
Townhouse
Année de Construction
2012
2012
Style
3 Storey
3 Storey
Ville
Metro Vancouver
Metro Vancouver
Communauté
Blue Tree
Blue Tree
Listed By
Dax Marsh, eXp Realty
Source
VANCOUVER - IDX
Dernière vérification Août 14 2026 à 4:42 AM GMT+0000
VANCOUVER - IDX
Dernière vérification Août 14 2026 à 4:42 AM GMT+0000
Détails sur les salles de bains
- Salles de bains: 2
Caractéristiques Intérieures
- Dishwasher
- Refrigerator
- Stove
- Washer/Dryer
- Windows: Window Coverings
- Windows: Insulated Windows
Quartier
- Blue Tree
Informations sur le lot
- Central Location
- Recreation Nearby
- Private
- Greenbelt
- Wooded
Caractéristiques de la propriété
- Cheminée: 1
- Cheminée: Electric
- Foundation: Concrete Perimeter
Chauffage et refroidissement
- Baseboard
- Electric
Informations sur le condo
- Frais: $432
Planchers
- Carpet
- Laminate
Caractéristiques extérieures
- Toit: Asphalt
Informations sur les services publics
- Utilities: Water Connected, Natural Gas Connected
- Sewer: Public Sewer, Sanitary Sewer
Garage
- Garage
Stationnement
- Additional Parking
- Garage Double
- Rear Access
- Guest
- Concrete
- Total: 3
Étages
- 3
Surface Habitable
- 1,648 pi. ca.
Lieu
Disclaimer: Copyright 2026 Real Estate Board of Greater Vancouver IDX. All rights reserved. This information is deemed reliable, but not guaranteed. The information being provided is for consumers’ personal, non-commercial use and may not be used for any purpose other than to identify prospective properties consumers may be interested in purchasing. Data last updated 8/13/26 21:42

