

Inscription par: VANCOUVER - IDX / Listed By: Nu Stream Realty Inc.
11280 Pazarena Place 1060 Maple Ridge, BC V2X 9H8
En vigueur (1 Jours)
788 000 $ (CAD)
HORAIRES DES PORTES OUVERTES
-
OUVERTESDim, Juil 262:00 pm - 4:00 pm
Description
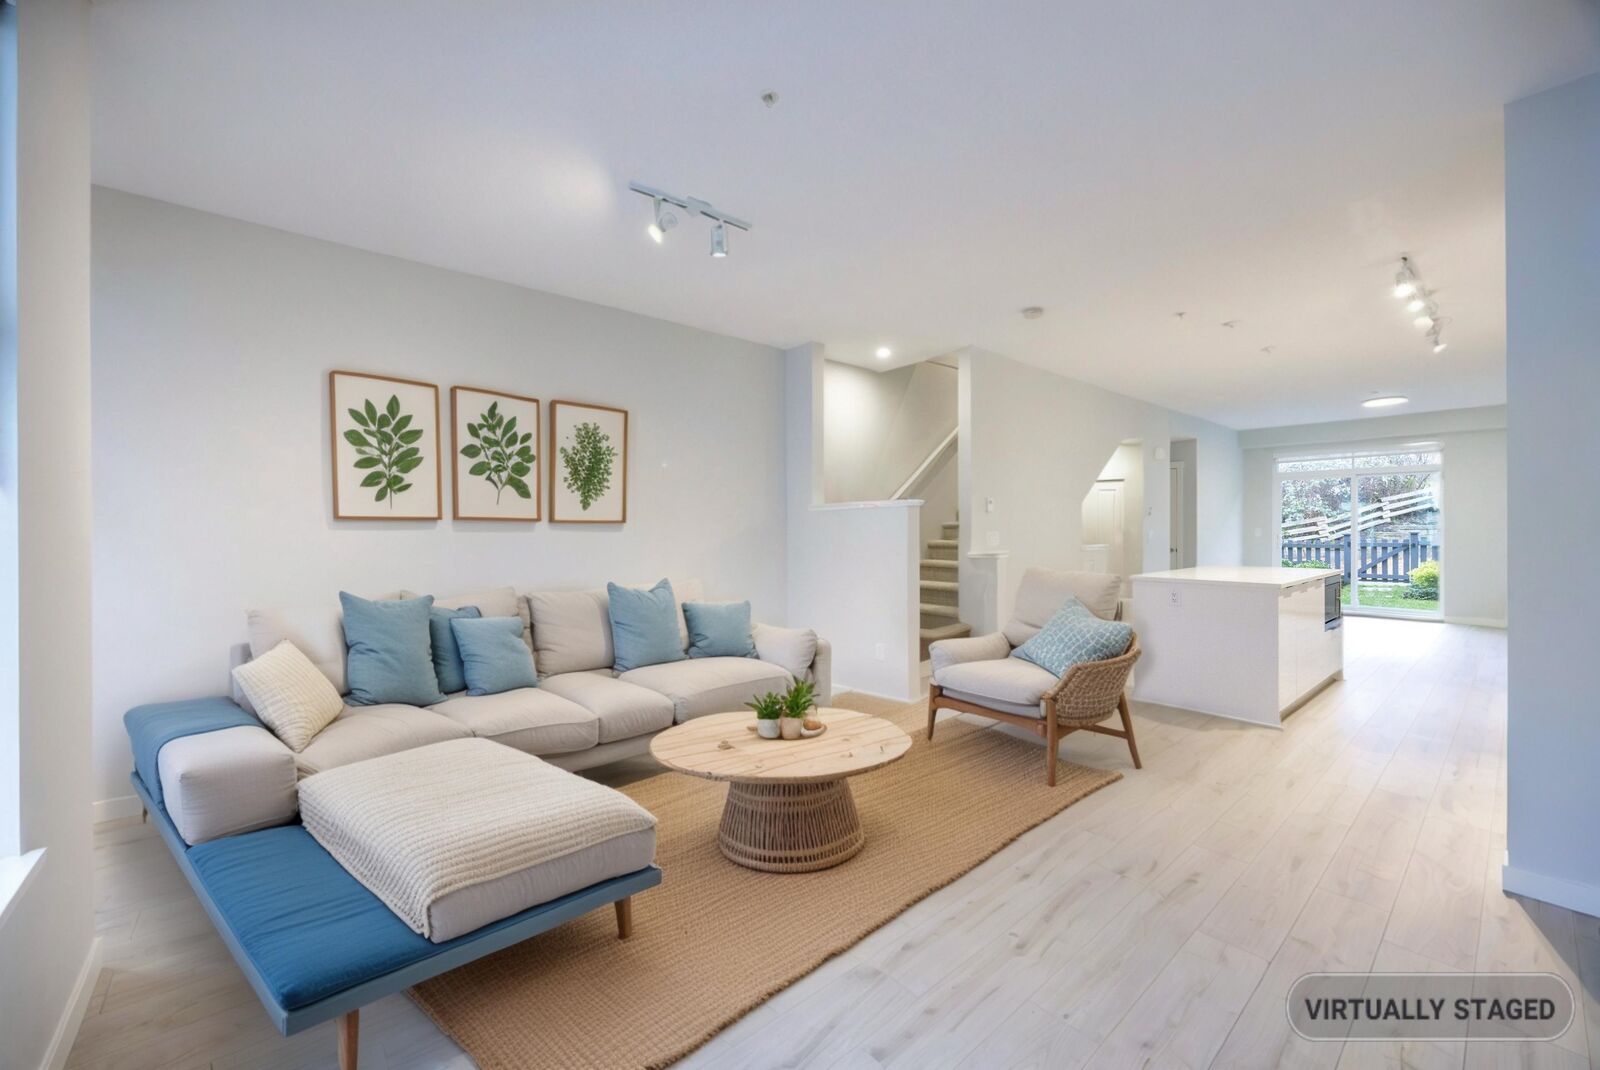
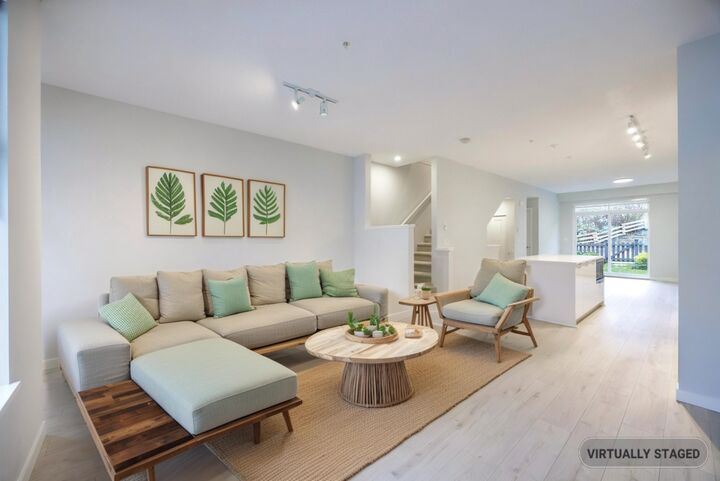
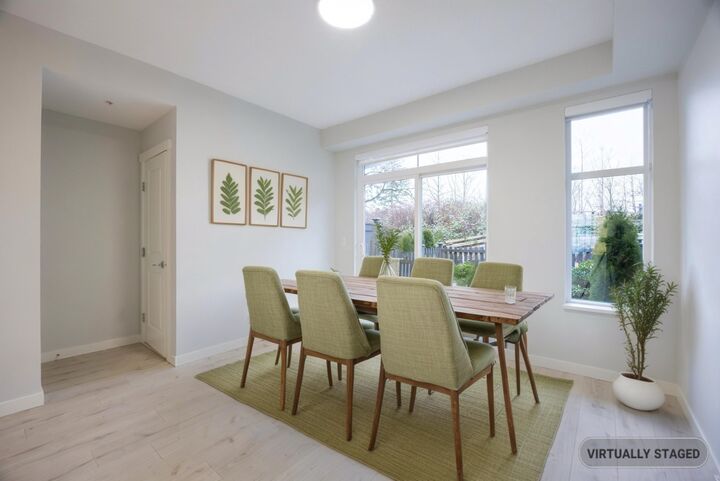
Don't Miss This Dream Home at Provenance by Polygon!This stunning 3 bedroom,2.5 bathroom townhome where modern elegance meets convenience.The open-concept main floor boasts 9-foot ceilings and a chef-inspired kitchen with sleek stainless steel appliances,seamlessly flowing into the dining and living areas.Step outside to your private yard,perfect for entertaining or unwinding.Upstairs,retreat to the spa-inspired ensuite for ultimate relaxation.Parking is a breeze with a spacious garage and carport.Enjoy exclusive access to The Provenance Club,featuring resort-style amenities including a sparkling swimming pool,just steps from your door.Located near schools,Kanaka Creek Park,downtown Maple Ridge, and the West Coast Express.Don't miss this exceptional home!Open House July 26(Sun)2-4pm.
MLS®:
R3148287
R3148287
Les impôts
$4,109(2025)
$4,109(2025)
Catégorie
Townhouse
Townhouse
Année de Construction
2023
2023
Style
3 Storey
3 Storey
Ville
Metro Vancouver
Metro Vancouver
Communauté
Provenance South by Polygon
Provenance South by Polygon
Listed By
Carol Wang Prec*, Nu Stream Realty Inc.
Source
VANCOUVER - IDX
Dernière vérification Juil 21 2026 à 7:52 PM GMT+0000
VANCOUVER - IDX
Dernière vérification Juil 21 2026 à 7:52 PM GMT+0000
Détails sur les salles de bains
- Salles de bains: 2
- Salle d’eau: 1
Caractéristiques Intérieures
- Dishwasher
- Refrigerator
- Stove
- Laundry: In Unit
- Washer/Dryer
Quartier
- Provenance South By Polygon
Informations sur le lot
- Recreation Nearby
- Near Golf Course
Caractéristiques de la propriété
- Foundation: Concrete Perimeter
Chauffage et refroidissement
- Baseboard
- Electric
Informations sur le pool
- Outdoor Pool
Planchers
- Mixed
Caractéristiques extérieures
- Toit: Asphalt
Informations sur les services publics
- Utilities: Electricity Connected, Water Connected
- Sewer: Public Sewer
Garage
- Garage
Stationnement
- Total: 2
Étages
- 3
Surface Habitable
- 1,366 pi. ca.
Lieu
Disclaimer: Copyright 2026 Real Estate Board of Greater Vancouver IDX. All rights reserved. This information is deemed reliable, but not guaranteed. The information being provided is for consumers’ personal, non-commercial use and may not be used for any purpose other than to identify prospective properties consumers may be interested in purchasing. Data last updated 7/21/26 12:52

