

Inscription par:  CREA / Macdonald Realty
 CREA / Macdonald Realty
 11442 Best Street 6 Maple Ridge, BC V2X 7C7
En vigueur (1 Jours)
1 199 000 $ (CAD)
HORAIRES DES PORTES OUVERTES
-
OUVERTESDim, Mai 3112 noon - 3:00 pm
Description
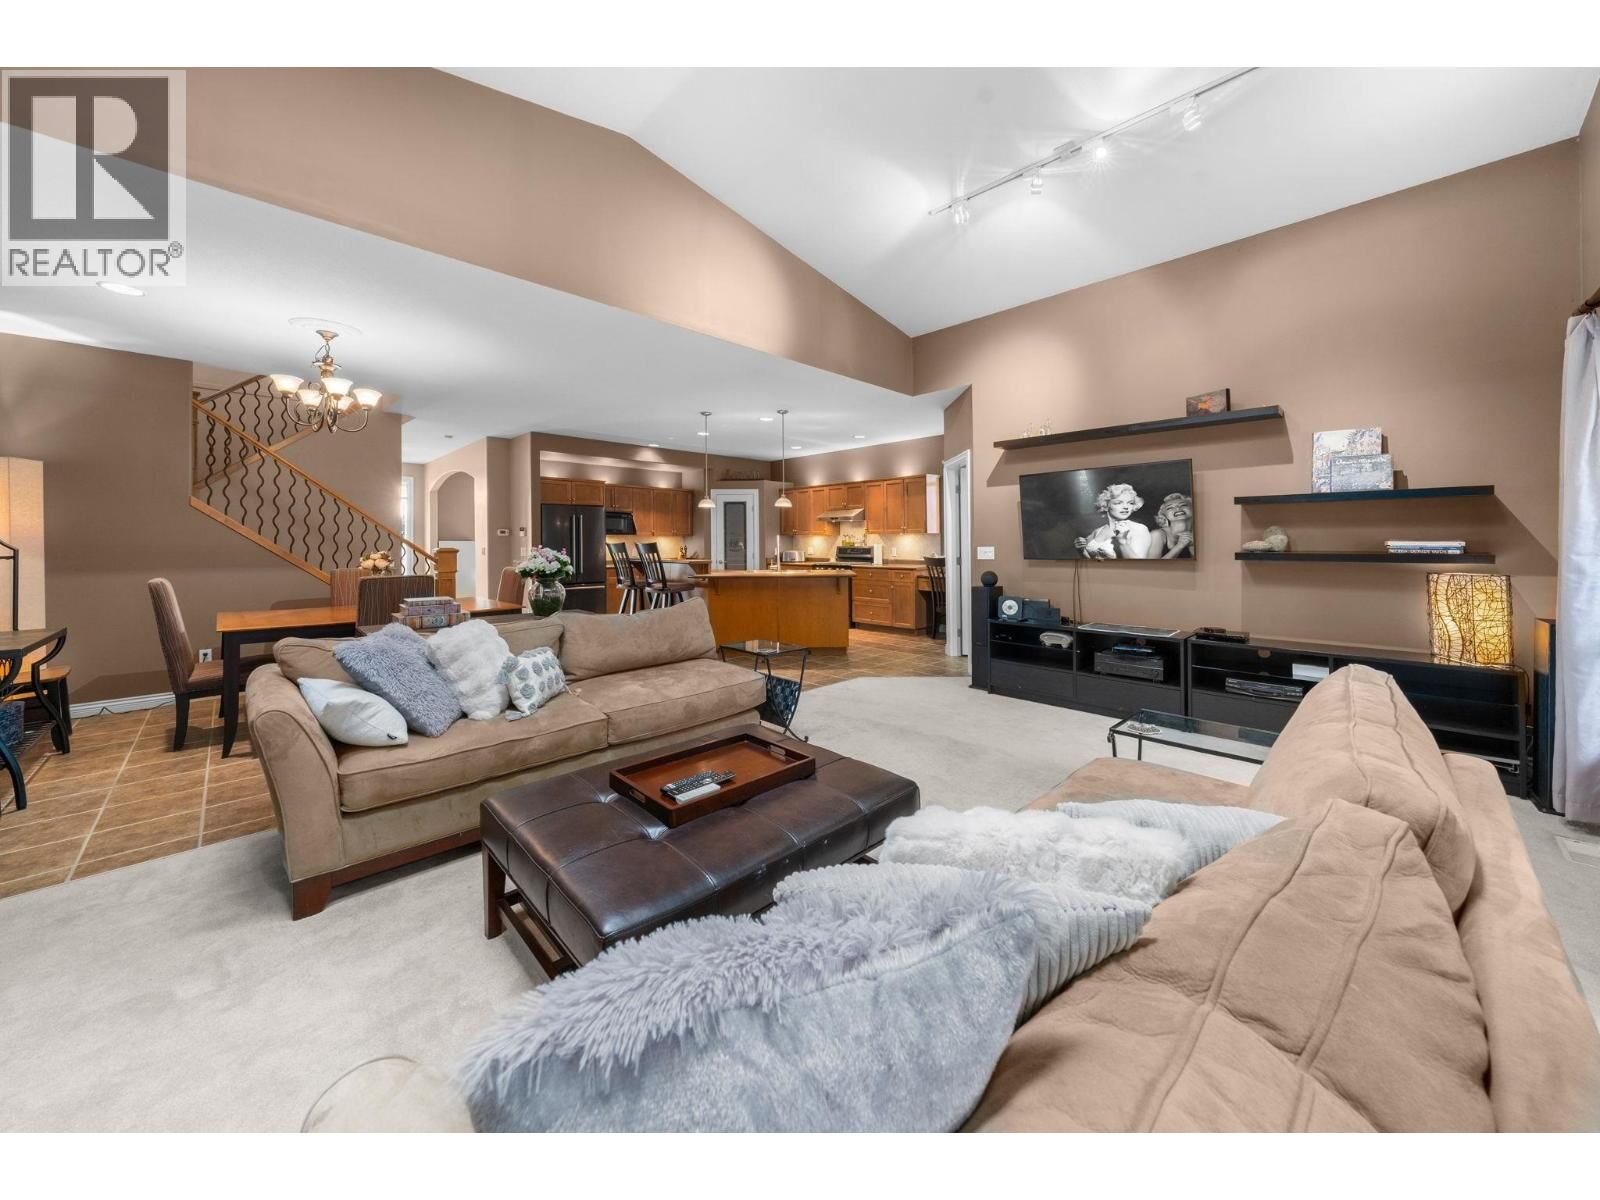
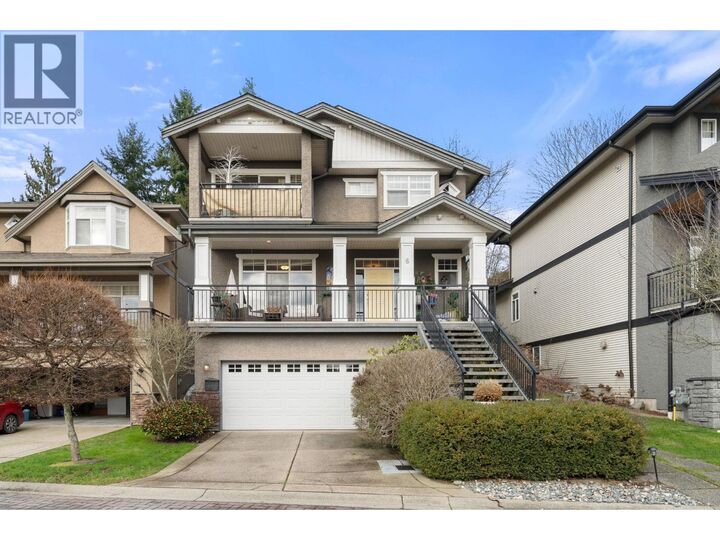
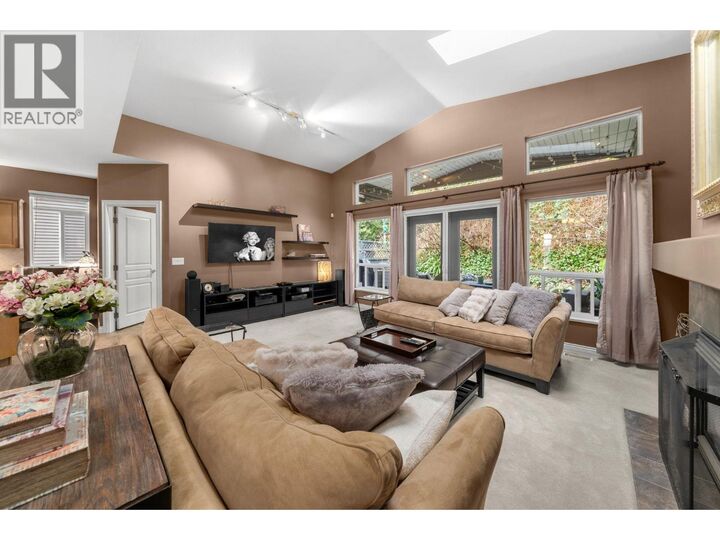
Offering over 3,000 sq. ft. of thoughtfully designed living space, this three-level Falcon Homes residence is located in the gated community of River Road Estates, beautifully set alongside the river and golf course. This 4-bedroom, 3.5-bath home features open-concept main-floor living with a cozy gas fireplace, ideal for both everyday comfort and entertaining. The spacious kitchen is equipped with KitchenAid appliances, including a gas cooktop, generous cabinetry, and a large walk-in pantry, along with a dedicated home office and powder room. French doors open to a deck with a large awning, creating seamless indoor-outdoor living. Upstairs, the private primary retreat offers a spa-inspired ensuite and walk-in closet, complemented by a second bedroom with its own ensuite and a convenient walk-in laundry room. The fully finished lower level includes a spacious entertainment area, two additional bedrooms, a full bath, and walk-out access to an oversized double garage. (id:41440)
MLS®:
R3129557
R3129557
Les impôts
$6,024(2025)
$6,024(2025)
Surface Terrain
4,144 PI. CA.
4,144 PI. CA.
Catégorie
Condo
Condo
Année de Construction
2003
2003
Style
2 Level
2 Level
Vue
View
View
Ville
Metro Vancouver
Metro Vancouver
Listed By
Macdonald Realty
Source
CREA
Dernière vérification Mai 29 2026 à 6:11 PM GMT+0000
CREA
Dernière vérification Mai 29 2026 à 6:11 PM GMT+0000
Détails sur les salles de bains
- Salles de bains: 4
Caractéristiques Intérieures
- All
Informations sur le lot
- Private Setting
- Central Location
- Gated Community
Caractéristiques de la propriété
- Cheminée: Total: 1
Chauffage et refroidissement
- Forced Air
- Natural Gas
- Air Conditioned
Informations sur les sous-sols
- Unknown
- Finished
Informations sur le condo
- Frais: $215/Monthly
Stationnement
- Total: 4
- Garage
Surface Habitable
- 3,029 pi. ca.
Lieu
Disclaimer: The trademarks REALTOR®, REALTORS®, and the REALTOR® logo are controlled
by The Canadian Real Estate Association (CREA) and identify real estate professionals who are members of CREA. Listing Data Last Updated: 5/29/26 11:11
The trademarks REALTOR®, REALTORS®, and the REALTOR® logo are controlledby The Canadian Real Estate Association (CREA) and identify real estate professionals who are members of CREA. Listing Data Last Updated: 5/29/26 11:11

