

Inscription par: VANCOUVER - IDX / Listed By: Oakwyn Realty Ltd.
11641 227 Street 413 Maple Ridge, BC V2X 9J6
En vigueur
549 900 $ (CAD)
HORAIRES DES PORTES OUVERTES
-
OUVERTESSam, Juil 112:00 pm - 4:00 pm
-
OUVERTESDim, Juil 122:00 pm - 4:00 pm
Description
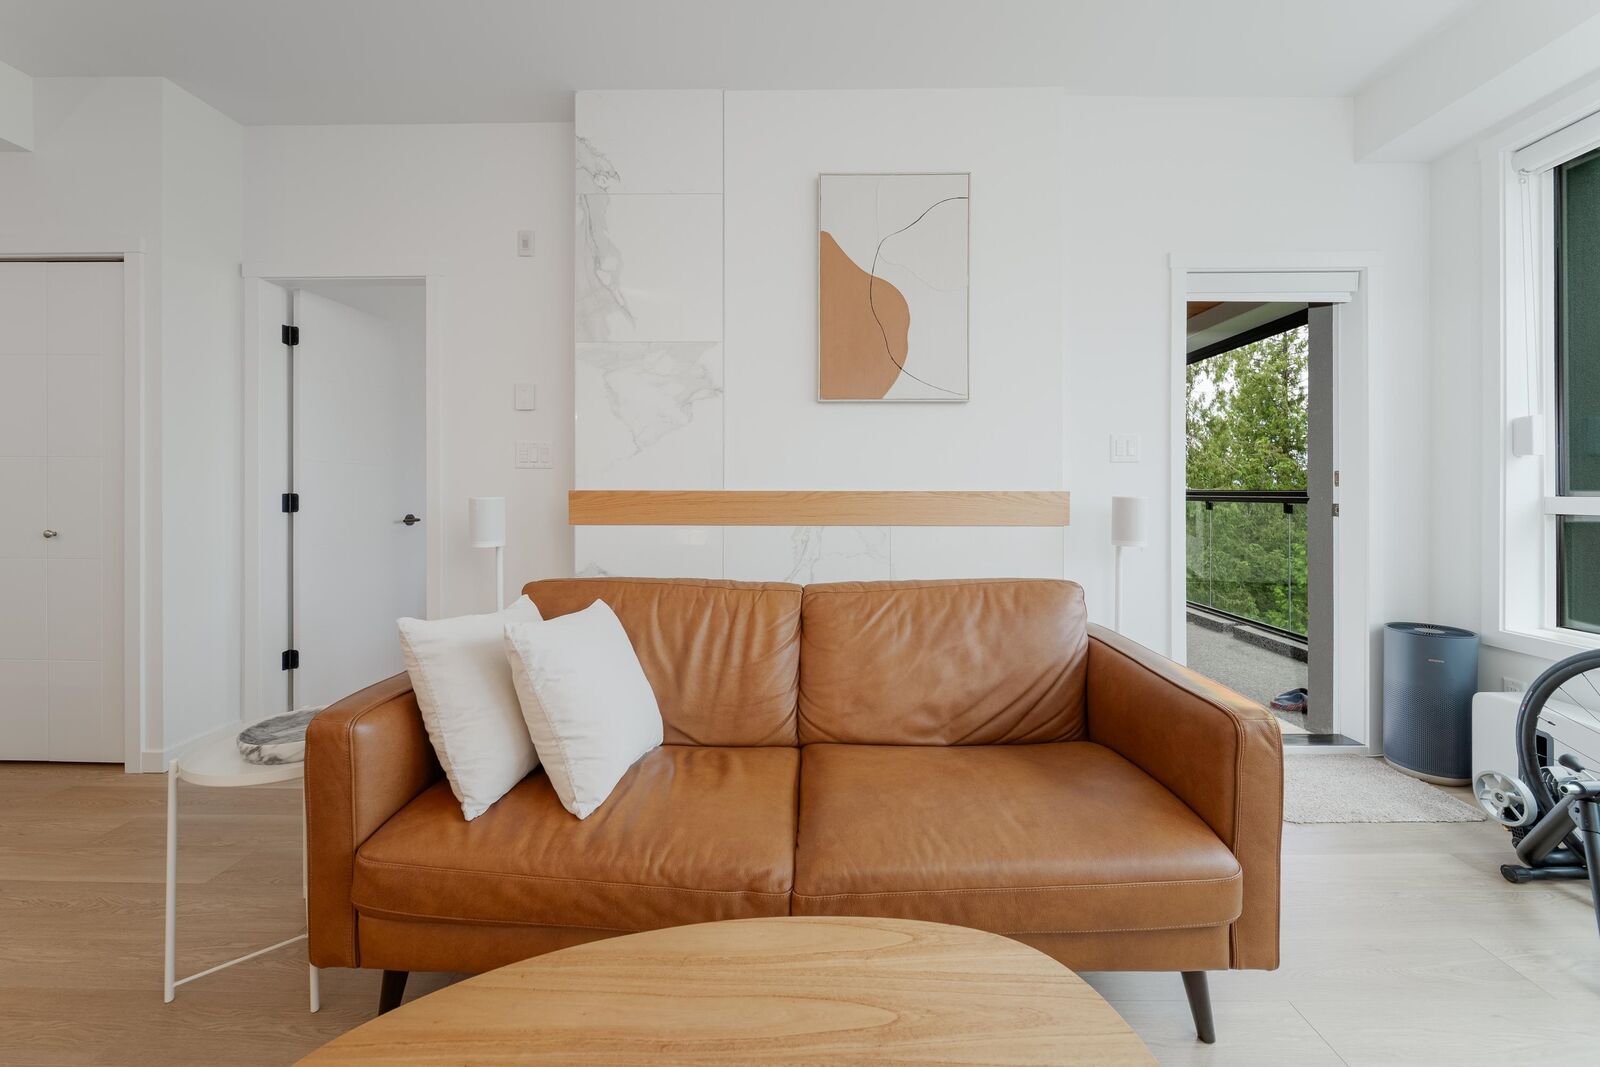
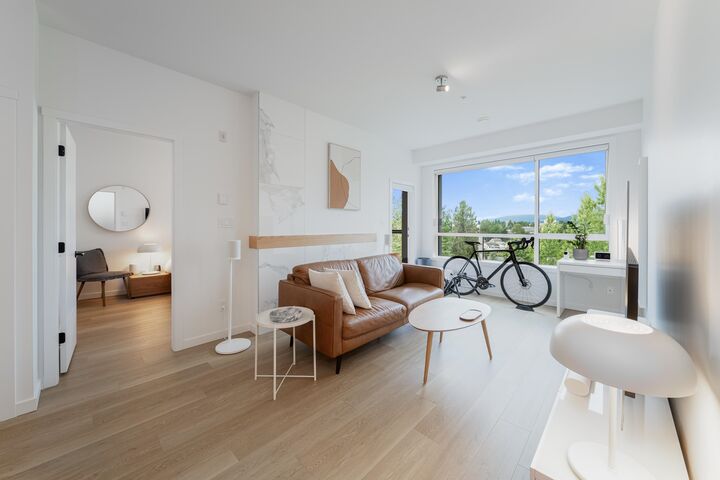
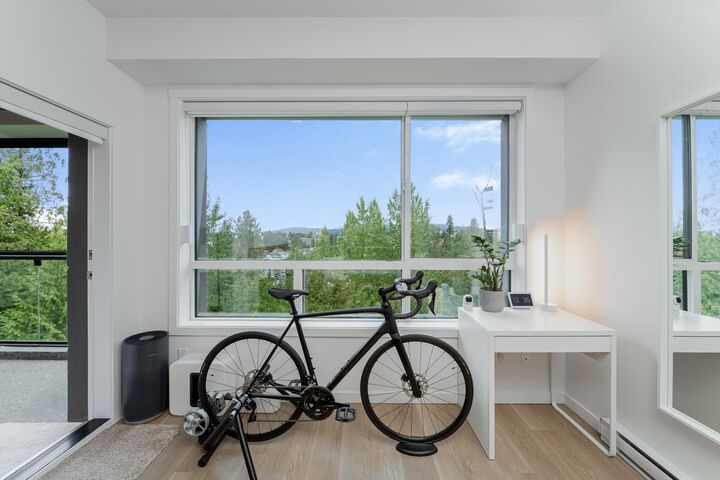
Highpointe by Concordia! Rare Maple Ridge find: upscale 2 bed, 2 bath home offering peaceful west-facing greenbelt & mountain views from living areas & BOTH bedrooms. Features 9' ceilings, thermal windows & conditioned air via HRV. Kitchen boasts Euro stainless steel appliances, 5-burner gas range & upgraded double-sided Silestone waterfall island w/ oversized sink. Full Kohler plumbing throughout kitchen & both bathrooms. Smart lights, thermostats & lock. Upgrades include custom closets & motorized blinds. Primary suite includes frameless glass rain shower; both bdrms feature upgraded wide-plank h/w floors. 113 sqft private patio w/ retractable Lumon glass for year-round use. Concrete & steel, fully rainscreened. 1 parking & exclusive standalone locker room. A must-see home!
MLS®:
R3142844
R3142844
Les impôts
$2,903(2025)
$2,903(2025)
Catégorie
Single-Family Home
Single-Family Home
Année de Construction
2024
2024
Ville
Metro Vancouver
Metro Vancouver
Communauté
Highpointe
Highpointe
Listed By
Nomi Malik Prec*, Oakwyn Realty Ltd.
Source
VANCOUVER - IDX
Dernière vérification Juil 6 2026 à 5:35 PM GMT+0000
VANCOUVER - IDX
Dernière vérification Juil 6 2026 à 5:35 PM GMT+0000
Détails sur les salles de bains
- Salles de bains: 2
Caractéristiques Intérieures
- Microwave
- Dishwasher
- Refrigerator
- Range Top
- Stove
- Elevator
- Storage
- Laundry: In Unit
- Washer/Dryer
- Windows: Window Coverings
Quartier
- Highpointe
Informations sur le lot
- Central Location
- Recreation Nearby
- Private
- Greenbelt
- Wooded
Caractéristiques de la propriété
- Cheminée: 1
- Cheminée: Electric
- Cheminée: Free Standing
- Foundation: Concrete Perimeter
Chauffage et refroidissement
- Baseboard
- Electric
- Heat Pump
Informations sur le condo
- Frais: $346
Planchers
- Hardwood
- Tile
Caractéristiques extérieures
- Toit: Metal
Informations sur les services publics
- Utilities: Community
- Sewer: Public Sewer
Garage
- Garage
Stationnement
- Front Access
- Underground
- Total: 1
Étages
- 1
Surface Habitable
- 837 pi. ca.
Lieu
Disclaimer: Copyright 2026 Real Estate Board of Greater Vancouver IDX. All rights reserved. This information is deemed reliable, but not guaranteed. The information being provided is for consumers’ personal, non-commercial use and may not be used for any purpose other than to identify prospective properties consumers may be interested in purchasing. Data last updated 7/6/26 10:35

