

Inscription par: VANCOUVER - IDX / Listed By: eXp Realty
12050 York Street 2 Maple Ridge, BC V2X 5R9
En vigueur
1 349 900 $ (CAD)
HORAIRES DES PORTES OUVERTES
-
OUVERTESSam, Sep 121:30 pm - 2:30 pm
-
OUVERTESDim, Sep 131:30 pm - 2:30 pm
Description
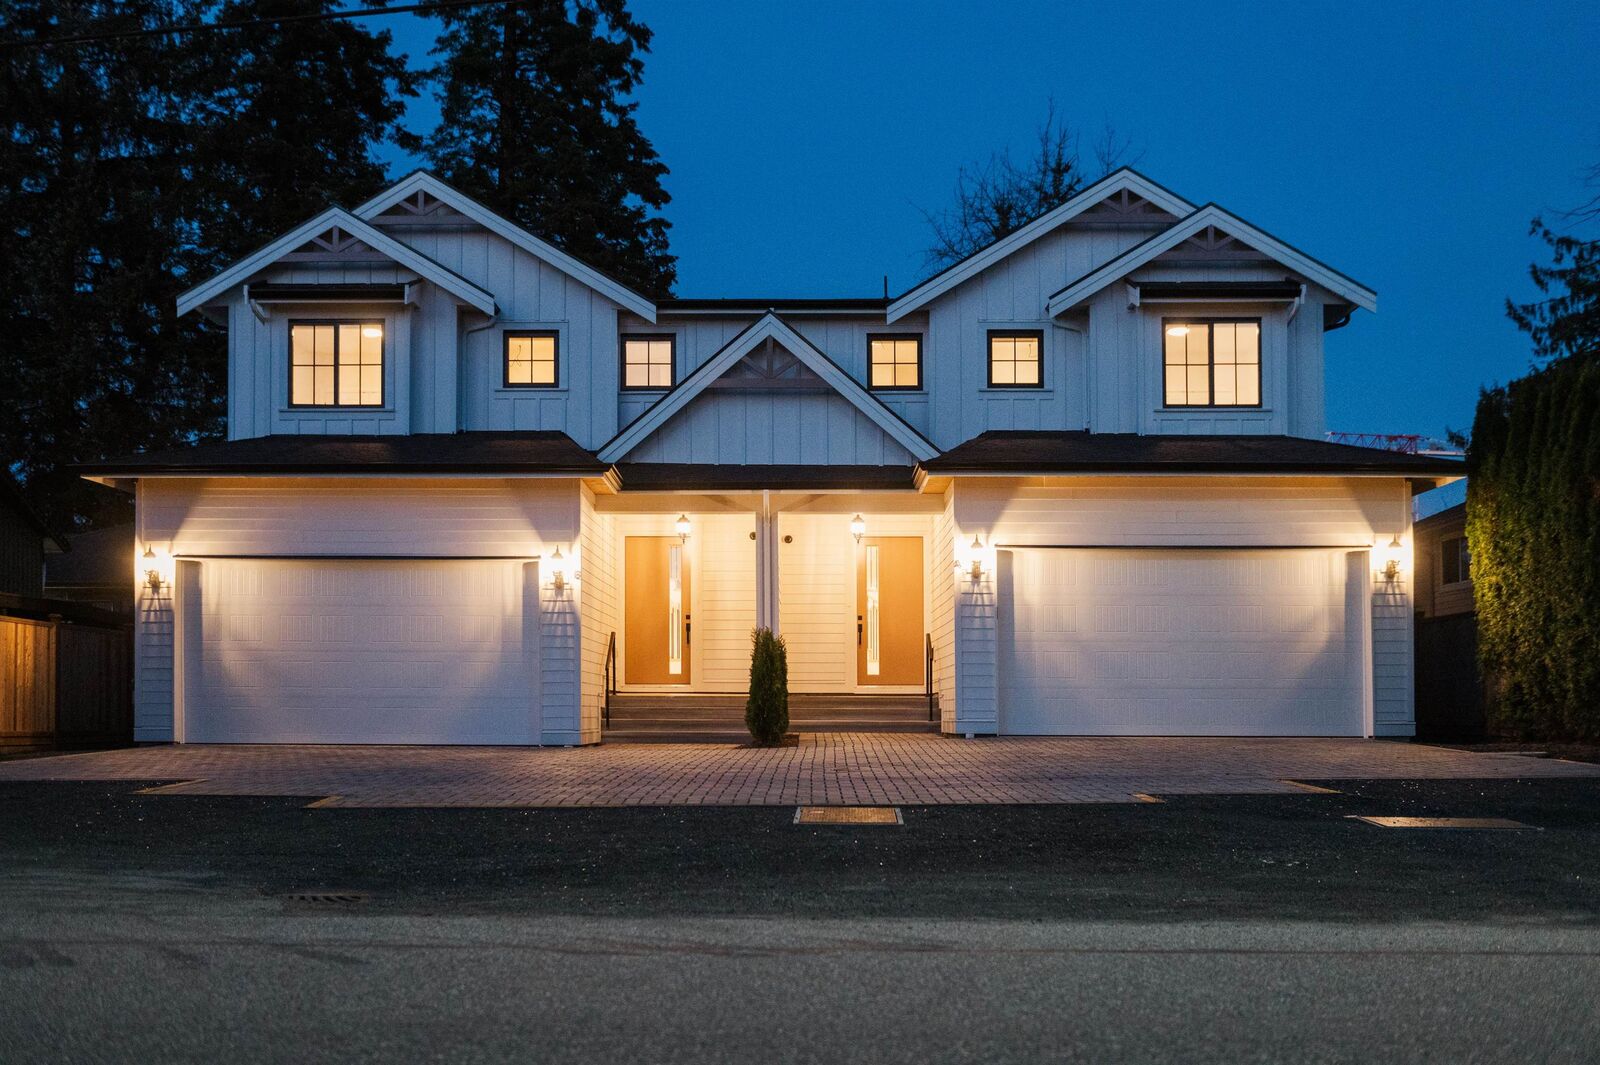
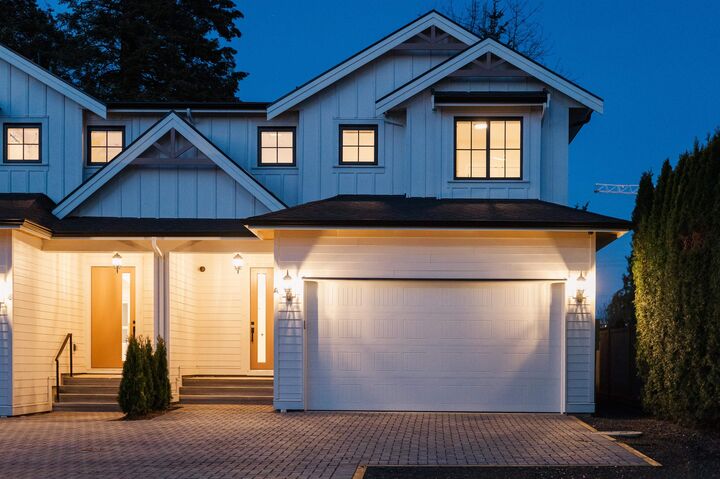
What an opportunity! Welcome to the sought-after Westview Collection, this home offers the space and feel of a detached property, complete with all the features you’ve been looking for. Enjoy generous room sizes and a highly flexible layout with 7 bedrooms, perfect for growing families or multi-generational living. The heart of the home is the stunning kitchen, featuring a large central island, abundant cabinetry, and all appliances included, an ideal space for cooking, gathering, and entertaining. Step outside to your covered back deck, seamlessly extending your living space year-round. A main-floor bdrm could be office/den to add convenience for those working from home. Downstairs, you’ll find a legal 2-bedroom suite, an excellent mortgage helper plus a flex room. Prime central location.
MLS®:
R3163128
R3163128
Surface Terrain
4,253 PI. CA.
4,253 PI. CA.
Catégorie
Multifamily
Multifamily
Année de Construction
2026
2026
Ville
Metro Vancouver
Metro Vancouver
Communauté
Westview Collection
Westview Collection
Listed By
Sandra Wyant Prec*, eXp Realty
Source
VANCOUVER - IDX
Dernière vérification Sep 9 2026 à 7:00 PM GMT+0000
VANCOUVER - IDX
Dernière vérification Sep 9 2026 à 7:00 PM GMT+0000
Détails sur les salles de bains
- Salles de bains: 3
- Salle d’eau: 1
Caractéristiques Intérieures
- Dishwasher
- Refrigerator
- Stove
- Laundry: In Unit
- Washer/Dryer
- Windows: Window Coverings
Quartier
- Westview Collection
Informations sur le lot
- Central Location
- Recreation Nearby
Caractéristiques de la propriété
- Cheminée: 1
- Cheminée: Gas
- Foundation: Concrete Perimeter
Chauffage et refroidissement
- Forced Air
- Natural Gas
- Central Air
- Air Conditioning
Informations sur les sous-sols
- Finished
Planchers
- Laminate
- Tile
Caractéristiques extérieures
- Toit: Asphalt
Informations sur les services publics
- Utilities: Electricity Connected, Water Connected, Natural Gas Connected
- Sewer: Public Sewer, Sanitary Sewer
Garage
- Garage
Stationnement
- Garage Door Opener
- Garage Double
- Total: 4
Étages
- 2
Surface Habitable
- 3,293 pi. ca.
Lieu
Disclaimer: Copyright 2026 Real Estate Board of Greater Vancouver IDX. All rights reserved. This information is deemed reliable, but not guaranteed. The information being provided is for consumers’ personal, non-commercial use and may not be used for any purpose other than to identify prospective properties consumers may be interested in purchasing. Data last updated 9/9/26 12:00

