

Inscription par: VANCOUVER - IDX / Listed By: Re/Max Lifestyles Realty
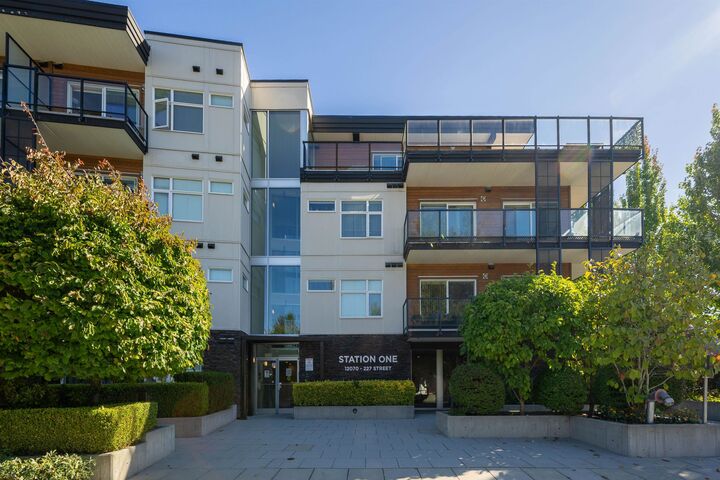
12070 227 Street 311 Maple Ridge, BC V2X 9H2
En vigueur (0 Jours)
259 720 $ (USD)
HORAIRES DES PORTES OUVERTES
-
OUVERTESDim, Oct 412 noon - 2:00 pm
Description
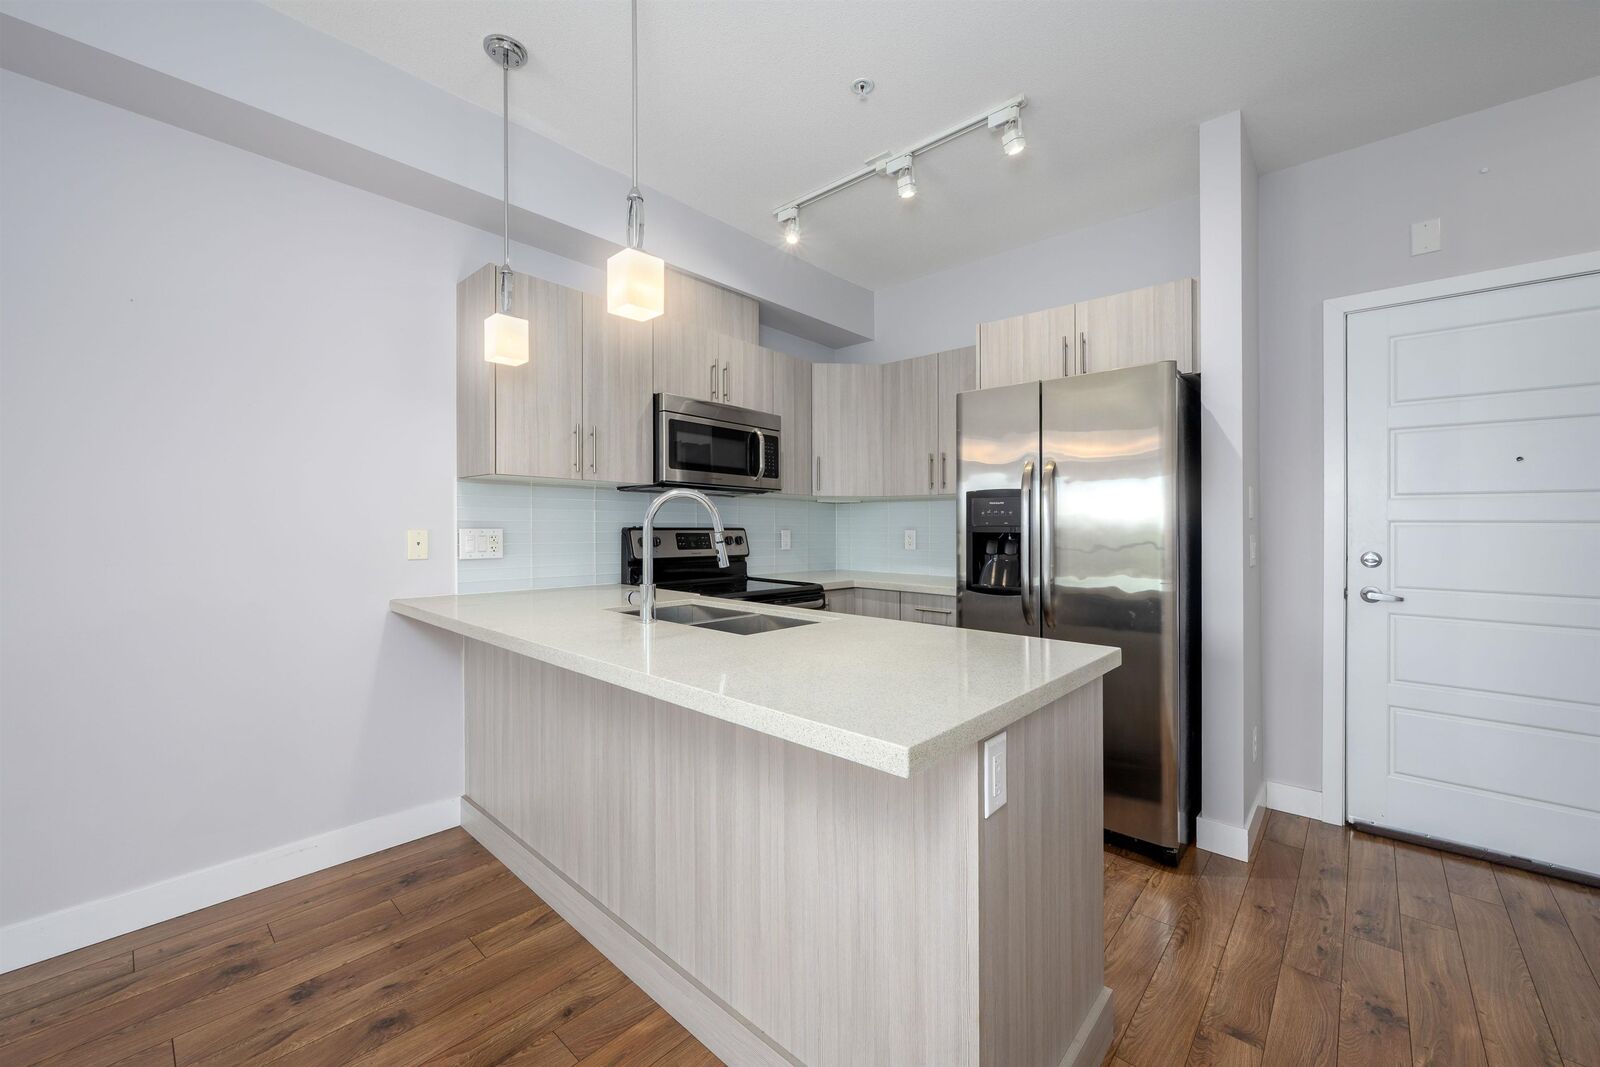
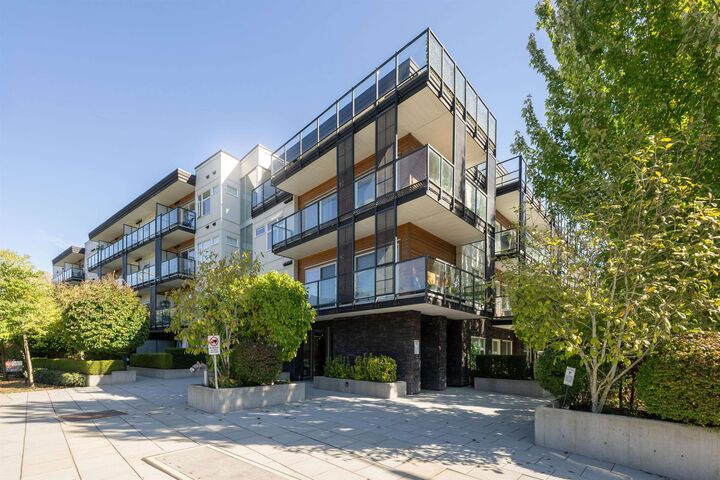
STATION ONE l 1 BEDROOM + DEN l FANTASTIC LOCATION l Proudly presenting this extremely well tidy, 615 sqft condo! FEATURES; Stainless steel appliances, quartz counter tops, carpet in primary bedroom, laminate flooring, 9 foot ceilings and natural lighting. LAYOUT; Open concept and thoughtful 615 sqft, 60 sqft deck, den/flex area perfect for storage or home office, 1 underground parking stall; Perfect for first time home owners + downsizer. LOCATION; One of Maple Ridges most convenient locations; All restaurants and bistros, Meridian Meats market, Save on Foods, steps to transit, all levels of schooling; Eric Langton + Thomas Haney. Multiple options for fitness centres, MR Leisure center (Pool + Library.) Everything you need is steps away. 2 PETS allowed. Book your showing today!
MLS®:
R3171316
R3171316
Les impôts
$2,484(2025)
$2,484(2025)
Catégorie
Single-Family Home
Single-Family Home
Année de Construction
2016
2016
Ville
Metro Vancouver
Metro Vancouver
Communauté
Station One
Station One
Listed By
Connor Redmond Prec*, Re/Max Lifestyles Realty
Source
VANCOUVER - IDX
Dernière vérification Oct 1 2026 à 10:35 PM GMT+0000
VANCOUVER - IDX
Dernière vérification Oct 1 2026 à 10:35 PM GMT+0000
Détails sur les salles de bains
- Salle de bains: 1
Caractéristiques Intérieures
- Dishwasher
- Refrigerator
- Stove
- Elevator
- Laundry: In Unit
- Washer/Dryer
Quartier
- Station One
Informations sur le lot
- Central Location
- Recreation Nearby
Caractéristiques de la propriété
- Cheminée: 0
- Foundation: Concrete Perimeter
Chauffage et refroidissement
- Baseboard
- Electric
Informations sur le condo
- Frais: $190
Planchers
- Carpet
- Laminate
Caractéristiques extérieures
- Toit: Torch-on
Informations sur les services publics
- Utilities: Electricity Connected, Community
- Sewer: Public Sewer
Garage
- Garage
Stationnement
- Underground
- Total: 1
- Rear Access
- Asphalt
Étages
- 1
Surface Habitable
- 615 pi. ca.
Lieu
Disclaimer: Copyright 2026 Real Estate Board of Greater Vancouver IDX. All rights reserved. This information is deemed reliable, but not guaranteed. The information being provided is for consumers’ personal, non-commercial use and may not be used for any purpose other than to identify prospective properties consumers may be interested in purchasing. Data last updated 10/1/26 15:35

