

Inscription par: VANCOUVER - IDX / Listed By: eXp Realty
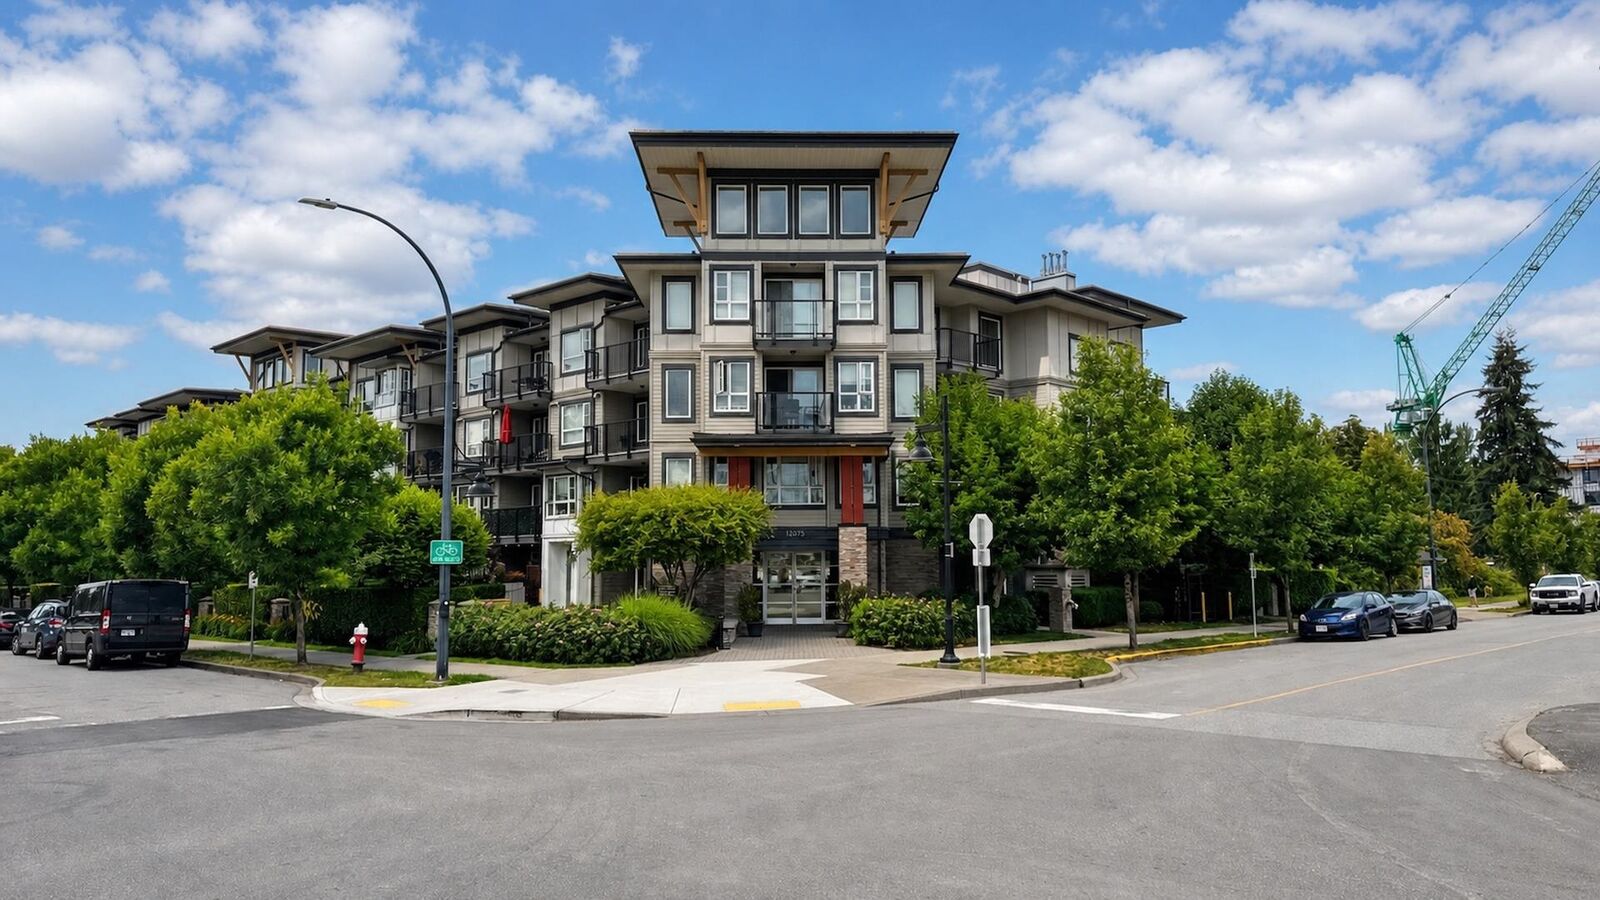
12075 Edge Street 201 Maple Ridge, BC V2X 9E6
En vigueur (2 Jours)
372 151 $ (USD)
HORAIRES DES PORTES OUVERTES
-
OUVERTESSam, Juil 182:00 pm - 4:00 pm
-
OUVERTESDim, Juil 192:00 pm - 4:00 pm
Description
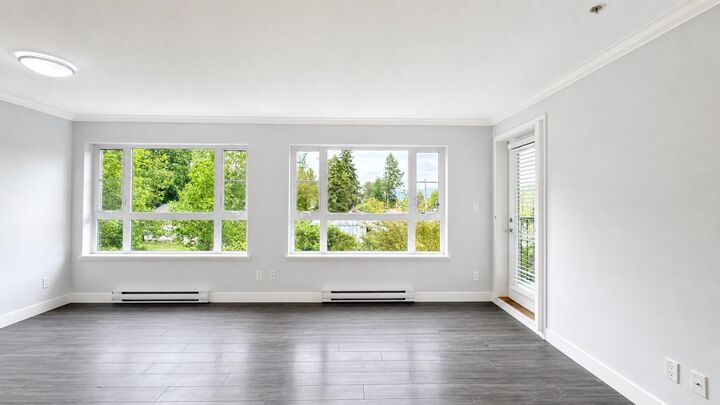
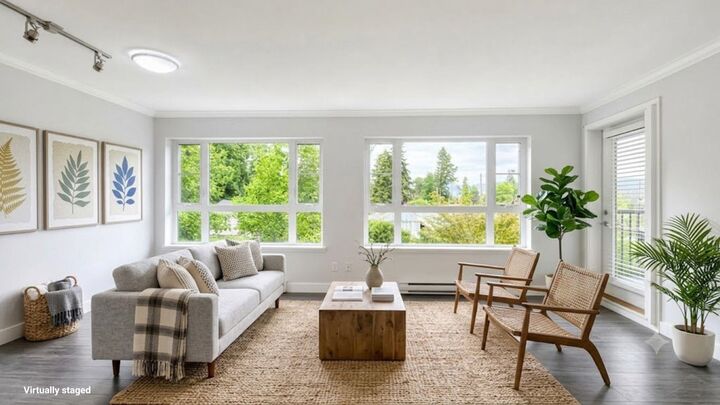
Welcome to Edge on Edge! This bright and spacious turnkey 2 bed + den corner home has been beautifully refreshed with new paint, new blinds & newer carpet, making it truly move-in ready. The open-concept layout features a modern kitchen with quartz countertops, stainless steel appliances, ample cabinetry, and a large island perfect for entertaining. The living room opens onto a spacious covered balcony, while the den is ideal for a home office or guest space. Both bedrooms feature walk-in closets for exceptional storage. With in-suite laundry, secure underground parking, a storage locker, and a pet-friendly building, you're steps to shopping, restaurants, Haney Place Mall, the library, recreation, transit, and the West Coast Express. Perfect for first-time buyers, downsizers, or investors!
MLS®:
R3145608
R3145608
Les impôts
$3,104(2025)
$3,104(2025)
Catégorie
Single-Family Home
Single-Family Home
Année de Construction
2013
2013
Ville
Metro Vancouver
Metro Vancouver
Communauté
Edge on Edge
Edge on Edge
Listed By
Robyn Kancs, eXp Realty
Source
VANCOUVER - IDX
Dernière vérification Juil 15 2026 à 4:06 AM GMT+0000
VANCOUVER - IDX
Dernière vérification Juil 15 2026 à 4:06 AM GMT+0000
Détails sur les salles de bains
- Salles de bains: 2
Caractéristiques Intérieures
- Microwave
- Dishwasher
- Refrigerator
- Stove
- Elevator
- Storage
- Laundry: In Unit
- Washer/Dryer
Quartier
- Edge On Edge
Informations sur le lot
- Central Location
- Recreation Nearby
- Lane Access
Caractéristiques de la propriété
- Cheminée: 0
- Foundation: Concrete Perimeter
Chauffage et refroidissement
- Baseboard
- Electric
Informations sur le condo
- Frais: $392
Planchers
- Laminate
Caractéristiques extérieures
- Toit: Torch-on
Informations sur les services publics
- Utilities: Electricity Connected, Water Connected, Natural Gas Connected
- Sewer: Public Sewer, Sanitary Sewer
Garage
- Garage
Stationnement
- Garage Door Opener
- Underground
- Total: 1
- Lane Access
Étages
- 1
Surface Habitable
- 951 pi. ca.
Lieu
Disclaimer: Copyright 2026 Real Estate Board of Greater Vancouver IDX. All rights reserved. This information is deemed reliable, but not guaranteed. The information being provided is for consumers’ personal, non-commercial use and may not be used for any purpose other than to identify prospective properties consumers may be interested in purchasing. Data last updated 7/14/26 21:06

