

Inscription par: VANCOUVER - IDX / Listed By: Oakwyn Realty Ltd.
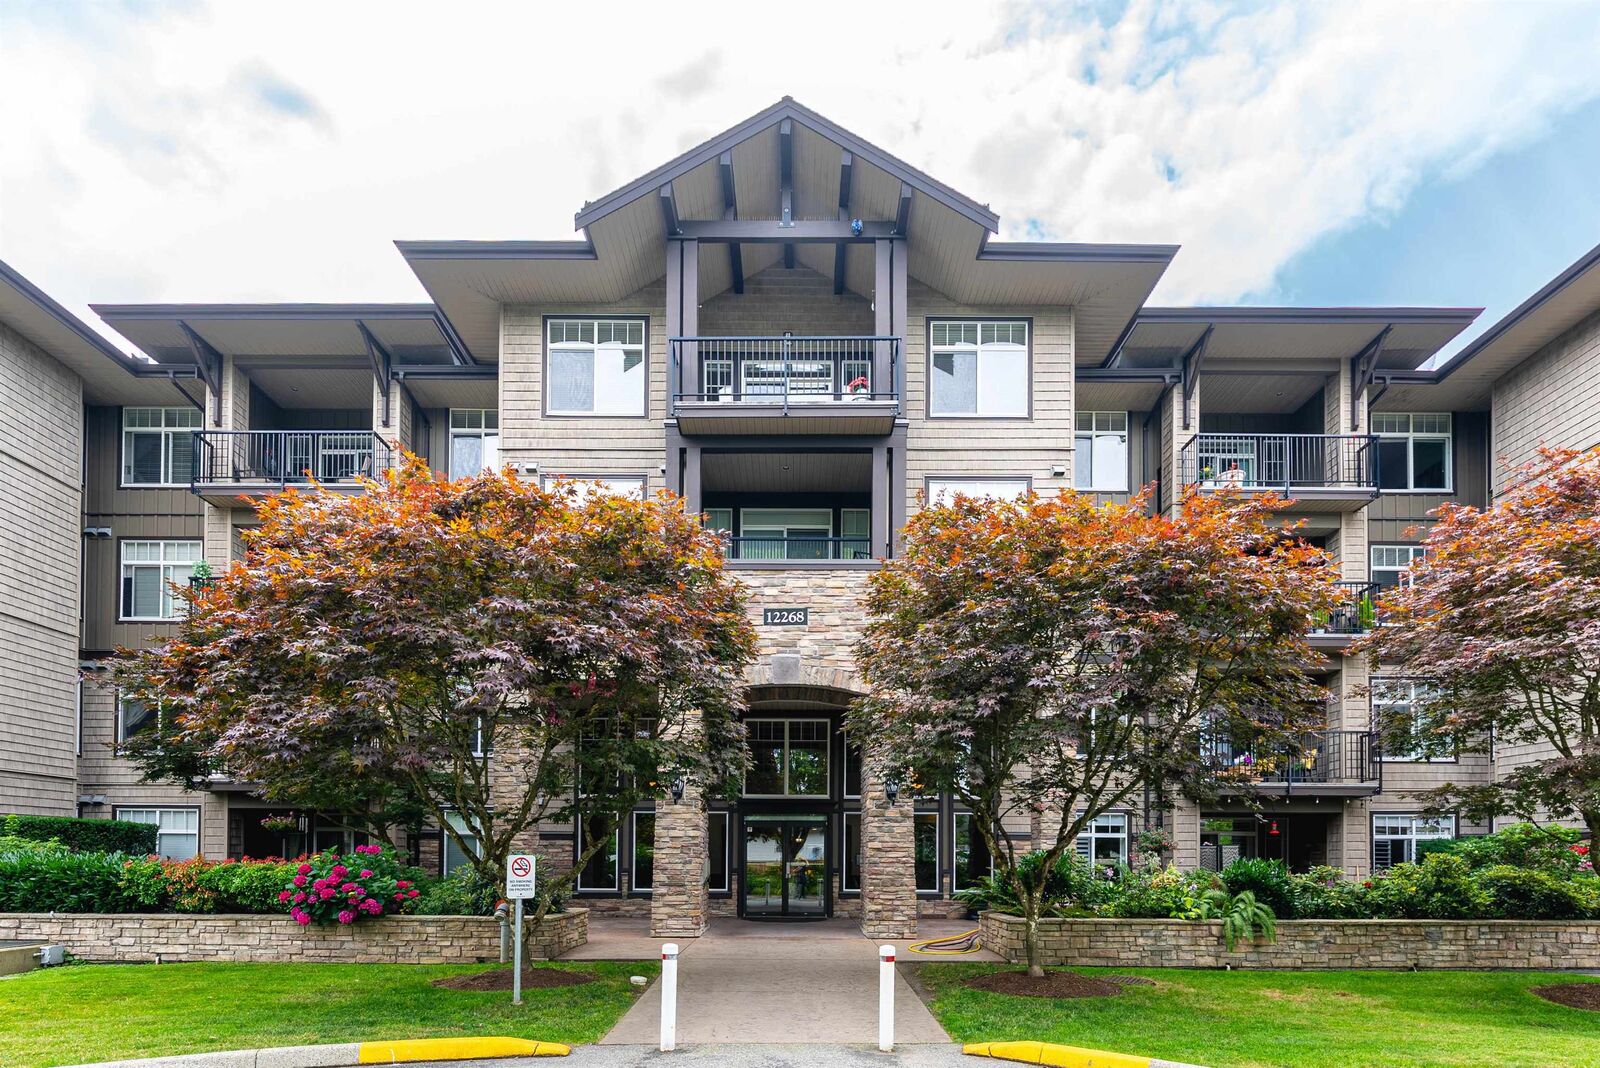
12268 224 Street 211 Maple Ridge, BC V2X 6B8
En vigueur
598 000 $ (CAD)
HORAIRES DES PORTES OUVERTES
-
OUVERTESDim, Juil 192:00 pm - 4:00 pm
Description
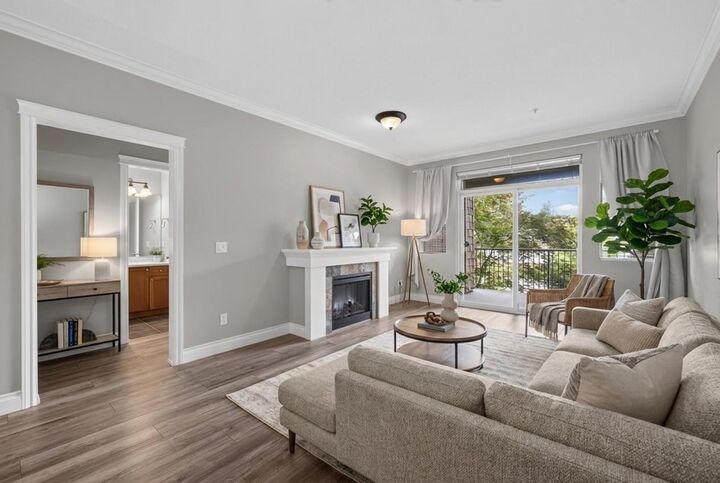
Looking for space, style, and an unbeatable central Maple Ridge location? Welcome to Stonegate! This fantastic second-floor condo features 2 bedrooms, 2 bathrooms, plus a large den that's perfect for your home office, gym, or guest space. The bright, open layout and is complemented by a house-sized laundry room with plenty of additional storage space - perfect for a walk-in pantry. You are just minutes from Haney Place Mall, Valley Fair Mall, Memorial Peace Park, the Maple Ridge Leisure Centre, the ACT Arts Centre, the West Coast Express, all levels of schools and an incredible selection of local cafés and restaurants. BONUS; 2 PARKING stalls side by side & storage locker. Whether you're searching for your next home, or a smart investment, this exceptional property checks all the boxes!
MLS®:
R3146469
R3146469
Les impôts
$3,209(2025)
$3,209(2025)
Catégorie
Single-Family Home
Single-Family Home
Année de Construction
2007
2007
Ville
Metro Vancouver
Metro Vancouver
Communauté
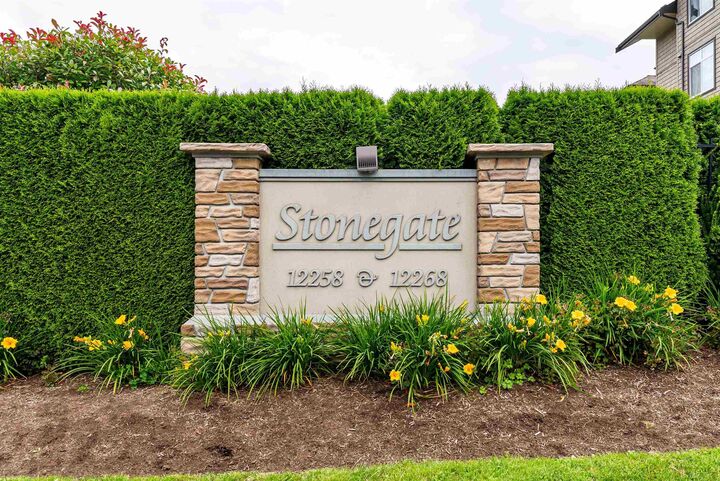
Stonegate
Stonegate
Listed By
Ann Zizka, Oakwyn Realty Ltd.
Source
VANCOUVER - IDX
Dernière vérification Juil 16 2026 à 4:47 AM GMT+0000
VANCOUVER - IDX
Dernière vérification Juil 16 2026 à 4:47 AM GMT+0000
Détails sur les salles de bains
- Salles de bains: 2
Caractéristiques Intérieures
- Microwave
- Pantry
- Dishwasher
- Refrigerator
- Stove
- Elevator
- Storage
- Laundry: In Unit
- Washer/Dryer
- Windows: Window Coverings
- Trash Compactor
Quartier
- Stonegate
Informations sur le lot
- Central Location
- Private
- Greenbelt
- Cul-De-Sac
Caractéristiques de la propriété
- Cheminée: 1
- Cheminée: Electric
- Foundation: Concrete Perimeter
Chauffage et refroidissement
- Baseboard
- Electric
Informations sur le condo
- Frais: $505
Planchers
- Laminate
- Tile
Caractéristiques extérieures
- Toit: Asphalt
Informations sur les services publics
- Utilities: Electricity Connected, Water Connected, Community
- Sewer: Public Sewer, Sanitary Sewer, Storm Sewer
Garage
- Garage
Stationnement
- Garage Door Opener
- Total: 2
- Underground
Étages
- 1
Surface Habitable
- 1,172 pi. ca.
Lieu
Disclaimer: Copyright 2026 Real Estate Board of Greater Vancouver IDX. All rights reserved. This information is deemed reliable, but not guaranteed. The information being provided is for consumers’ personal, non-commercial use and may not be used for any purpose other than to identify prospective properties consumers may be interested in purchasing. Data last updated 7/15/26 21:47

