

Inscription par: VANCOUVER - IDX / Listed By: Re/Max Select Realty
12367 224 Street 209 Maple Ridge, BC V2X 6B9
En vigueur (1 Jours)
413 661 $ (USD)
HORAIRES DES PORTES OUVERTES
-
OUVERTESSam, Sep 123:00 pm - 5:00 pm
Description
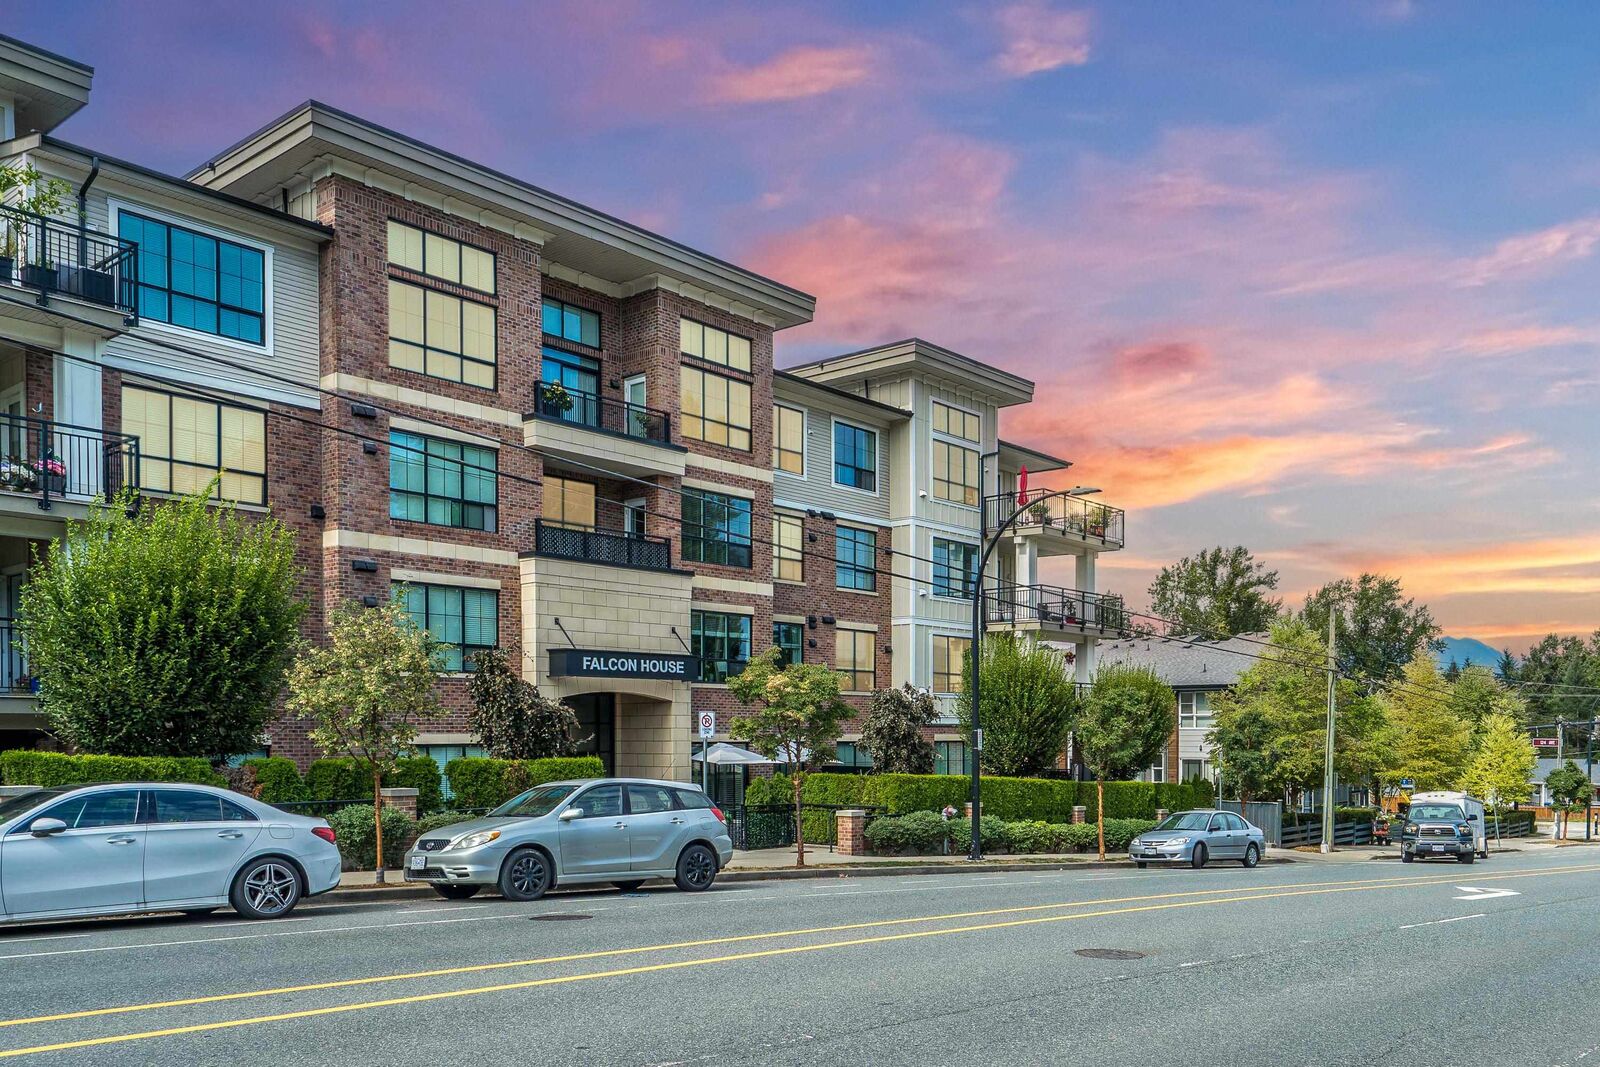
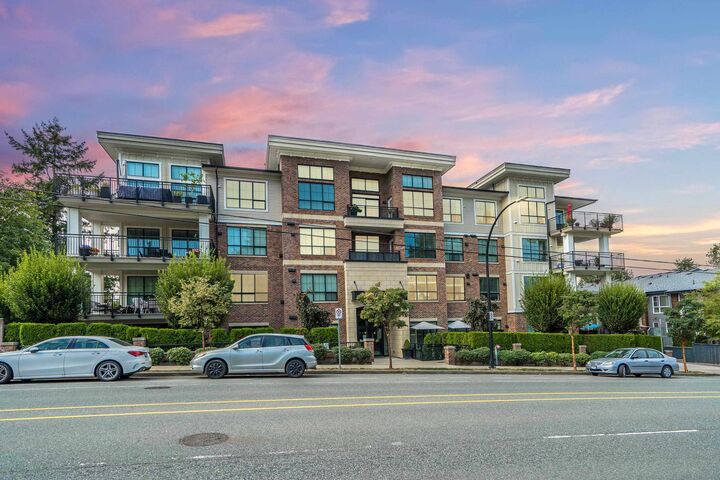
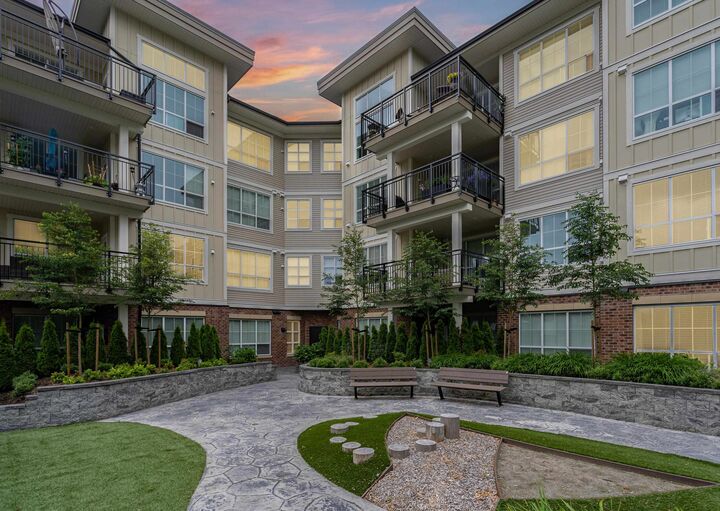
Welcome home to Falcon House! Nestled away on the sunny side of the building, this lovingly-appointed 2-bedroom, 2-bathroom home features the best in modern design elements. Your contemporary, open kitchen features ample cabinet storage, stainless-steel appliances, wide-plank tile backsplash and a large kitchen island with breakfast bar. Your grand primary bedroom features oversized windows, a private ensuite with double vanities and mirrors, plus an oversized walk-in closet with built-in shelving. Your second bedroom is conveniently located across the home for additional privacy. BONUS! Your oversized laundry room features full-size side-by-side laundry and additional storage, plus 2 PARKING STALLS, EV charging and a locker. Take our Matterport tour 24/7! * OPEN SAT SEP 12TH FROM 3-5PM *
MLS®:
R3162115
R3162115
Les impôts
$3,390(2026)
$3,390(2026)
Catégorie
Single-Family Home
Single-Family Home
Année de Construction
2017
2017
Ville
Metro Vancouver
Metro Vancouver
Communauté
Falcon House
Falcon House
Listed By
Greg Covell, Re/Max Select Realty
Source
VANCOUVER - IDX
Dernière vérification Sep 9 2026 à 7:47 PM GMT+0000
VANCOUVER - IDX
Dernière vérification Sep 9 2026 à 7:47 PM GMT+0000
Détails sur les salles de bains
- Salles de bains: 2
Caractéristiques Intérieures
- Dishwasher
- Refrigerator
- Stove
- Elevator
- Laundry: In Unit
- Washer/Dryer
Quartier
- Falcon House
Informations sur le lot
- Marina Nearby
- Recreation Nearby
- Private
- Near Golf Course
Caractéristiques de la propriété
- Cheminée: 1
- Cheminée: Electric
- Foundation: Concrete Perimeter
Chauffage et refroidissement
- Baseboard
- Electric
Informations sur le condo
- Frais: $254
Planchers
- Laminate
- Wall/Wall/Mixed
Caractéristiques extérieures
- Toit: Asphalt
Informations sur les services publics
- Utilities: Electricity Connected, Water Connected, Natural Gas Connected
- Sewer: Public Sewer, Sanitary Sewer, Storm Sewer
Garage
- Garage
Stationnement
- Open
- Garage Door Opener
- Total: 2
- Underground
- Side Access
Étages
- 1
Surface Habitable
- 946 pi. ca.
Lieu
Disclaimer: Copyright 2026 Real Estate Board of Greater Vancouver IDX. All rights reserved. This information is deemed reliable, but not guaranteed. The information being provided is for consumers’ personal, non-commercial use and may not be used for any purpose other than to identify prospective properties consumers may be interested in purchasing. Data last updated 9/9/26 12:47

