

Inscription par: VANCOUVER - IDX / Listed By: Royal Lepage Elite West
12461 Meadow Brook Place Maple Ridge, BC V4R 2H6
En vigueur (1 Jours)
1 149 000 $ (CAD)
HORAIRES DES PORTES OUVERTES
-
OUVERTESSam, Oct 32:00 pm - 4:00 pm
-
OUVERTESDim, Oct 43:00 pm - 5:00 pm
Description
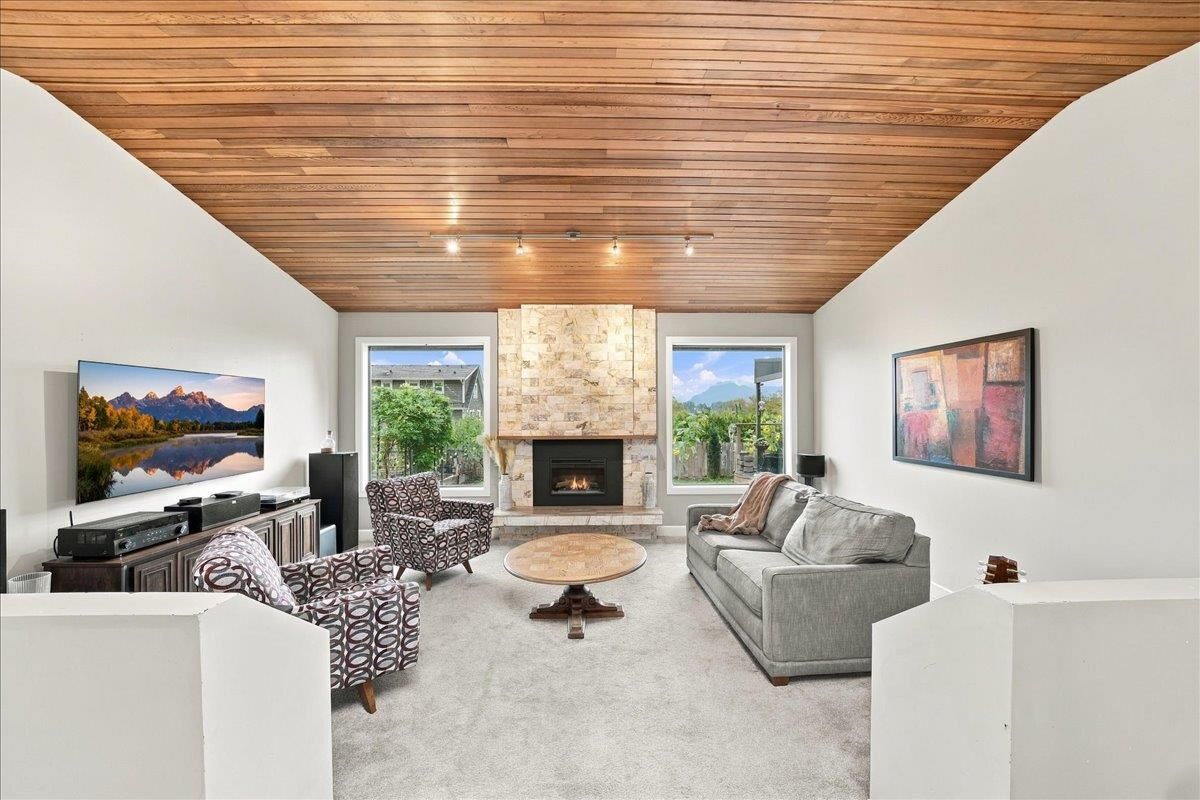
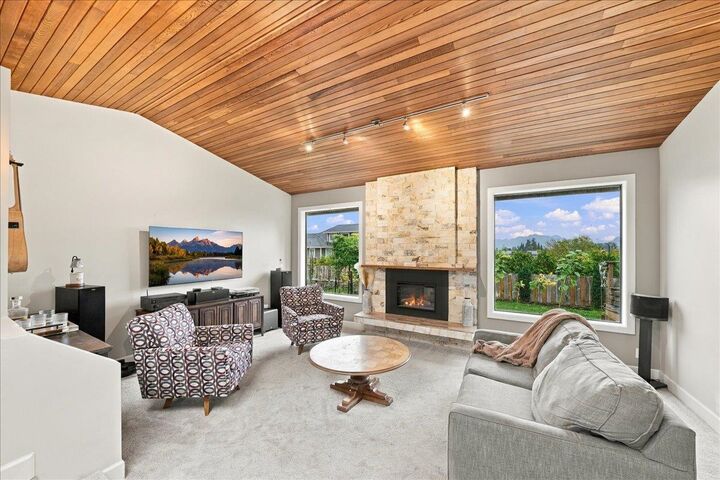
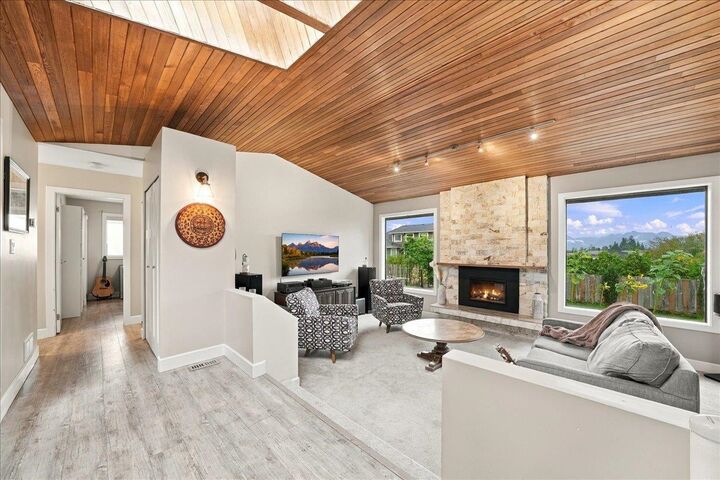
Welcome to this charming one-level rancher, quietly situated at the end of a peaceful cul-de-sac. The vaulted living room is designed to frame the expansive views of farmland & the Golden Ears mountains. Nearby, the spacious kitchen & dining area serve as a warm backdrop for family dinners & weekend gatherings with friends. Outdoors, the backyard invites you to spend endless hours gardening or entertaining against a stunning natural backdrop. Inside, the main bath offers a spa-like retreat alongside three comfortable bedrooms & a half-bath. Plus, local spots like The Patch Brewery & Golden Ears Cheesecrafters let you fully soak in the relaxed, local lifestyle just minutes from home. Come experience this charming home for yourself & see how easy it is to call it home sweet home.
MLS®:
R3170041
R3170041
Les impôts
$6,540(2025)
$6,540(2025)
Surface Terrain
7,190 PI. CA.
7,190 PI. CA.
Catégorie
Single-Family Home
Single-Family Home
Année de Construction
1983
1983
Style
Rancher/Bungalow
Rancher/Bungalow
Ville
Metro Vancouver
Metro Vancouver
Listed By
Gina Wagstaff Prec*, Royal Lepage Elite West
Source
VANCOUVER - IDX
Dernière vérification Sep 29 2026 à 8:22 AM GMT+0000
VANCOUVER - IDX
Dernière vérification Sep 29 2026 à 8:22 AM GMT+0000
Détails sur les salles de bains
- Salle de bains: 1
- Salle d’eau: 1
Caractéristiques Intérieures
- Dishwasher
- Refrigerator
- Stove
- Laundry: In Unit
- Washer/Dryer
- Windows: Window Coverings
- Vaulted Ceiling(s)
Informations sur le lot
- Cul-De-Sac
Caractéristiques de la propriété
- Cheminée: 1
- Cheminée: Gas
- Foundation: Concrete Perimeter
Chauffage et refroidissement
- Forced Air
- Natural Gas
Informations sur les sous-sols
- Crawl Space
Planchers
- Carpet
- Laminate
- Vinyl
Caractéristiques extérieures
- Toit: Asphalt
Informations sur les services publics
- Utilities: Electricity Connected, Water Connected, Natural Gas Connected
- Sewer: Public Sewer, Sanitary Sewer, Storm Sewer
Garage
- Garage
Stationnement
- Front Access
- Garage Double
- Total: 6
- Asphalt
Étages
- 1
Surface Habitable
- 1,755 pi. ca.
Lieu
Disclaimer: Copyright 2026 Real Estate Board of Greater Vancouver IDX. All rights reserved. This information is deemed reliable, but not guaranteed. The information being provided is for consumers’ personal, non-commercial use and may not be used for any purpose other than to identify prospective properties consumers may be interested in purchasing. Data last updated 9/29/26 01:22

