

Inscription par: VANCOUVER - IDX / Listed By: Stonehaus Realty Corp.
13260 236 Street 46 Maple Ridge, BC V4R 0G6
En vigueur
750 000 $ (CAD)
HORAIRES DES PORTES OUVERTES
-
OUVERTESSam, Sep 192:30 pm - 4:30 pm
Description
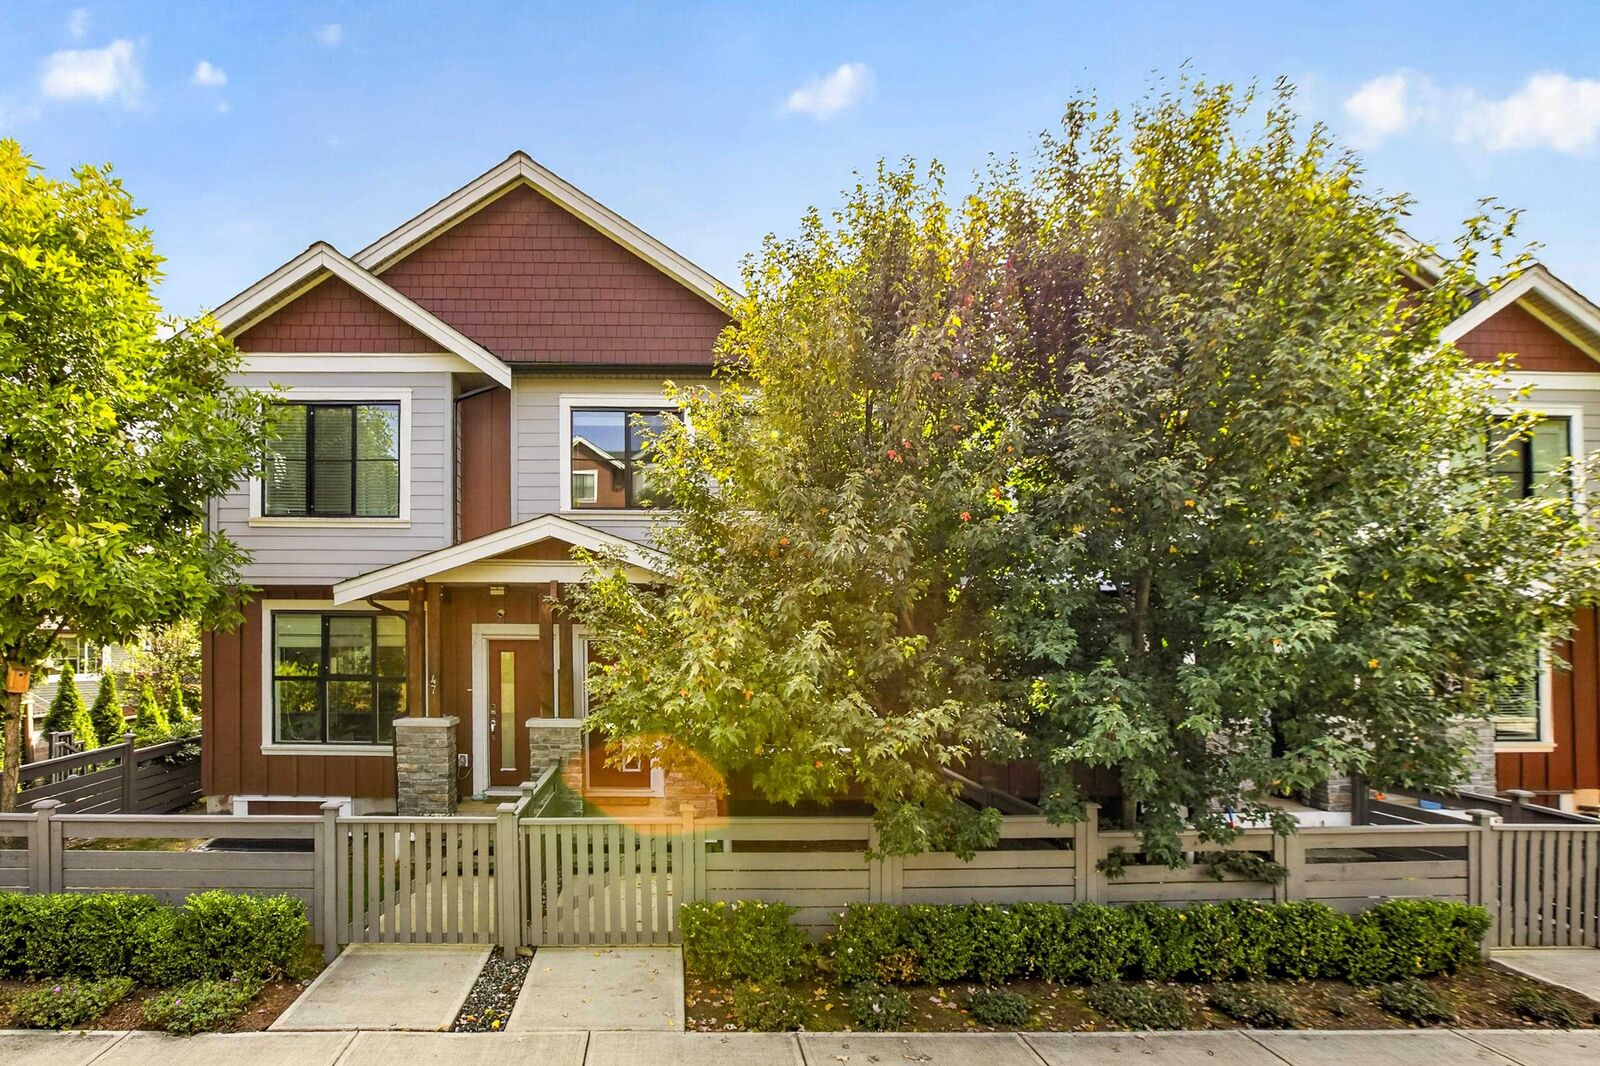
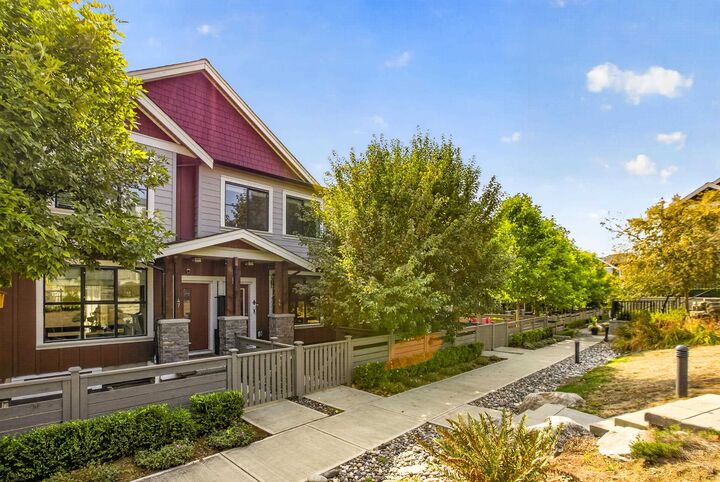
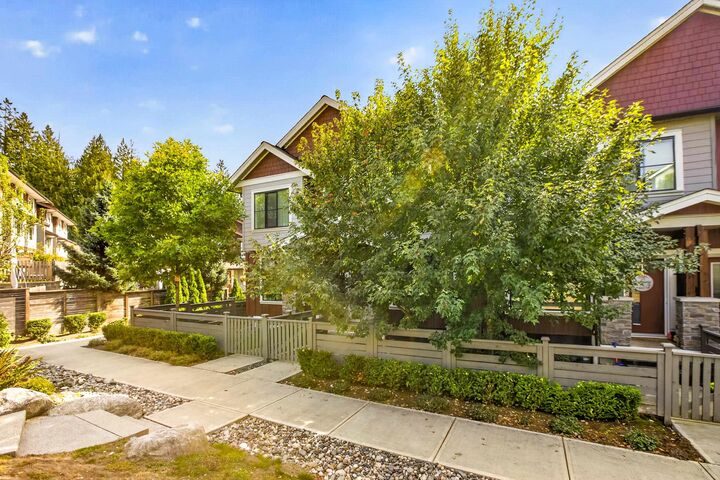
Welcome to Archstone! This beautifully maintained and exceptionally clean townhome offers a bright, Open-Concept layout w/ a Large, Functional Kitchen w/ Quartz Countertops & S/S Appliances, perfect for everyday living! Enjoy a South-Facing Deck that fills the home w/ sunshine, plus a Fully Fenced Yard out-front backing onto the Complex Park, providing a fantastic outdoor space for Kids, Pets, or simply Relaxing! The HUGE GARAGE comfortably fits 2 Vehicles while still leaving plenty of room for Storage w/ a good-sized driveway providing Additional Parking! Located in one of Maple Ridge’s most desirable areas, you’re just minutes from the Alouette River, Alouette Lake, Golden Ears Provincial Park, Hiking & Walking Trails, Parks, Schools & Transit! **OPEN HOUSE SATURDAY 2:30 - 4:30**
MLS®:
R3165553
R3165553
Les impôts
$3,908(2025)
$3,908(2025)
Catégorie
Townhouse
Townhouse
Année de Construction
2018
2018
Ville
Metro Vancouver
Metro Vancouver
Listed By
Chase Shymkiw Prec*, Stonehaus Realty Corp.
Source
VANCOUVER - IDX
Dernière vérification Sep 15 2026 à 5:49 PM GMT+0000
VANCOUVER - IDX
Dernière vérification Sep 15 2026 à 5:49 PM GMT+0000
Détails sur les salles de bains
- Salles de bains: 2
- Salle d’eau: 1
Caractéristiques Intérieures
- Pantry
- Dishwasher
- Refrigerator
- Stove
- Laundry: In Unit
- Washer/Dryer
- Vaulted Ceiling(s)
Informations sur le lot
- Recreation Nearby
- Rural Setting
Caractéristiques de la propriété
- Foundation: Concrete Perimeter
Chauffage et refroidissement
- Baseboard
Informations sur le condo
- Frais: $342
Planchers
- Mixed
- Laminate
- Tile
Caractéristiques extérieures
- Toit: Asphalt
Informations sur les services publics
- Utilities: Electricity Connected, Water Connected
- Sewer: Public Sewer, Sanitary Sewer, Storm Sewer
Garage
- Garage
Stationnement
- Open
- Front Access
- Garage Door Opener
- Total: 3
- Tandem
Étages
- 3
Surface Habitable
- 1,411 pi. ca.
Lieu
Disclaimer: Copyright 2026 Real Estate Board of Greater Vancouver IDX. All rights reserved. This information is deemed reliable, but not guaranteed. The information being provided is for consumers’ personal, non-commercial use and may not be used for any purpose other than to identify prospective properties consumers may be interested in purchasing. Data last updated 9/15/26 10:49

