

Inscription par: VANCOUVER - IDX / Listed By: Royal Lepage Elite West
21513 Spring Avenue Maple Ridge, BC V4R 2K8
En vigueur (1 Jours)
682 749 $ (USD)
HORAIRES DES PORTES OUVERTES
-
OUVERTESSam, Juil 2512 noon - 2:00 pm
Description
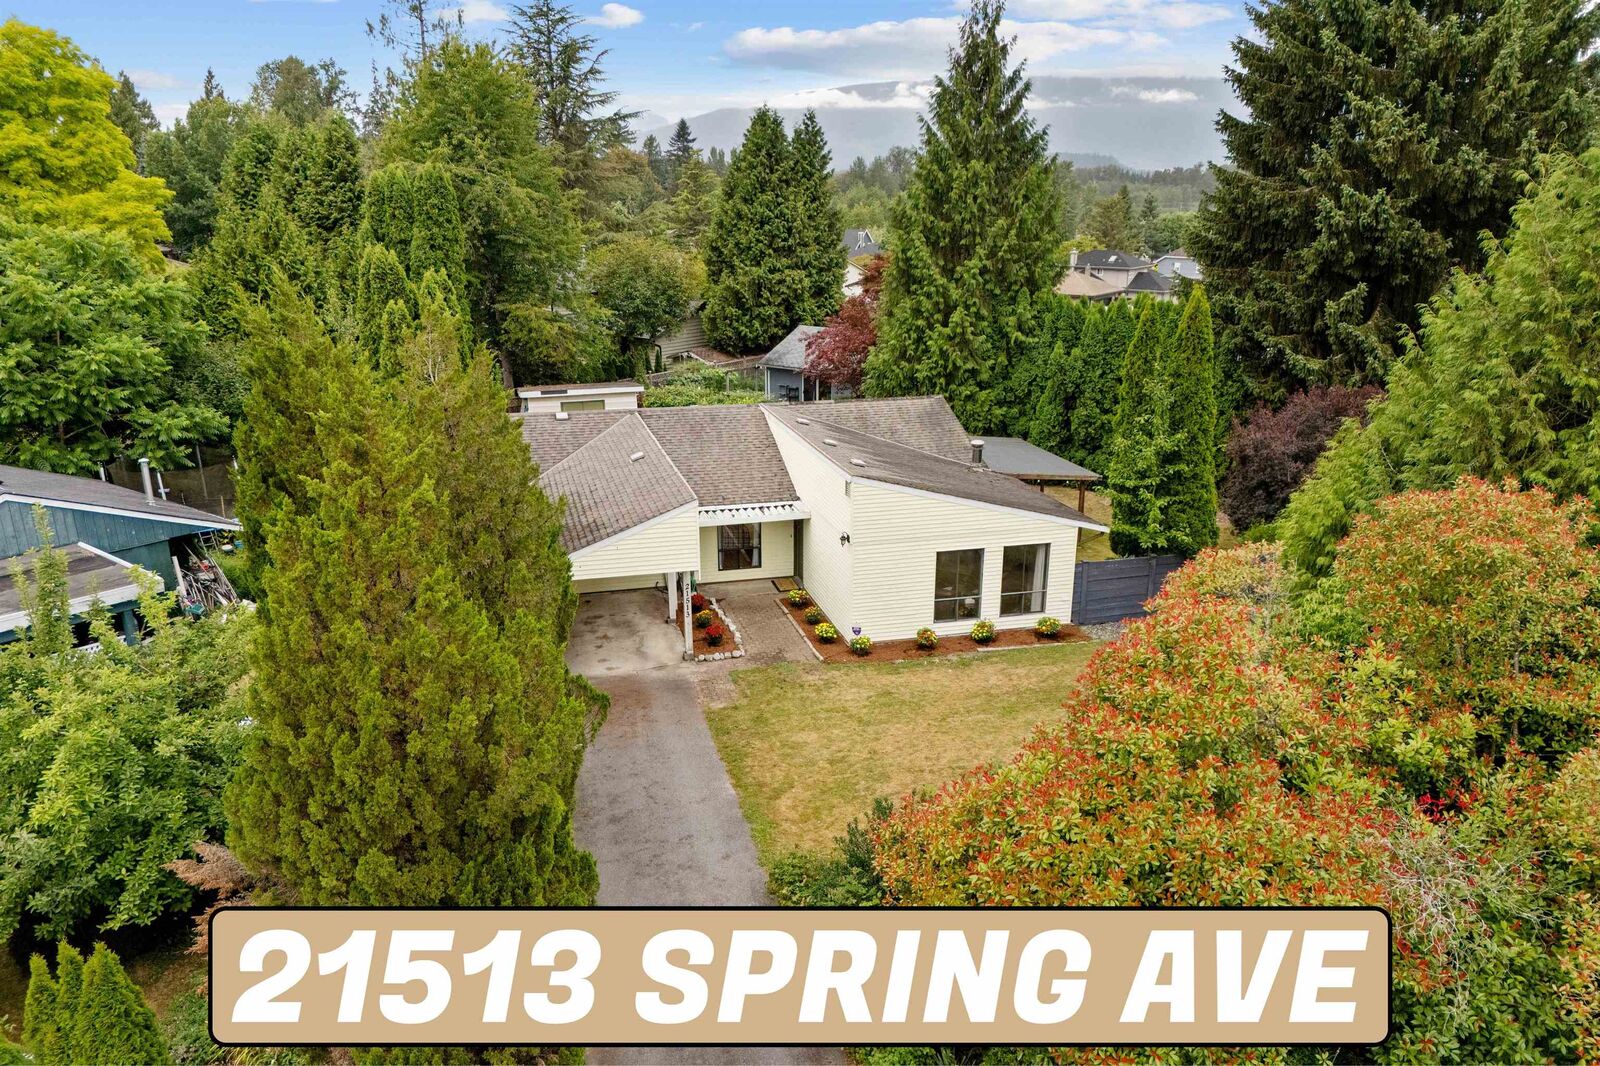
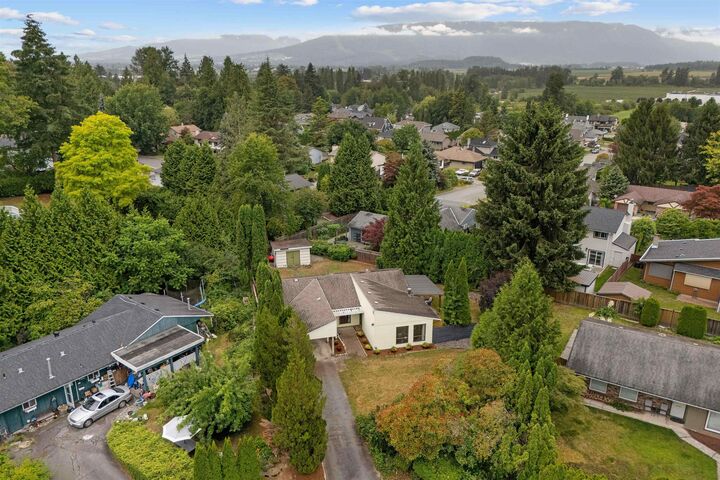
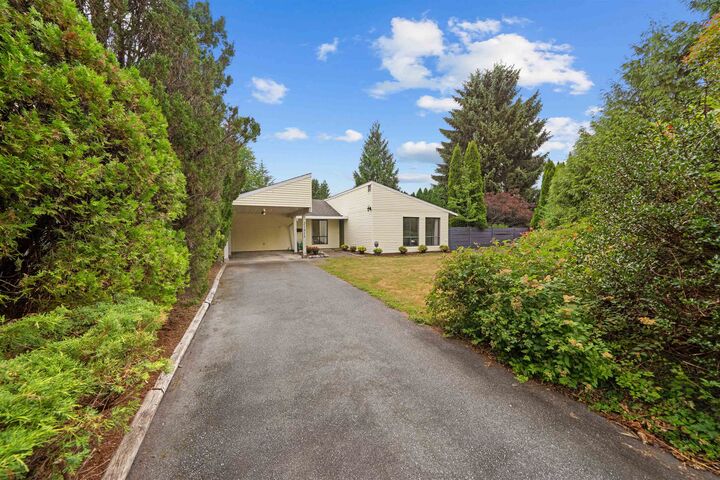
RARE FIND! They just don't build them like this anymore! 21513 Spring Ave is a True 1 level rancher with 3 Beds, 2 Baths, 1,359sqft of living space situated on a MASSIVE 10,326sqft lot tucked away on a quiet Cul De Sac in one of Maple Ridge's most desirable areas! Packed with perks and potential, 2 Patio spaces, Mud/laundry room, Sun soaked living room, Spacious kitchen w/access to fully covered patio, Property lined w/Trees & Greenery creating maximum privacy, Core memory making yard, IDEAL property for Investors & First Time Home buyers, why buy a townhouse when you could secure your detached dreams! PRIME LOCATION Close to Parks, Schools, Shopping & Walking Distance to The Patch;) Click VIRTUAL TOUR link for more Info, Pics, Videos & 3D Floorplan! OPEN HOUSE Sat July 25th 12pm-2pm
MLS®:
R3146969
R3146969
Les impôts
$6,113(2025)
$6,113(2025)
Surface Terrain
10,326 PI. CA.
10,326 PI. CA.
Catégorie
Single-Family Home
Single-Family Home
Année de Construction
1976
1976
Style
Rancher/Bungalow
Rancher/Bungalow
Ville
Metro Vancouver
Metro Vancouver
Listed By
Dan Edwards Prec*, Royal Lepage Elite West
Source
VANCOUVER - IDX
Dernière vérification Juil 17 2026 à 6:41 AM GMT+0000
VANCOUVER - IDX
Dernière vérification Juil 17 2026 à 6:41 AM GMT+0000
Détails sur les salles de bains
- Salle de bains: 1
- Salle d’eau: 1
Caractéristiques Intérieures
- Dishwasher
- Refrigerator
- Stove
- Washer/Dryer
Informations sur le lot
- Central Location
- Recreation Nearby
- Cul-De-Sac
Caractéristiques de la propriété
- Cheminée: 1
- Cheminée: Gas
- Foundation: Concrete Perimeter
Chauffage et refroidissement
- Baseboard
Planchers
- Mixed
Caractéristiques extérieures
- Toit: Asphalt
Informations sur les services publics
- Utilities: Electricity Connected, Water Connected, Natural Gas Connected
- Sewer: Public Sewer, Sanitary Sewer
Stationnement
- Front Access
- Total: 3
- Carport Single
Étages
- 1
Surface Habitable
- 1,359 pi. ca.
Lieu
Disclaimer: Copyright 2026 Real Estate Board of Greater Vancouver IDX. All rights reserved. This information is deemed reliable, but not guaranteed. The information being provided is for consumers’ personal, non-commercial use and may not be used for any purpose other than to identify prospective properties consumers may be interested in purchasing. Data last updated 7/16/26 23:41

