

Inscription par: VANCOUVER - IDX / Listed By: Stonehaus Realty Corp.
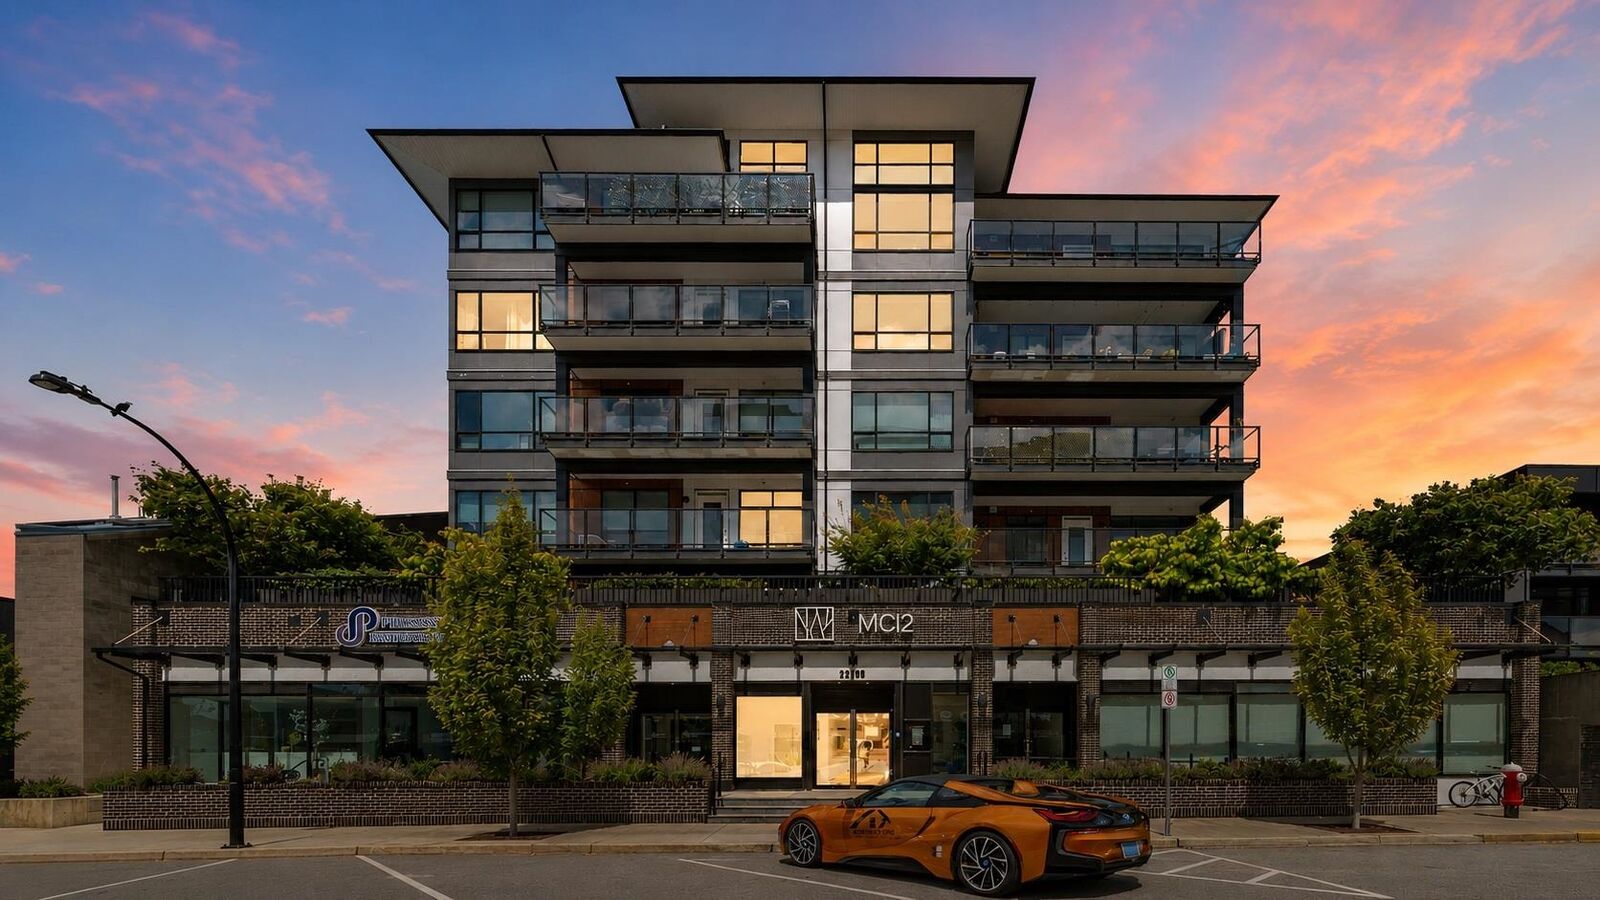
22335 McIntosh Avenue 607 Maple Ridge, BC V2X 3C2
En vigueur (1 Jours)
380 921 $ (USD)
HORAIRES DES PORTES OUVERTES
-
OUVERTESDim, Juil 262:00 pm - 4:00 pm
Description
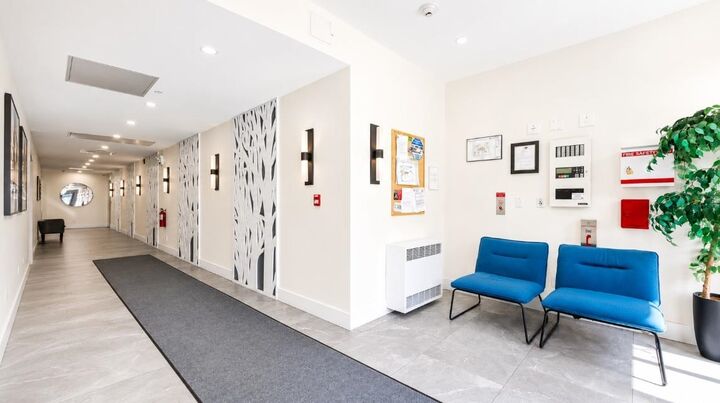
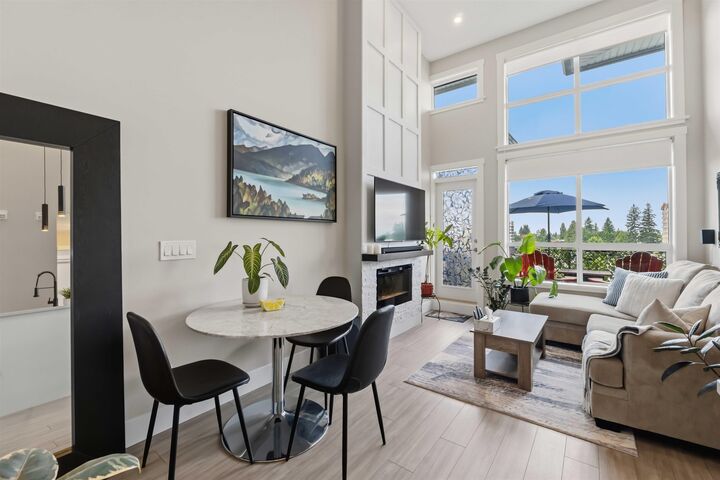
PENTHOUSE LIVING WITH 14-FOOT CEILINGS! Welcome to this stunning top-floor penthouse in the heart of downtown Maple Ridge! This bright 2-bedroom, 2-bathroom home features dramatic 14-foot ceilings, oversized windows, and a large west-facing balcony with breathtaking unobstructed sunset views. Enjoy year-round comfort with central air conditioning, forced-air heating, quartz countertops, stainless steel appliances, in-suite laundry, blackout blinds, and a dedicated EV parking stall. Thoughtfully upgraded throughout and located just steps to shopping, restaurants, transit, the West Coast Express, and the Maple Ridge Leisure Centre. Perfect for first-time buyers, downsizers, and investors. Book your private showing today!
MLS®:
R3147724
R3147724
Les impôts
$2,853(2025)
$2,853(2025)
Catégorie
Single-Family Home
Single-Family Home
Année de Construction
2021
2021
Style
Top Floor Unit
Top Floor Unit
Ville
Metro Vancouver
Metro Vancouver
Communauté
Mc2
Mc2
Listed By
Kristoffer Ong - Prec, Stonehaus Realty Corp.
Source
VANCOUVER - IDX
Dernière vérification Juil 21 2026 à 7:52 PM GMT+0000
VANCOUVER - IDX
Dernière vérification Juil 21 2026 à 7:52 PM GMT+0000
Détails sur les salles de bains
- Salles de bains: 2
Caractéristiques Intérieures
- Dishwasher
- Refrigerator
- Stove
- Elevator
- Laundry: In Unit
- Washer/Dryer
- Windows: Window Coverings
Quartier
- Mc2
Informations sur le lot
- Central Location
- Lane Access
Caractéristiques de la propriété
- Cheminée: 1
- Cheminée: Electric
- Foundation: Concrete Perimeter
Chauffage et refroidissement
- Electric
- Heat Pump
- Central Air
- Air Conditioning
Informations sur le condo
- Frais: $305
Planchers
- Laminate
- Tile
Caractéristiques extérieures
- Toit: Asphalt
Informations sur les services publics
- Utilities: Electricity Connected, Water Connected
- Sewer: Public Sewer, Sanitary Sewer, Storm Sewer
Garage
- Garage
Stationnement
- Garage Under Building
- Total: 1
- Rear Access
Étages
- 1
Surface Habitable
- 753 pi. ca.
Lieu
Disclaimer: Copyright 2026 Real Estate Board of Greater Vancouver IDX. All rights reserved. This information is deemed reliable, but not guaranteed. The information being provided is for consumers’ personal, non-commercial use and may not be used for any purpose other than to identify prospective properties consumers may be interested in purchasing. Data last updated 7/21/26 12:52

