

Inscription par: VANCOUVER - IDX / Listed By: Oakwyn Realty Ltd.
22562 121 Avenue 410 Maple Ridge, BC V2X 3Y8
En vigueur (0 Jours)
584 000 $ (CAD)
HORAIRES DES PORTES OUVERTES
-
OUVERTESSam, Sep 262:00 pm - 4:00 pm
Description
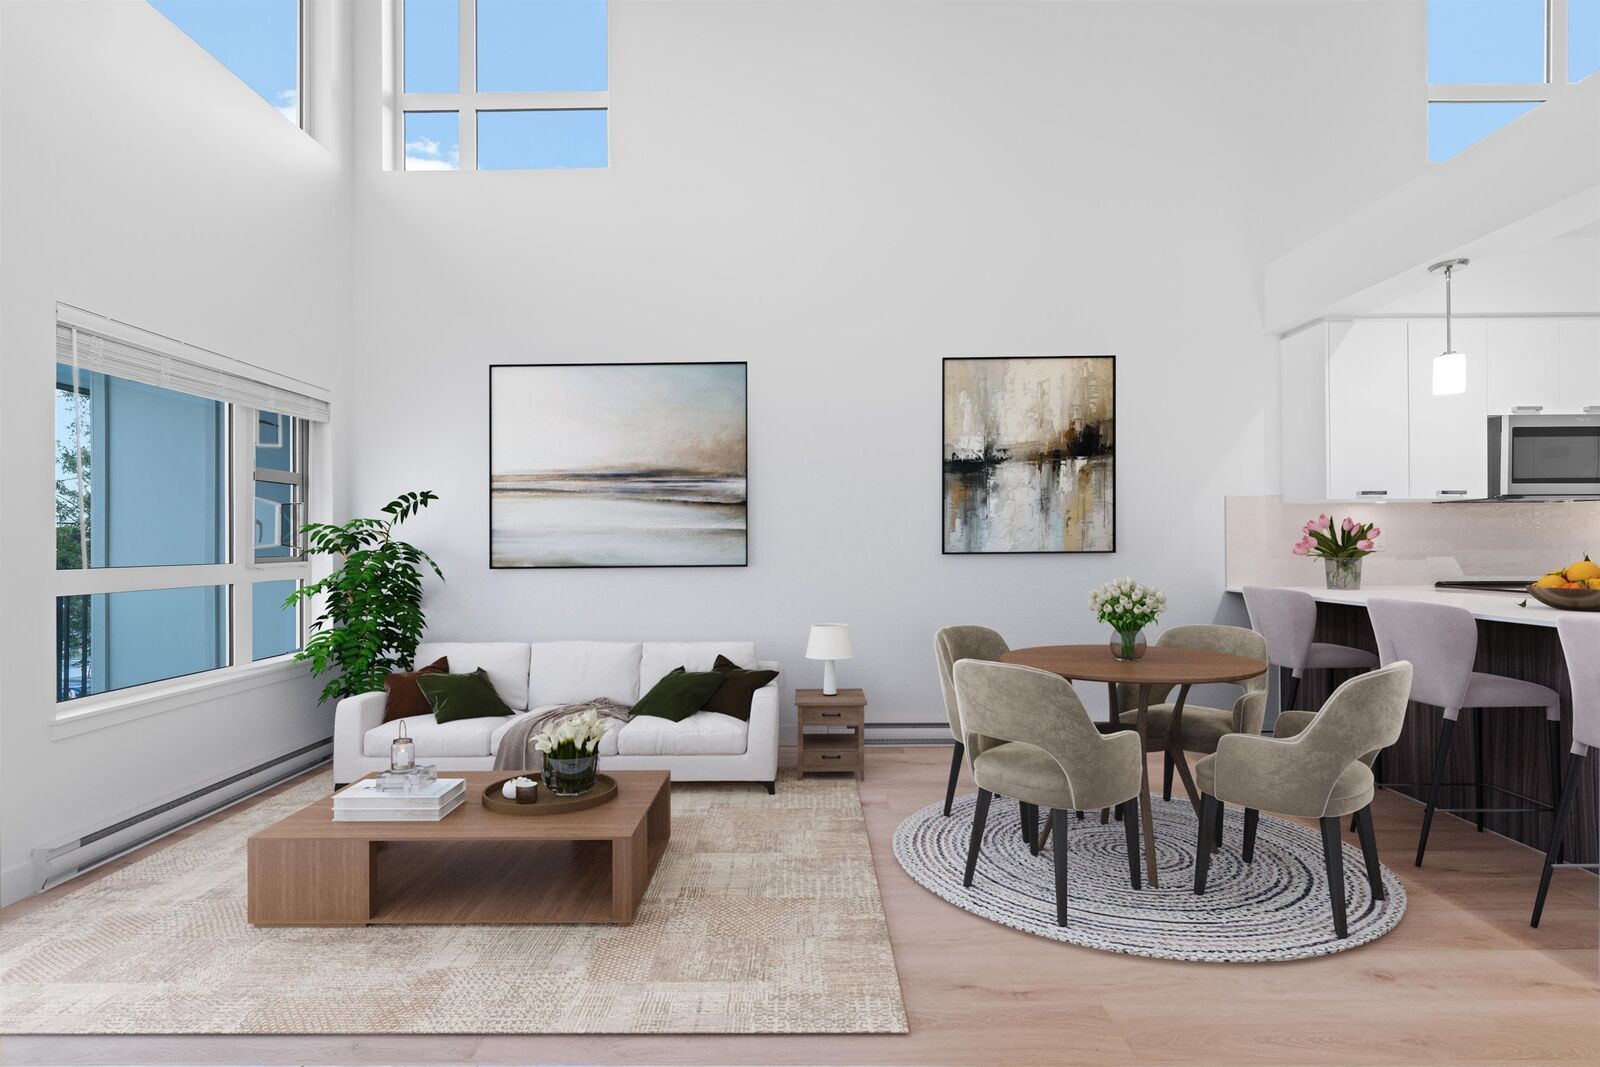
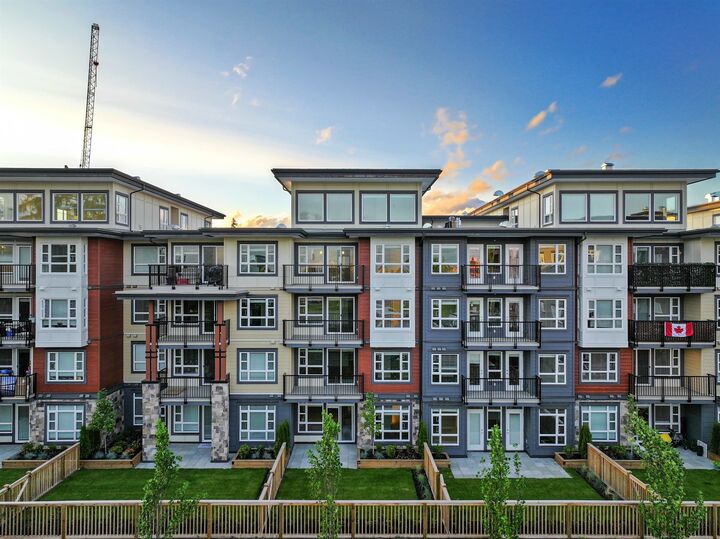
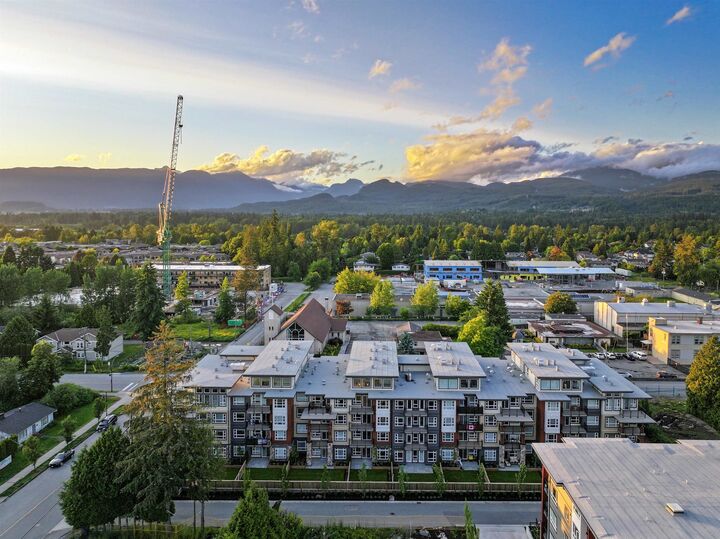
Elevated Loft Living. 2 Bedroom at Edge 2. Bright two-level loft-style in a substantially rebuilt building, located in the heart of Maple Ridge just steps to shops, dining, and transit. Unlike typical lofts, the upper-level bedroom is fully enclosed for true privacy, making this a functional 2 bedroom home. Soaring 18 ft ceilings and expansive windows flood the space with natural light. The modern kitchen features quartz countertops, soft close cabinetry, and stainless steel appliances. The main level includes a spacious bedroom with walk-in closet and cheater en-suite. Laminate flooring throughout, custom shelving in upper bedroom closet. 1 parking and storage included. Pets and rentals welcome. Open House on Saturday, September 26 from 2-4pm.
MLS®:
R3168729
R3168729
Les impôts
$2,367(2025)
$2,367(2025)
Catégorie
Single-Family Home
Single-Family Home
Année de Construction
2018
2018
Style
Penthouse
Penthouse
Ville
Metro Vancouver
Metro Vancouver
Communauté
Edge 2
Edge 2
Listed By
Erica Reyes, Oakwyn Realty Ltd.
Source
VANCOUVER - IDX
Dernière vérification Sep 23 2026 à 7:05 PM GMT+0000
VANCOUVER - IDX
Dernière vérification Sep 23 2026 à 7:05 PM GMT+0000
Détails sur les salles de bains
- Salles de bains: 2
Caractéristiques Intérieures
- Microwave
- Dishwasher
- Refrigerator
- Stove
- Elevator
- Storage
- Laundry: In Unit
- Washer/Dryer
Quartier
- Edge 2
Informations sur le lot
- Central Location
- Recreation Nearby
Caractéristiques de la propriété
- Foundation: Concrete Perimeter
Chauffage et refroidissement
- Baseboard
- Electric
Informations sur le condo
- Frais: $506
Planchers
- Laminate
Caractéristiques extérieures
- Toit: Other
Informations sur les services publics
- Utilities: Electricity Connected, Water Connected
- Sewer: Public Sewer, Sanitary Sewer
Garage
- Garage
Stationnement
- Underground
- Total: 1
- Rear Access
Étages
- 1
Surface Habitable
- 1,012 pi. ca.
Lieu
Disclaimer: Copyright 2026 Real Estate Board of Greater Vancouver IDX. All rights reserved. This information is deemed reliable, but not guaranteed. The information being provided is for consumers’ personal, non-commercial use and may not be used for any purpose other than to identify prospective properties consumers may be interested in purchasing. Data last updated 9/23/26 12:05

