

Inscription par: VANCOUVER - IDX / Listed By: Re/Max Select Realty
22702 123 Avenue Maple Ridge, BC V2X 4E4
En vigueur (1 Jours)
899 900 $ (CAD)
HORAIRES DES PORTES OUVERTES
-
OUVERTESDim, Juil 262:00 pm - 4:00 pm
Description
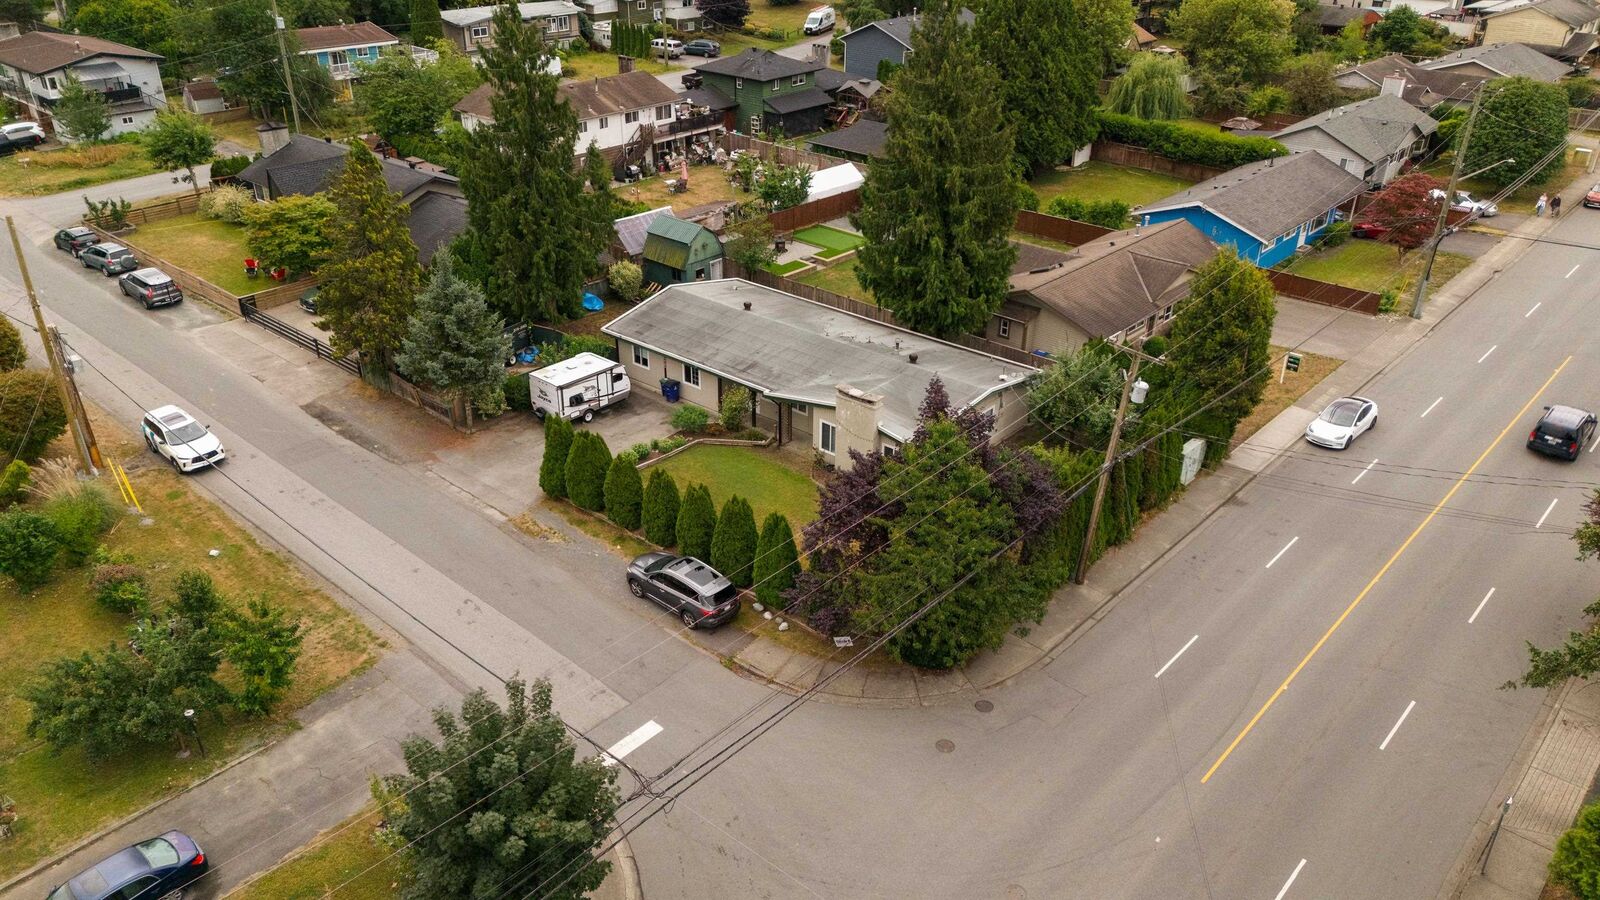
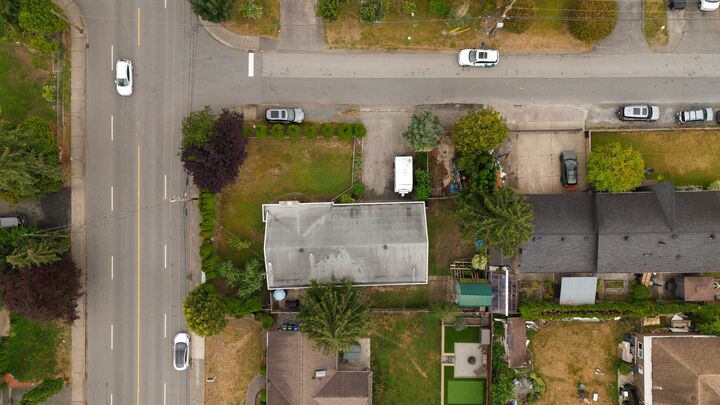
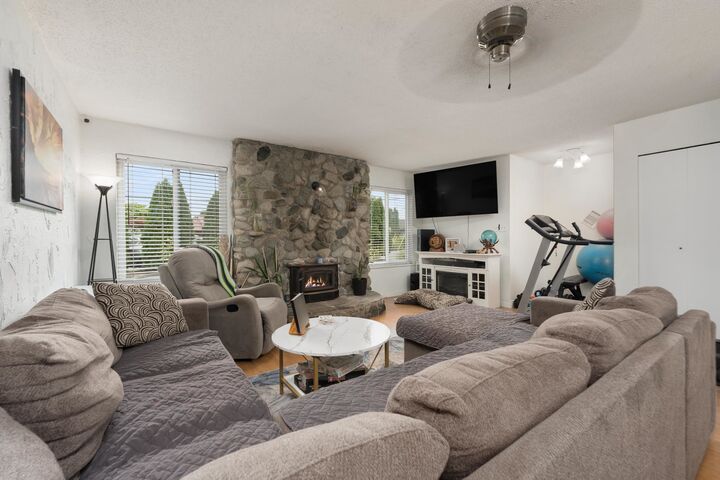
ATTN: Builders & Investors! Prime 8584 SqFt, FLAT, CORNER LOT just a few blocks from downtown Maple Ridge. The current home is well maintained with great tenants, ideal for a long-term holding property. It features laminate flooring throughout, a gas fireplace, 3 bedrooms, as well as a large rec room that can be used as a 4th bedroom. The lot provides plenty of space family enjoyment, as well as ample room for RV parking. Property falls in the Town-Centre Official Community Plan, allowing for Ground-Oriented Residential multiplex redevelopment on a single lot, or a townhouse site with land assembly. Just blocks from Abernethy Way and quick access to the Golden Ears Bridge, a block from Fletcher Park, and walking distance to all levels of schools. OPEN HOUSE: Sunday, July 26th 2-4pm.
MLS®:
R3148235
R3148235
Les impôts
$5,753(2025)
$5,753(2025)
Surface Terrain
8,584 PI. CA.
8,584 PI. CA.
Catégorie
Single-Family Home
Single-Family Home
Année de Construction
1972
1972
Style
Rancher/Bungalow
Rancher/Bungalow
Ville
Metro Vancouver
Metro Vancouver
Listed By
Marty Majerski Prec*, Re/Max Select Realty
Source
VANCOUVER - IDX
Dernière vérification Juil 21 2026 à 5:52 PM GMT+0000
VANCOUVER - IDX
Dernière vérification Juil 21 2026 à 5:52 PM GMT+0000
Détails sur les salles de bains
- Salle de bains: 1
- Salle d’eau: 1
Caractéristiques Intérieures
- Dishwasher
- Refrigerator
- Stove
- Storage
- Laundry: In Unit
- Washer/Dryer
Informations sur le lot
- Central Location
Caractéristiques de la propriété
- Cheminée: 1
- Cheminée: Gas
- Foundation: Concrete Perimeter
Chauffage et refroidissement
- Electric
- Natural Gas
Caractéristiques extérieures
- Toit: Torch-on
Informations sur les services publics
- Utilities: Electricity Connected, Water Connected, Natural Gas Connected
- Sewer: Public Sewer
Stationnement
- Front Access
- Additional Parking
- Total: 6
- Rv Access/Parking
Étages
- 1
Surface Habitable
- 1,796 pi. ca.
Lieu
Disclaimer: Copyright 2026 Real Estate Board of Greater Vancouver IDX. All rights reserved. This information is deemed reliable, but not guaranteed. The information being provided is for consumers’ personal, non-commercial use and may not be used for any purpose other than to identify prospective properties consumers may be interested in purchasing. Data last updated 7/21/26 10:52

