

Inscription par: VANCOUVER - IDX / Listed By: eXp Realty
23085 118 Avenue 43 Maple Ridge, BC V2X 3J7
En vigueur (0 Jours)
511 170 $ (USD)
HORAIRES DES PORTES OUVERTES
-
OUVERTESSam, Oct 172:00 pm - 4:00 pm
-
OUVERTESDim, Oct 182:00 pm - 4:00 pm
Description
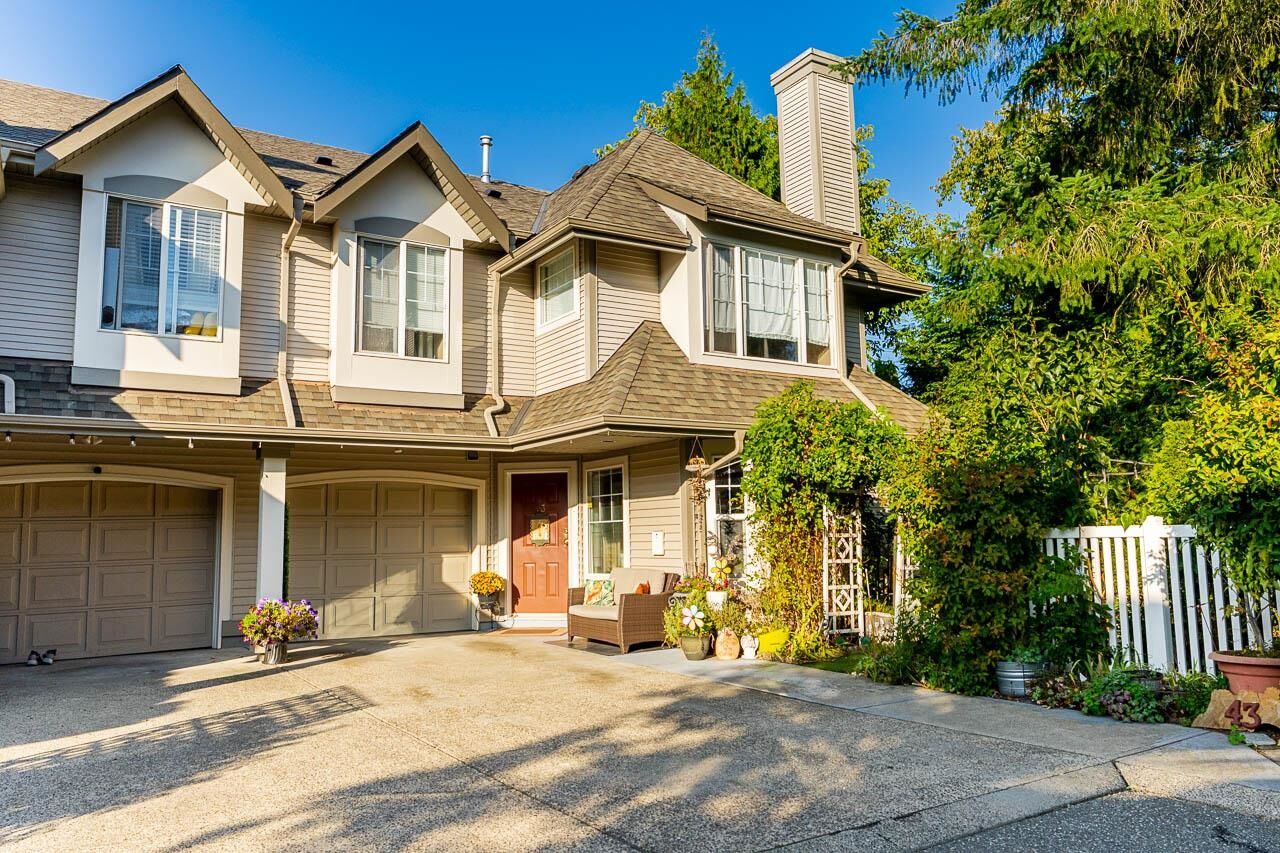
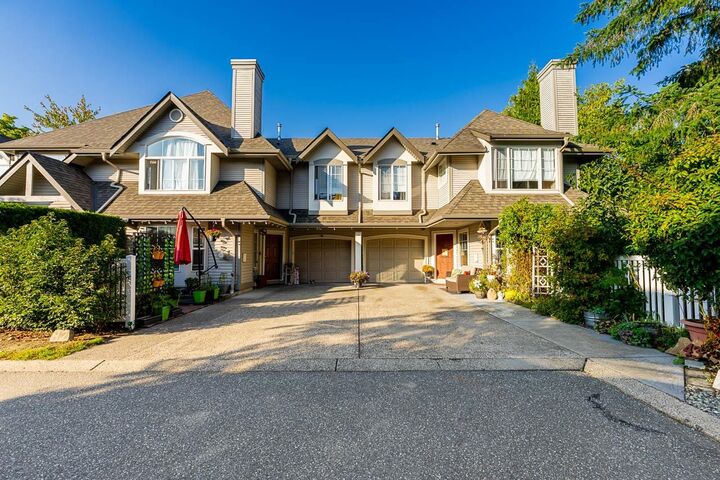
Original-owner home! Bright, private end unit — a rare find. Inside, this 3-bed, 2.5-bath home is filled with natural light from an abundance of windows, including a stairwell to the 2nd floor with high ceilings and a window overlooking the side yard. All 3 bedrooms boast bay windows, and a spacious storage area beside the 3rd bedroom is perfect for a home office or extra storage. The 2nd floor also offers pull-down attic access. Updates include PEX plumbing, all toilets replaced, newer washer/dryer, updated kitchen, new moldings, professional repaint, and hot water tank. Outside, enjoy the oversized side yard with excellent privacy, a painted garage, and a back gate opening to transit. Schools, shopping, parks, and amenities are all minutes away — everyday convenience!
MLS®:
R3174551
R3174551
Les impôts
$4,101(2025)
$4,101(2025)
Catégorie
Townhouse
Townhouse
Année de Construction
1996
1996
Ville
Metro Vancouver
Metro Vancouver
Communauté
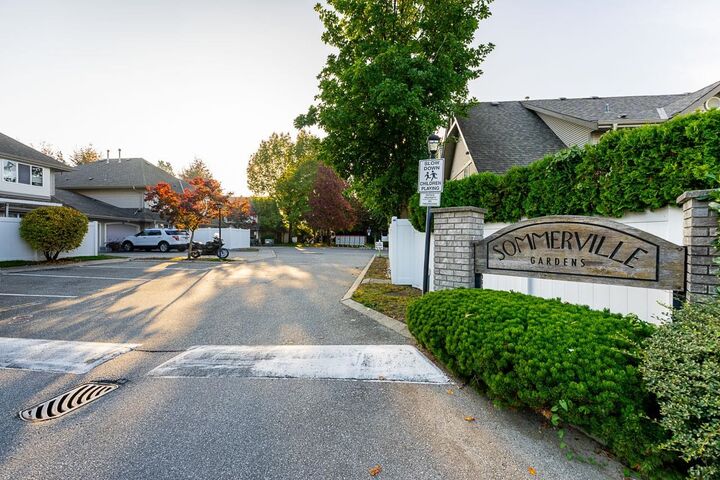
Sommerville Gardens
Sommerville Gardens
Listed By
George Wang, eXp Realty
Source
VANCOUVER - IDX
Dernière vérification Oct 13 2026 à 8:12 PM GMT+0000
VANCOUVER - IDX
Dernière vérification Oct 13 2026 à 8:12 PM GMT+0000
Détails sur les salles de bains
- Salles de bains: 2
- Salle d’eau: 1
Caractéristiques Intérieures
- Dishwasher
- Refrigerator
- Stove
- Laundry: In Unit
- Washer/Dryer
- Windows: Window Coverings
- Vaulted Ceiling(s)
- Central Vacuum
Quartier
- Sommerville Gardens
Informations sur le lot
- Central Location
Caractéristiques de la propriété
- Cheminée: Gas
- Cheminée: Electric
- Cheminée: 2
- Cheminée: Insert
- Foundation: Concrete Perimeter
Chauffage et refroidissement
- Baseboard
- Electric
- Air Conditioning
Informations sur le condo
- Frais: $333
Planchers
- Hardwood
- Carpet
Caractéristiques extérieures
- Toit: Asphalt
Informations sur les services publics
- Utilities: Electricity Connected, Water Connected, Natural Gas Connected
- Sewer: Public Sewer, Sanitary Sewer, Storm Sewer
Garage
- Garage
Stationnement
- Front Access
- Garage Door Opener
- Total: 2
- Garage Single
- Concrete
Étages
- 2
Surface Habitable
- 1,606 pi. ca.
Lieu
Disclaimer: Copyright 2026 Real Estate Board of Greater Vancouver IDX. All rights reserved. This information is deemed reliable, but not guaranteed. The information being provided is for consumers’ personal, non-commercial use and may not be used for any purpose other than to identify prospective properties consumers may be interested in purchasing. Data last updated 10/13/26 13:12

