

Inscription par: VANCOUVER - IDX / Listed By: Sutton Group-West Coast Realty
23423 Sandpiper Avenue Maple Ridge, BC V2X 9M4
En vigueur (1 Jours)
1 039 000 $ (CAD)
HORAIRES DES PORTES OUVERTES
-
OUVERTESDim, Sep 62:00 pm - 4:00 pm
Description
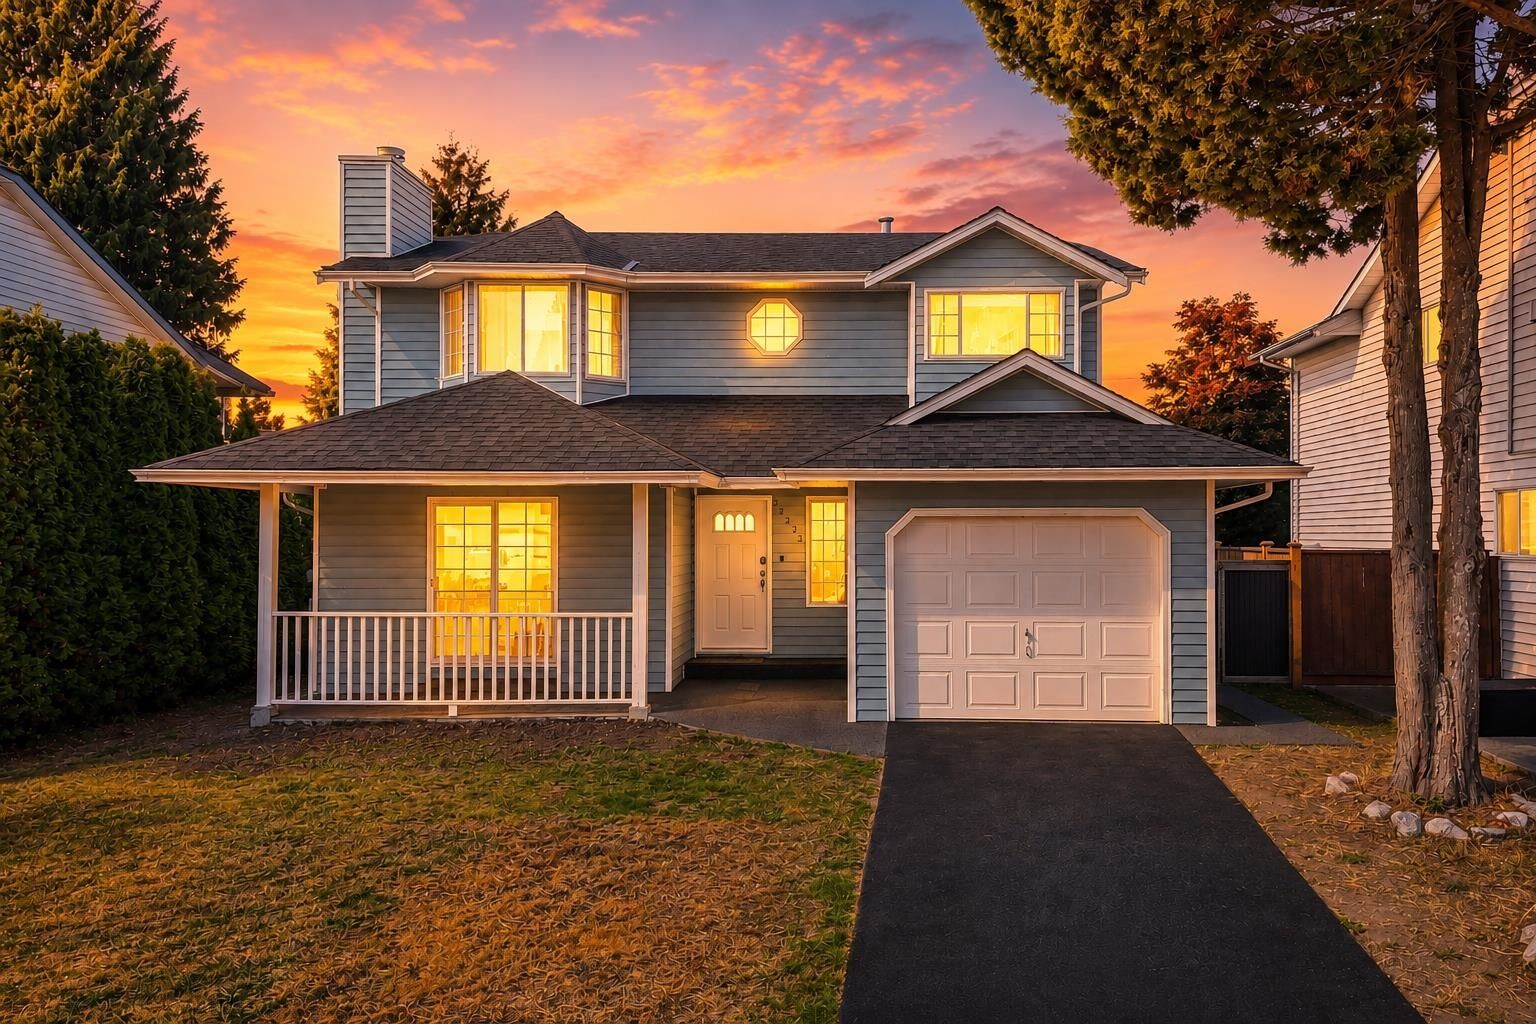
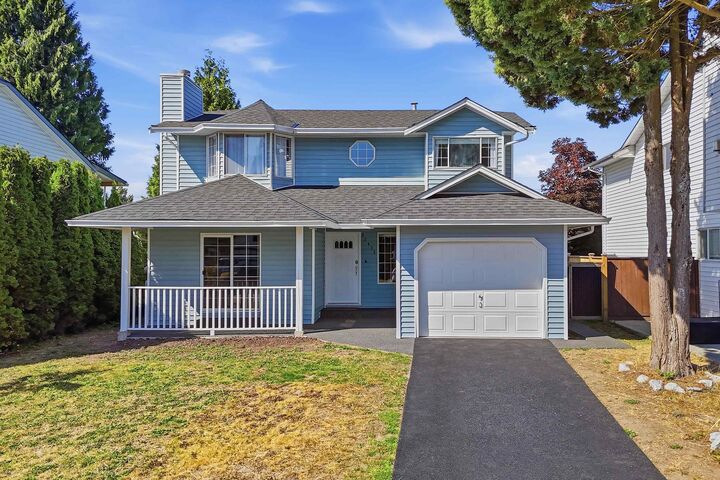
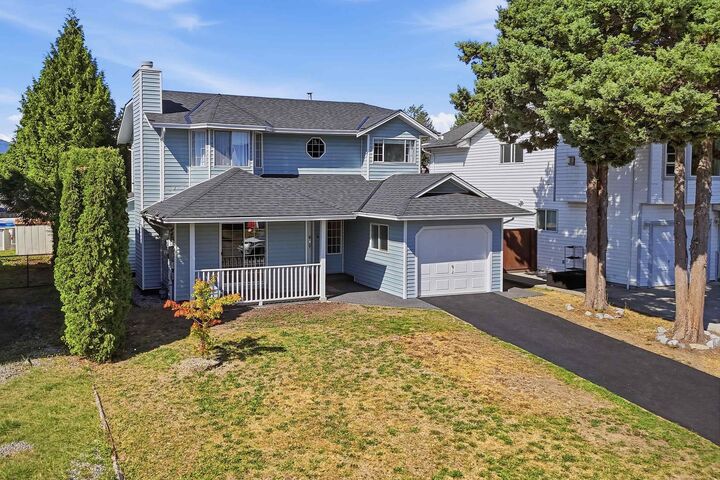
Harness the FULL 2 STOREYS of this beautiful family home! Nestled on a QUIET street, a LARGE BACKYARD overlooks RARE MOUNTAIN VIEWS. This home is RENOVATED and is MOVE-IN READY. The Main floor offers a LIVING ROOM, DINING AREA, and DEN. WHILE the upper floor includes 3 BEDROOMS and 2 FULL BATHROOMS. A LARGE COVERED DECK accents the property perfectly. MAJOR UPDATES all done within the last 5 years: ROOF, CENTRAL A/C, PEX PLUMBING, H/W TANK, DRIVEWAY and KITCHEN CABINETRY. Book your showings now! ***OPEN HOUSE SUNDAY SEPT. 06, 2026 from 2-4pm***
MLS®:
R3161149
R3161149
Les impôts
$6,251(2025)
$6,251(2025)
Surface Terrain
5,996 PI. CA.
5,996 PI. CA.
Catégorie
Single-Family Home
Single-Family Home
Année de Construction
1985
1985
Ville
Metro Vancouver
Metro Vancouver
Listed By
Jag Dhillon, Sutton Group-West Coast Realty
Source
VANCOUVER - IDX
Dernière vérification Sep 3 2026 à 6:09 AM GMT+0000
VANCOUVER - IDX
Dernière vérification Sep 3 2026 à 6:09 AM GMT+0000
Détails sur les salles de bains
- Salles de bains: 2
- Salle d’eau: 1
Caractéristiques Intérieures
- Freezer
- Dishwasher
- Refrigerator
- Stove
- Storage
- Laundry: In Unit
- Washer/Dryer
- Windows: Window Coverings
- Central Vacuum
Informations sur le lot
- Private
- Cul-De-Sac
Caractéristiques de la propriété
- Cheminée: 1
- Cheminée: Electric
- Foundation: Concrete Perimeter
Chauffage et refroidissement
- Forced Air
- Electric
- Central Air
- Air Conditioning
Informations sur les sous-sols
- Crawl Space
Planchers
- Mixed
- Laminate
- Tile
Caractéristiques extérieures
- Toit: Asphalt
Informations sur les services publics
- Utilities: Electricity Connected, Water Connected, Community, Natural Gas Connected
- Sewer: Public Sewer, Sanitary Sewer, Storm Sewer
Garage
- Garage
Stationnement
- Total: 2
- Additional Parking
- Garage Single
Étages
- 2
Surface Habitable
- 1,784 pi. ca.
Lieu
Disclaimer: Copyright 2026 Real Estate Board of Greater Vancouver IDX. All rights reserved. This information is deemed reliable, but not guaranteed. The information being provided is for consumers’ personal, non-commercial use and may not be used for any purpose other than to identify prospective properties consumers may be interested in purchasing. Data last updated 9/2/26 23:09

