

Inscription par: VANCOUVER - IDX / Listed By: Royal Lepage Elite West
24330 100B Avenue Maple Ridge, BC V2W 1X3
En vigueur (1 Jours)
1 099 900 $ (CAD)
HORAIRES DES PORTES OUVERTES
-
OUVERTESSam, Sep 192:00 pm - 4:00 pm
-
OUVERTESDim, Sep 202:00 pm - 4:00 pm
Description
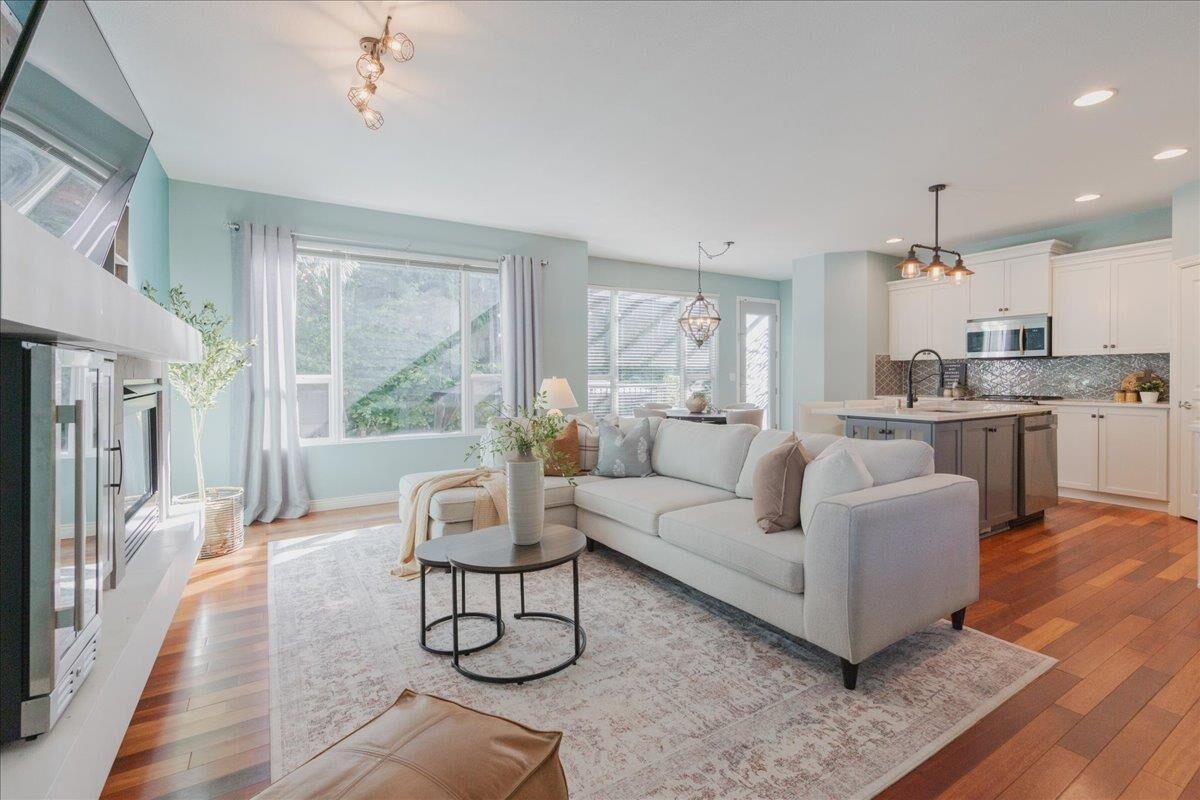
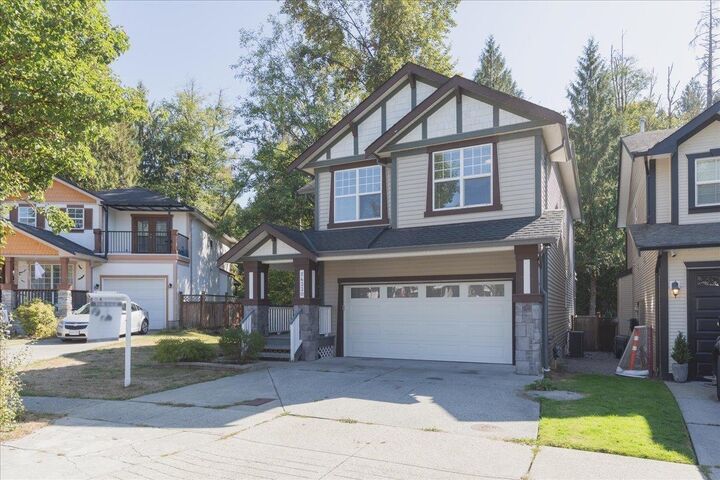
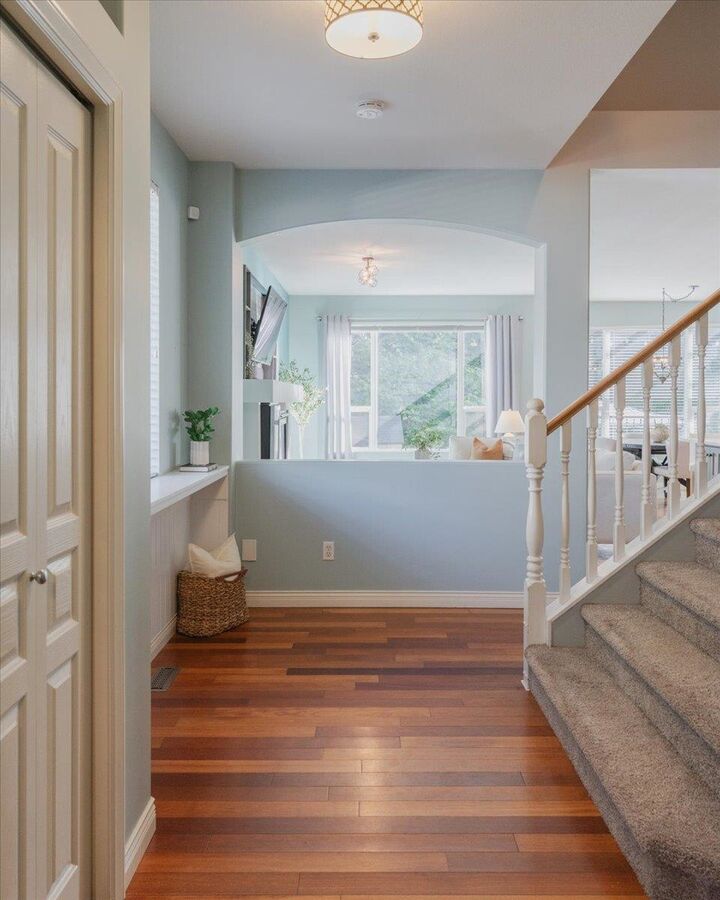
Welcome to this beautifully updated family home in the sought after Albion neighbourhood, backing onto permanent greenbelt and Albion Brook for a peaceful, private setting. The open-concept main floor has been tastefully renovated and is perfect for everyday living and entertaining. The chef-inspired kitchen with a huge island flows seamlessly to a newer covered composite deck overlooking the lush greenbelt with sunny southern exposure. Upstairs offers four generous bedrooms plus a versatile flex space that’s perfect for kids or a homework area. Downstairs features a spacious recreation room complete with a 10-foot projector screen for unforgettable family movie nights. Loaded with must-have features and major updates including a newer roof, furnace, central A/C, lighting and so much more.
MLS®:
R3167130
R3167130
Les impôts
$6,293(2025)
$6,293(2025)
Surface Terrain
3,057 PI. CA.
3,057 PI. CA.
Catégorie
Single-Family Home
Single-Family Home
Année de Construction
2001
2001
Ville
Metro Vancouver
Metro Vancouver
Communauté
Country Lane
Country Lane
Listed By
Jeff Bright, Royal Lepage Elite West
Source
VANCOUVER - IDX
Dernière vérification Sep 19 2026 à 12:27 PM GMT+0000
VANCOUVER - IDX
Dernière vérification Sep 19 2026 à 12:27 PM GMT+0000
Détails sur les salles de bains
- Salles de bains: 2
- Salle d’eau: 1
Caractéristiques Intérieures
- Dishwasher
- Refrigerator
- Stove
- Washer/Dryer
Quartier
- Country Lane
Informations sur le lot
- Recreation Nearby
- Private
- Greenbelt
Caractéristiques de la propriété
- Cheminée: Gas
- Cheminée: 2
- Foundation: Concrete Perimeter
Chauffage et refroidissement
- Forced Air
- Natural Gas
- Central Air
- Air Conditioning
Informations sur les sous-sols
- Full
- Finished
Planchers
- Wall/Wall/Mixed
Caractéristiques extérieures
- Toit: Asphalt
Informations sur les services publics
- Utilities: Electricity Connected, Water Connected, Natural Gas Connected
- Sewer: Public Sewer, Sanitary Sewer, Storm Sewer
Garage
- Garage
Stationnement
- Front Access
- Garage Double
- Concrete
- Total: 4
Étages
- 2
Surface Habitable
- 3,023 pi. ca.
Lieu
Disclaimer: Copyright 2026 Real Estate Board of Greater Vancouver IDX. All rights reserved. This information is deemed reliable, but not guaranteed. The information being provided is for consumers’ personal, non-commercial use and may not be used for any purpose other than to identify prospective properties consumers may be interested in purchasing. Data last updated 9/19/26 05:27

