

Inscription par: VANCOUVER - IDX / Listed By: Real Broker
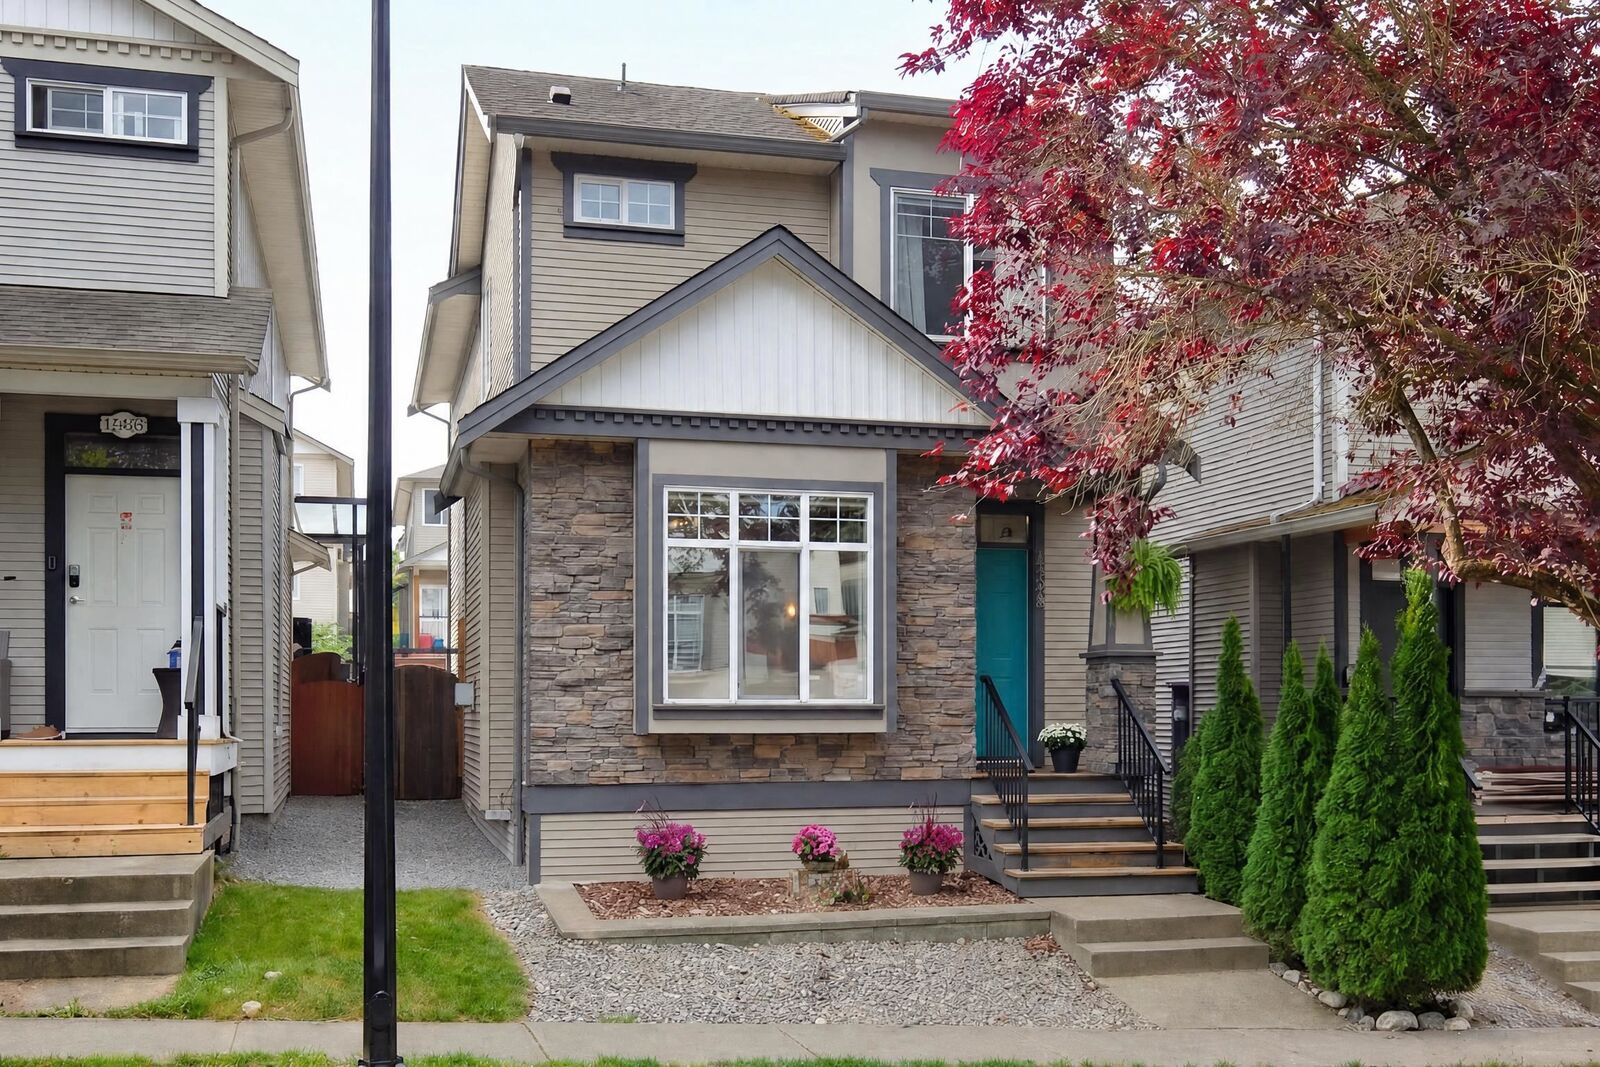
24360 102A Avenue Maple Ridge, BC V2W 2E3
En vigueur
879 000 $ (CAD)
HORAIRES DES PORTES OUVERTES
-
OUVERTESSam, Sep 122:00 pm - 4:00 pm
Description
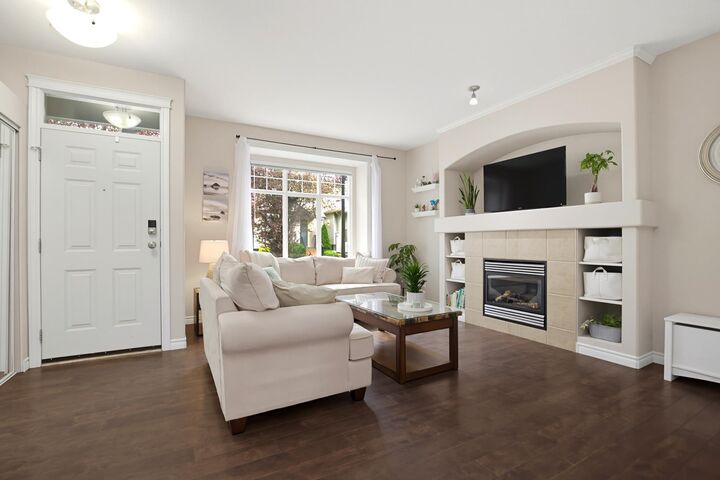
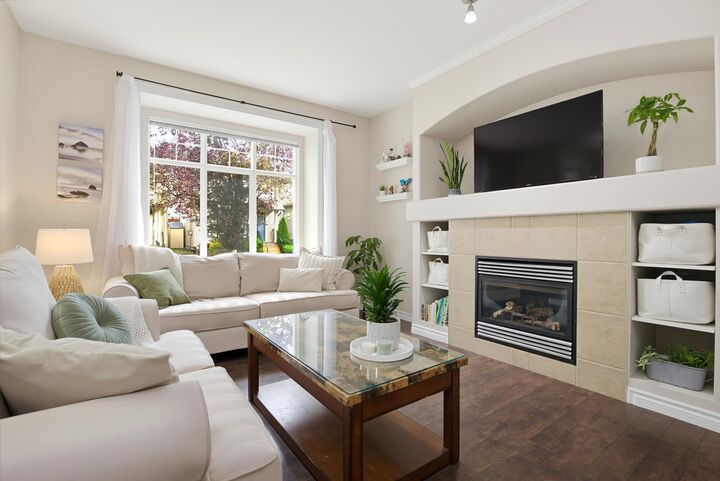
Beautifully maintained family home featuring 4 bedrooms, 4 bathrooms and a fully finished basement with separate entry and rough-in plumbing for future suite potential or a wet bar. The bright, open-concept main floor offers 9' ceilings, a spacious island kitchen and a cozy living room with gas fireplace. Upstairs features 3 generously sized bedrooms, including primary bedroom with vaulted ceilings, walk-in closet and 4-piece ensuite with soaker tub and double shower. The home also features AC, Fresh paint and refreshed kitchen. Step outside to a south-facing, fully fenced backyard with a meticulously maintained lawn—an ideal space for kids and pets to play, or relaxing. 3 parking spaces include one oversized spot ideal for a truck or work van. A fantastic family home in a great community!
MLS®:
R3161207
R3161207
Les impôts
$5,723(2025)
$5,723(2025)
Surface Terrain
2,347 PI. CA.
2,347 PI. CA.
Catégorie
Single-Family Home
Single-Family Home
Année de Construction
2004
2004
Ville
Metro Vancouver
Metro Vancouver
Listed By
Chris Linden Prec*, Real Broker
Source
VANCOUVER - IDX
Dernière vérification Sep 8 2026 à 8:22 PM GMT+0000
VANCOUVER - IDX
Dernière vérification Sep 8 2026 à 8:22 PM GMT+0000
Détails sur les salles de bains
- Salles de bains: 3
- Salle d’eau: 1
Caractéristiques Intérieures
- Dishwasher
- Refrigerator
- Stove
- Washer/Dryer
Informations sur le lot
- Recreation Nearby
Caractéristiques de la propriété
- Cheminée: 1
- Cheminée: Gas
- Foundation: Concrete Perimeter
Chauffage et refroidissement
- Forced Air
- Natural Gas
- Air Conditioning
Informations sur les sous-sols
- Finished
- Exterior Entry
Planchers
- Mixed
Caractéristiques extérieures
- Toit: Asphalt
Informations sur les services publics
- Utilities: Electricity Connected, Natural Gas Connected
- Sewer: Public Sewer, Sanitary Sewer, Storm Sewer
Stationnement
- Open
- Lane Access
- Total: 3
Étages
- 2
Surface Habitable
- 2,281 pi. ca.
Lieu
Disclaimer: Copyright 2026 Real Estate Board of Greater Vancouver IDX. All rights reserved. This information is deemed reliable, but not guaranteed. The information being provided is for consumers’ personal, non-commercial use and may not be used for any purpose other than to identify prospective properties consumers may be interested in purchasing. Data last updated 9/8/26 13:22

