

Inscription par: VIVA / Listed By: Nai Commercial (victoria) Inc.
5308 Rocky Point Rd Metchosin, BC V9C 4G7
En vigueur (1 Jours)
811 626 $ (USD)
HORAIRES DES PORTES OUVERTES
-
OUVERTESSam, Juil 111:00 pm - 3:00 pm

Description
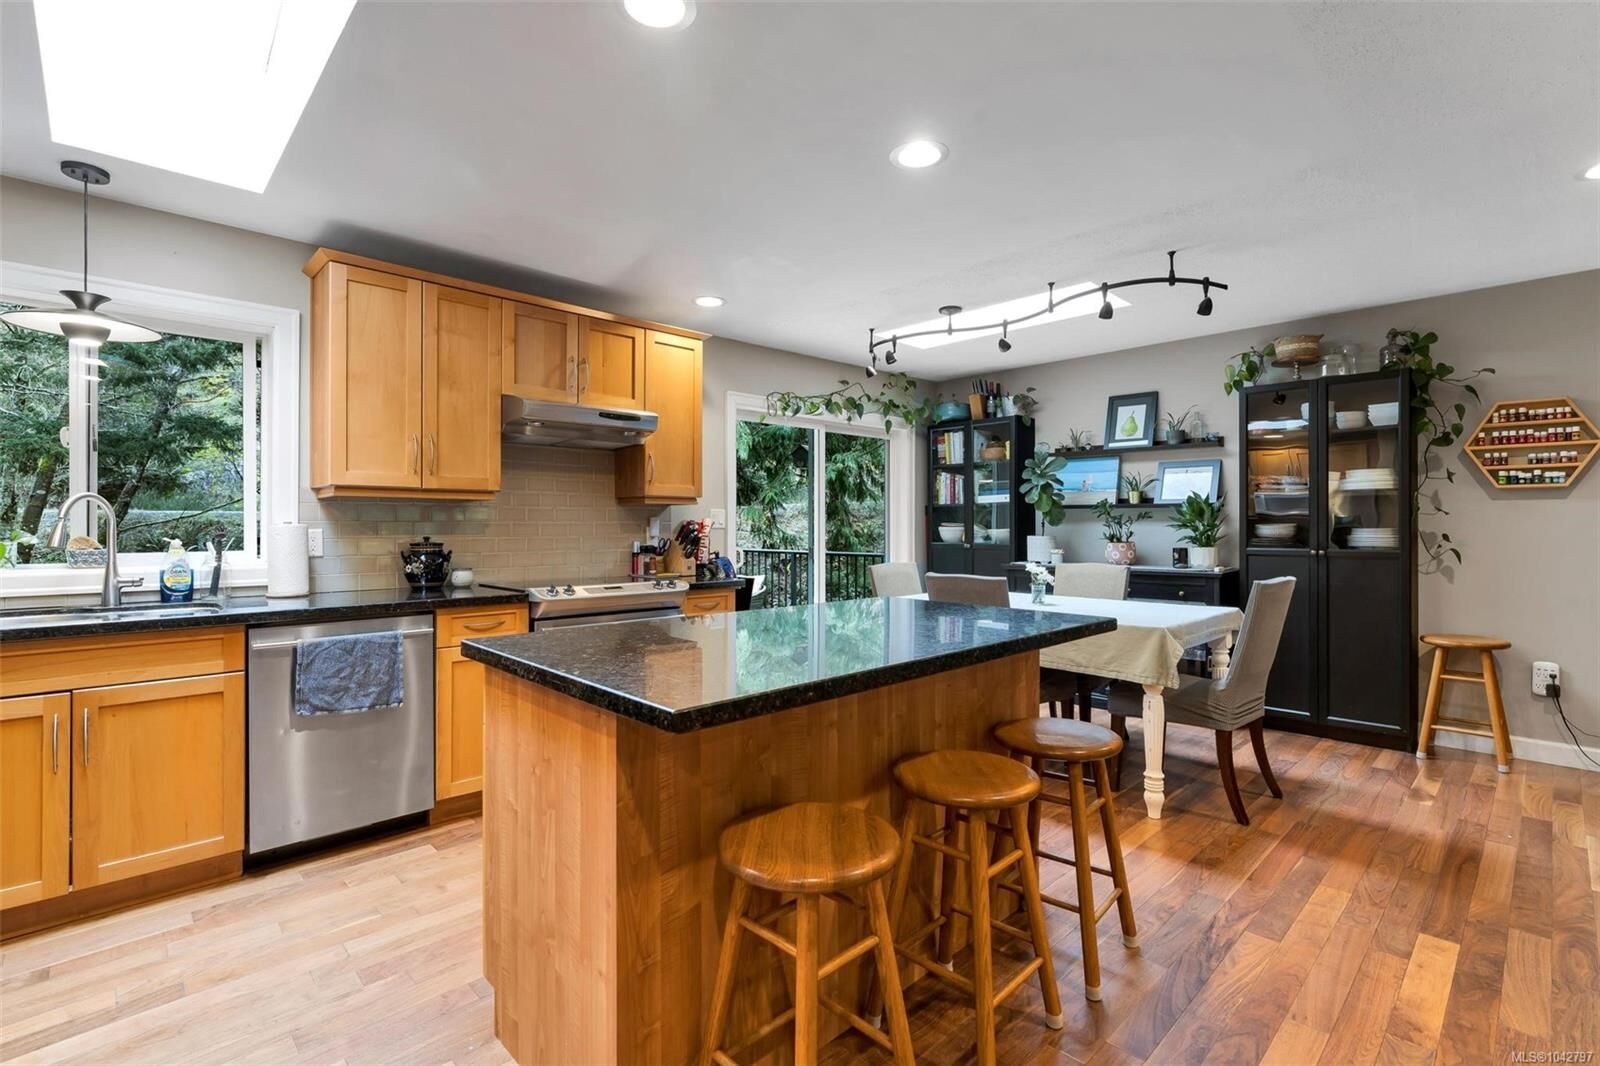
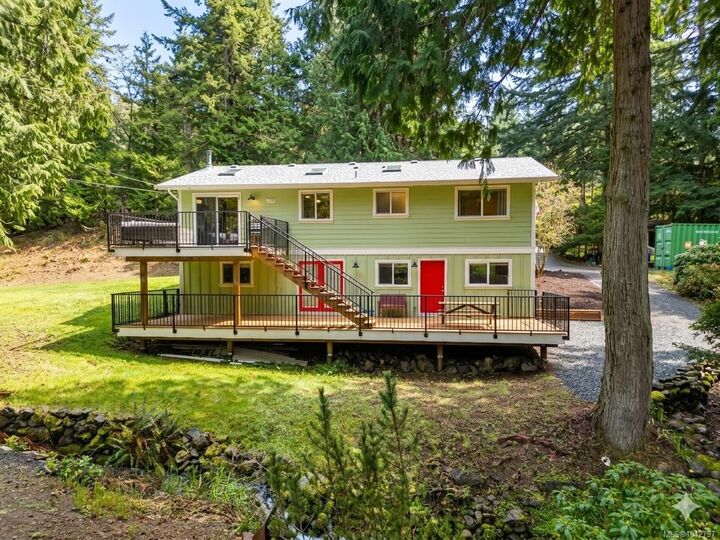
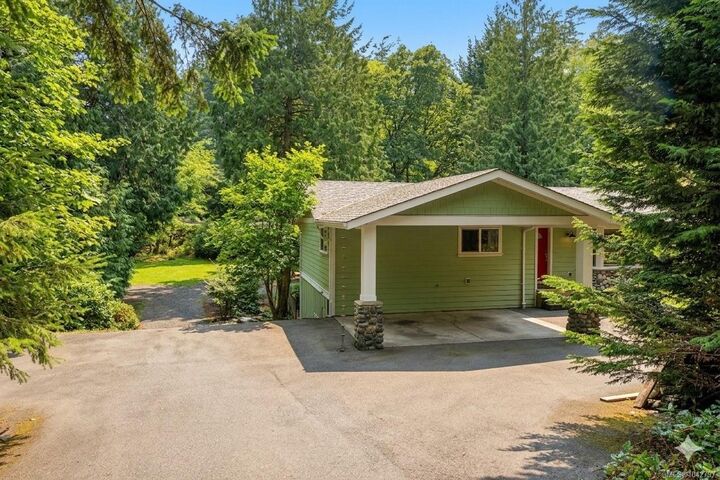
This updated 1988 home offers 5 bedrooms & 2 bathrooms on a private 35,000 sq ft lot set well back from the road. The open concept main floor features Brazilian hardwood floors and a spacious great room. The kitchen sits at the heart of the home with maple shaker cabinets, granite countertops, stainless appliances, ample storage, and an island overlooking the living and dining areas. A bay window brightens the living room, while the dining area opens directly to over 800 sq ft of deck space perfect for indoor-outdoor living. There is a covered area with roughed in outdoor shower. Enjoy southwest exposure, a sunny backyard, mature trees, and a seasonal creek for added privacy and ambiance. The main level includes 3 bedrooms and a 4-piece bath. Downstairs offers a large rec room, 2 bedrooms, full bath, laundry, and workshop. A suite was previously installed and can easily be converted back. New hardy siding, aluminum soffits, municipal water and septic system has been well taken care of
MLS®:
1042797
1042797
Les impôts
$4,416(2025)
$4,416(2025)
Surface Terrain
0.81 acres
0.81 acres
Catégorie
Single-Family Home
Single-Family Home
Année de Construction
1988
1988
Ville
Capital Regional District
Capital Regional District
Listed By
Steve Nguyen, Nai Commercial (victoria) Inc.
Source
VIVA
Dernière vérification Juil 11 2026 à 5:28 AM GMT+0000
VIVA
Dernière vérification Juil 11 2026 à 5:28 AM GMT+0000
Détails sur les salles de bains
Caractéristiques Intérieures
- Ceiling Fan(s)
- Dining/Living Combo
- Laundry: In House
- Dishwasher
- Dryer
- Refrigerator
- Washer
- Windows: Blinds
- Eating Area
- F/S/W/D
- Workshop
- Windows: Insulated Windows
- Range Hood
- Windows: Window Coverings
- Windows: Bay Window(s)
- Kitchen Roughed-In
Informations sur le lot
- Private
- Irregular Lot
- Sloped
- Wooded
- Corner Lot
Caractéristiques de la propriété
- Cheminée: 1
- Cheminée: Wood Burning Stove
- Cheminée: Recreation Room
- Foundation: Concrete Perimeter
Chauffage et refroidissement
- Baseboard
- Electric
- Wood
- None
Informations sur les sous-sols
- Walk-Out Access
- With Windows
- Finished
- Full
Planchers
- Wood
- Laminate
- Hardwood
- Tile
Caractéristiques extérieures
- Toit: Fibreglass Shingle
Informations sur les services publics
- Sewer: Septic System
Stationnement
- Driveway
- Rv Access/Parking
- Attached
- Carport Double
- Total: 6
Surface Habitable
- 2,123 pi. ca.
Lieu
Disclaimer: Copyright 2026 Victoria Real Estate Board. All rights reserved. This information is deemed reliable, but not guaranteed. The information being provided is for consumers’ personal, non-commercial use and may not be used for any purpose other than to identify prospective properties consumers may be interested in purchasing. Data last updated 7/10/26 22:28

