

Inscription par: VANCOUVER - IDX / Listed By: Royal Lepage Little Oak Realty
31921 Starling Avenue Mission, BC V2V 4T8
En vigueur (2 Jours)
949 000 $ (CAD)
HORAIRES DES PORTES OUVERTES
-
OUVERTESDim, Juil 121:00 pm - 4:00 pm
Description
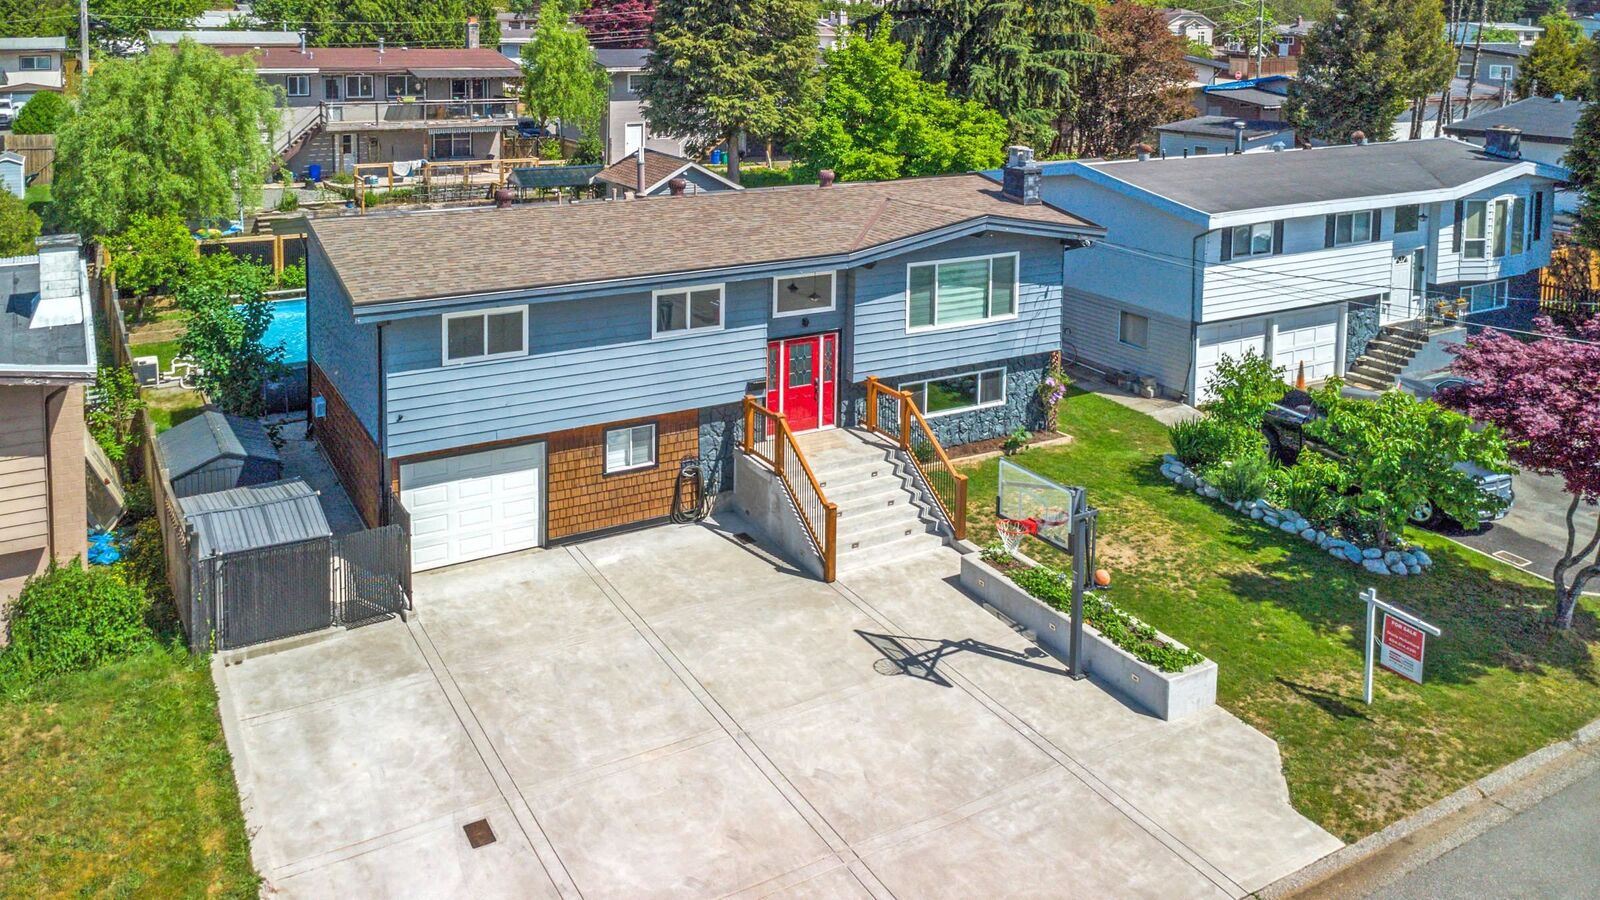
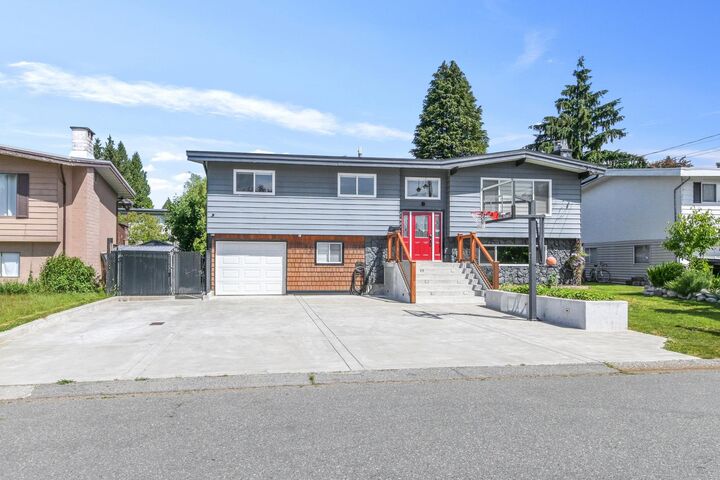
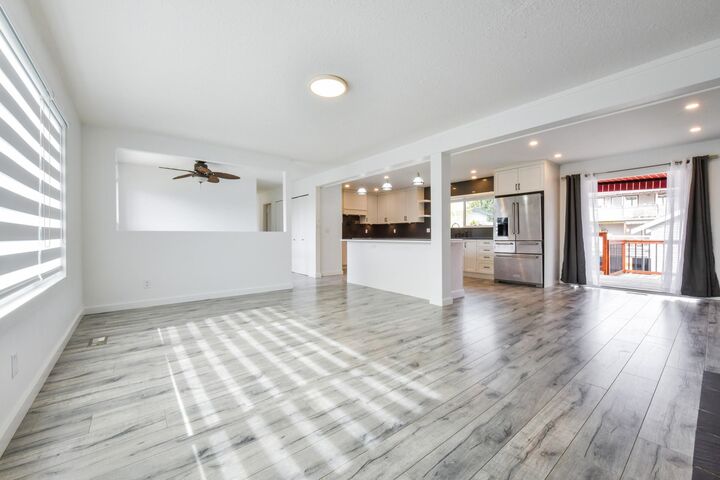
Open to all reasonable offers! This well-maintained property features 5 bedrooms and 3 bathrooms. Extensively updated over the years, it offers a bright open-concept layout with a newer gourmet kitchen, stainless steel appliances, vinyl flooring, fresh paint, pot lights, and updated blinds. Main floor bathrooms are beautifully renovated with modern finishes, including touch-screen mirrors, a new shower, tub, sink, toilet, and tile. Downstairs includes a 1-bedroom in-law suite with shared laundry, a gas/wood fireplace, plus an extra bedroom for upstairs use. Updates include newer windows, furnace, hot water tank, wiring, and roof (2021). Single garage, a cold storage room, a large driveway with RV parking, and a sani-dump. The backyard features an above-ground pool, a heated shed,
MLS®:
R3144711
R3144711
Les impôts
$3,273(2025)
$3,273(2025)
Surface Terrain
6,475 PI. CA.
6,475 PI. CA.
Catégorie
Single-Family Home
Single-Family Home
Année de Construction
1974
1974
Style
Basement Entry, Split Entry
Basement Entry, Split Entry
Ville
Fraser Valley
Fraser Valley
Listed By
Gloria McGalliard, Royal Lepage Little Oak Realty
Source
VANCOUVER - IDX
Dernière vérification Juil 11 2026 à 5:41 AM GMT+0000
VANCOUVER - IDX
Dernière vérification Juil 11 2026 à 5:41 AM GMT+0000
Détails sur les salles de bains
- Salles de bains: 3
Caractéristiques Intérieures
- Dishwasher
- Refrigerator
- Stove
- Laundry: In Unit
- Washer/Dryer
Informations sur le lot
- Central Location
Caractéristiques de la propriété
- Cheminée: Gas
- Cheminée: Wood Burning
- Cheminée: 2
- Foundation: Concrete Perimeter
Chauffage et refroidissement
- Forced Air
Informations sur les sous-sols
- Finished
Informations sur le pool
- Outdoor Pool
Planchers
- Mixed
- Tile
- Vinyl
Caractéristiques extérieures
- Toit: Fibreglass
Informations sur les services publics
- Utilities: Electricity Connected, Natural Gas Connected
- Sewer: Public Sewer
Stationnement
- Open
- Front Access
- Concrete
- Total: 6
- Rv Access/Parking
- Carport Single
Étages
- 2
Surface Habitable
- 2,186 pi. ca.
Lieu
Disclaimer: Copyright 2026 Real Estate Board of Greater Vancouver IDX. All rights reserved. This information is deemed reliable, but not guaranteed. The information being provided is for consumers’ personal, non-commercial use and may not be used for any purpose other than to identify prospective properties consumers may be interested in purchasing. Data last updated 7/10/26 22:41

