

Inscription par: VANCOUVER - IDX / Listed By: eXp Realty Of Canada, Inc.
32165 7 Avenue 5 Mission, BC V2V 2A9
En vigueur
326 589 $ (USD)
HORAIRES DES PORTES OUVERTES
-
OUVERTESMar, Sep 15:30 pm - 7:00 pm
Description
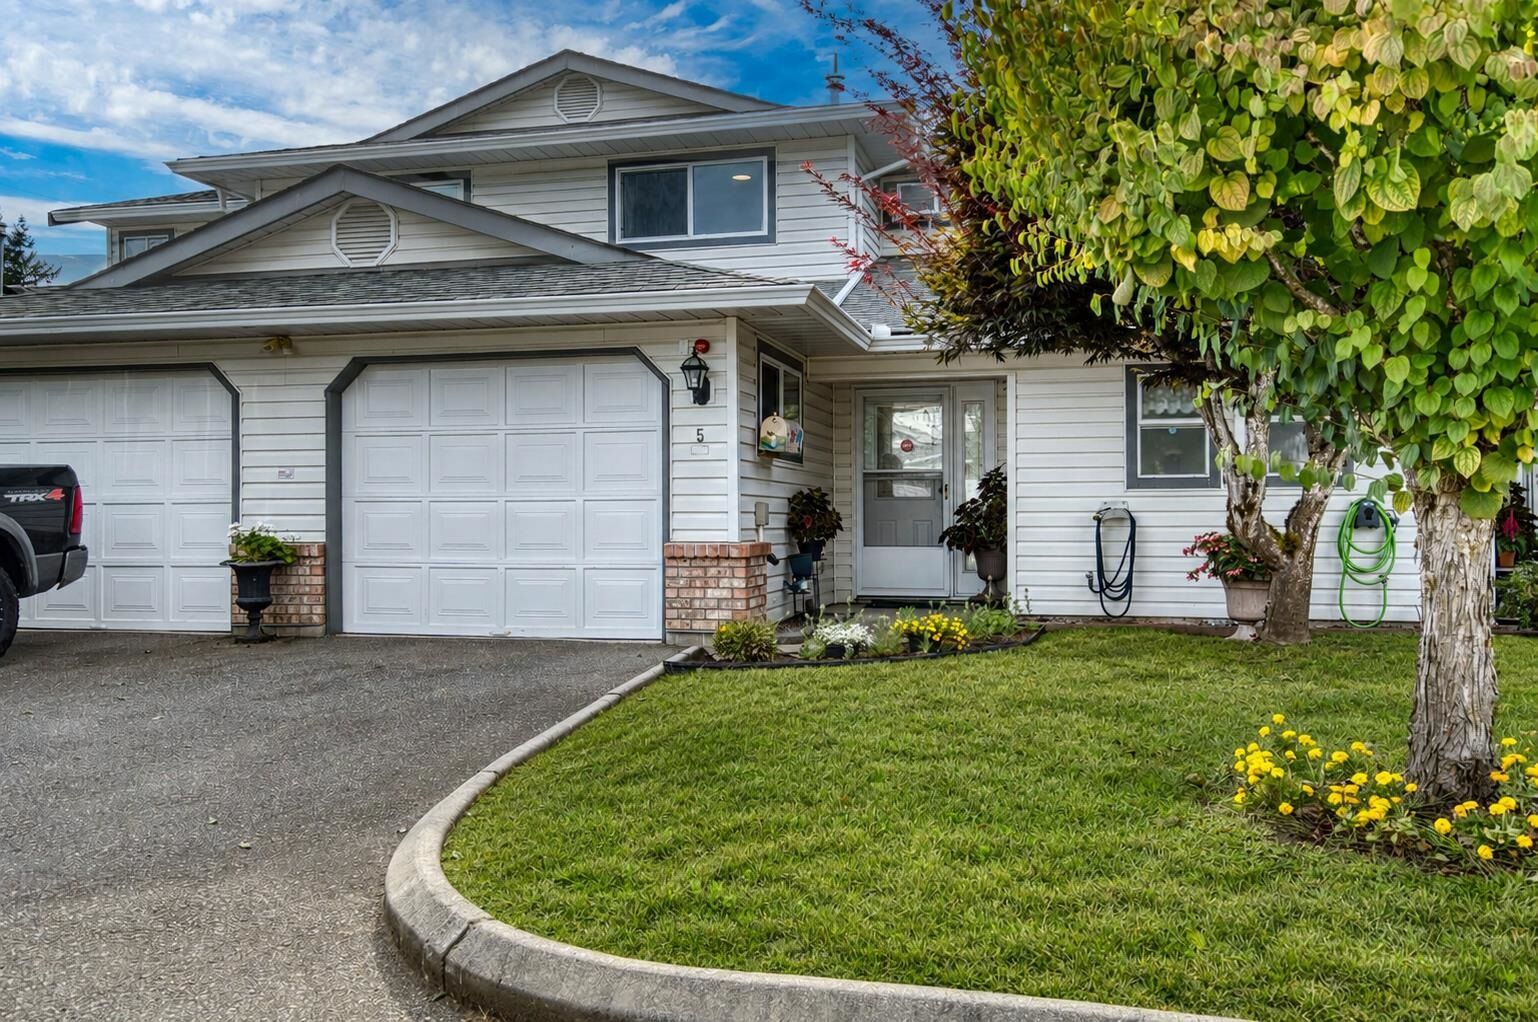
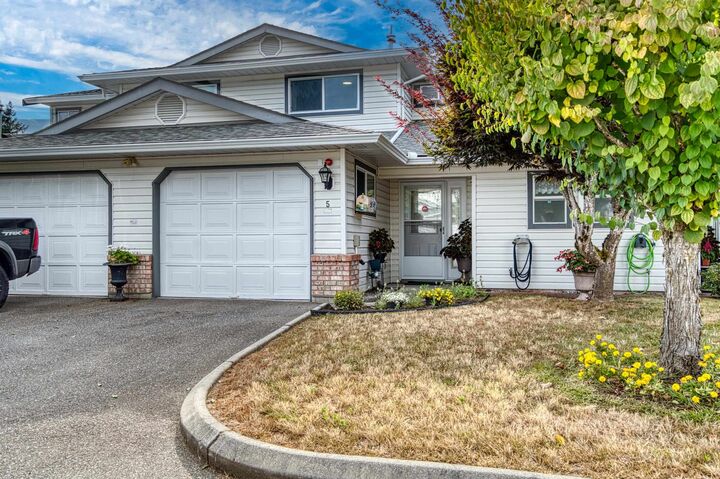
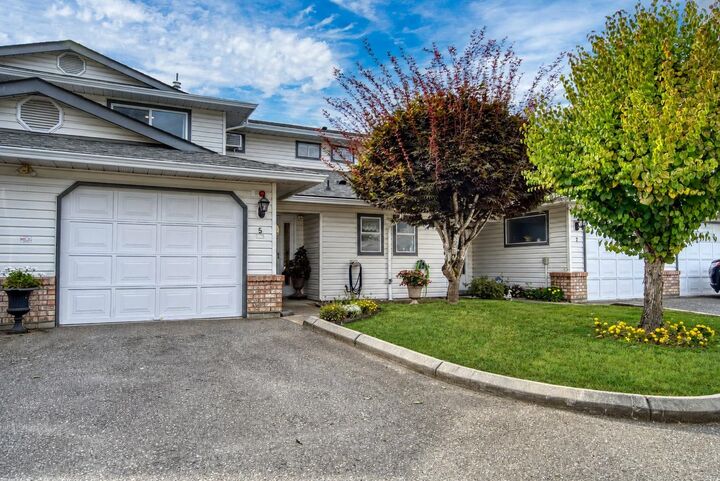
Peaceful, comfortable living awaits at Cherry Lane, welcoming 55+ community of just 20 units with well-run, self-managed strata. Bright & spacious 1,401 sq ft, 2-bed, 2-bath townhome features in-floor radiant heat, hot water on demand, upgraded Frigidaire A/C, new windows & an oversized soaker tub. Enjoy an extra-large private covered patio w aggregate flooring, sunshade, garden bed, mature raspberry bush & resident hummingbirds. Garage fits small truck + 1 additional parking. Pet friendly 1 dog(15” @ shoulder) or 1 cat. Built-in kitchen drawers offer exceptional accessibility & convenience, while laundry room features custom cabinetry, sink & additional storage. Close to Mission Hospital, transit & shopping. Move-in ready, private & peaceful! OPEN HOUSE TUES SEPT 1 5:30PM - 7:30PM
MLS®:
R3159658
R3159658
Les impôts
$2,409(2026)
$2,409(2026)
Catégorie
Townhouse
Townhouse
Année de Construction
1989
1989
Ville
Fraser Valley
Fraser Valley
Communauté
Cherry Lane
Cherry Lane
Listed By
Carly Pogue, eXp Realty Of Canada, Inc.
Source
VANCOUVER - IDX
Dernière vérification Août 31 2026 à 11:17 PM GMT+0000
VANCOUVER - IDX
Dernière vérification Août 31 2026 à 11:17 PM GMT+0000
Détails sur les salles de bains
- Salle de bains: 1
- Salle d’eau: 1
Caractéristiques Intérieures
- Dishwasher
- Refrigerator
- Stove
- Laundry: In Unit
- Washer/Dryer
- Central Vacuum
Quartier
- Cherry Lane
Informations sur le lot
- Central Location
- Recreation Nearby
- Ski Hill Nearby
Caractéristiques de la propriété
- Cheminée: 1
- Cheminée: Gas
- Foundation: Concrete Perimeter
Chauffage et refroidissement
- Radiant
- Central Air
Informations sur le condo
- Frais: $305
Planchers
- Mixed
- Carpet
- Laminate
Caractéristiques extérieures
- Toit: Asphalt
Informations sur les services publics
- Utilities: Electricity Connected, Natural Gas Connected
- Sewer: Public Sewer, Sanitary Sewer, Storm Sewer
Garage
- Garage
Stationnement
- Front Access
- Total: 2
- Garage Single
Étages
- 2
Surface Habitable
- 1,401 pi. ca.
Lieu
Disclaimer: Copyright 2026 Real Estate Board of Greater Vancouver IDX. All rights reserved. This information is deemed reliable, but not guaranteed. The information being provided is for consumers’ personal, non-commercial use and may not be used for any purpose other than to identify prospective properties consumers may be interested in purchasing. Data last updated 8/31/26 16:17

