

Inscription par: VANCOUVER - IDX / Listed By: Royal Lepage Elite West
32361 McRae Avenue 22 Mission, BC V2V 4X7
En vigueur (0 Jours)
421 345 $ (USD)
HORAIRES DES PORTES OUVERTES
-
OUVERTESDim, Nov 11:00 pm - 3:00 pm
Description
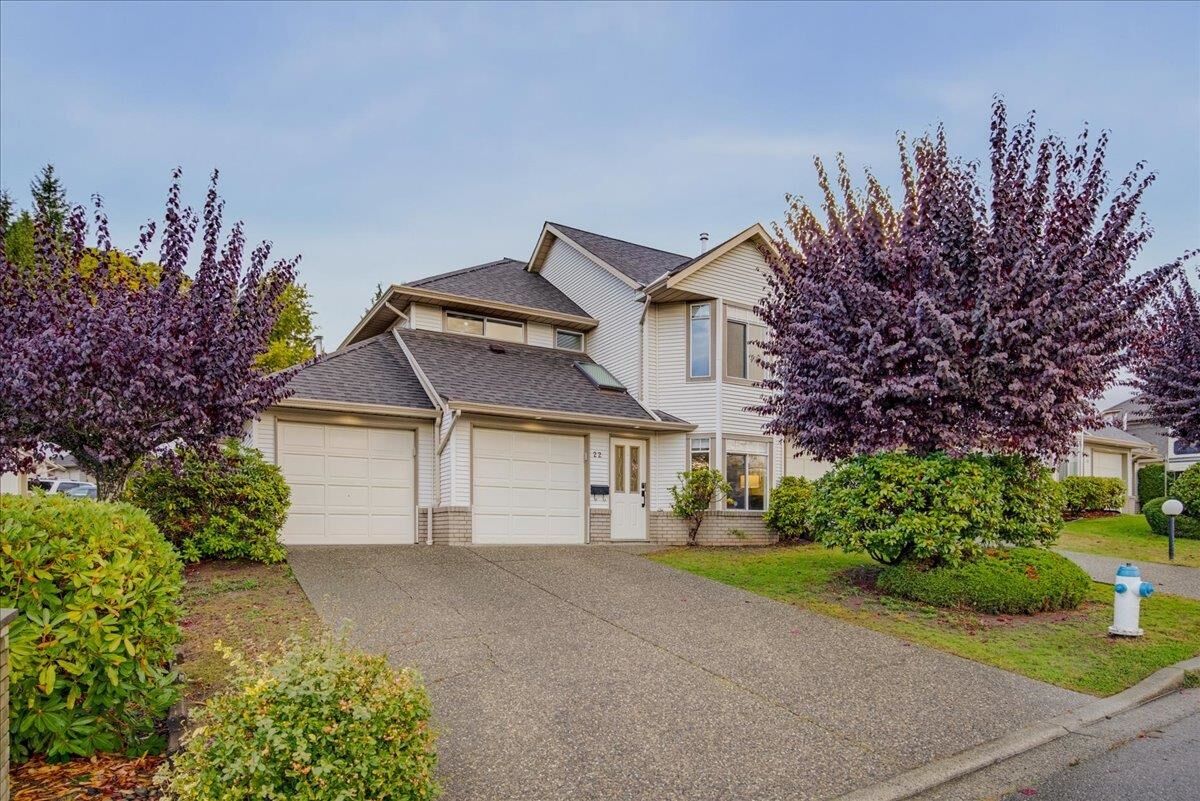
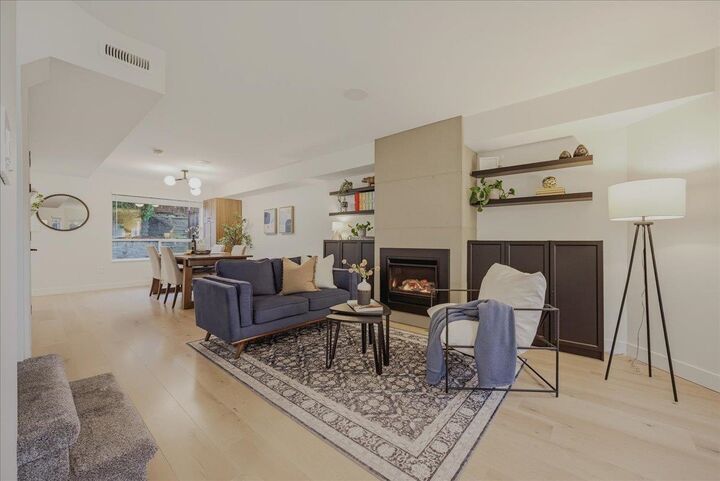
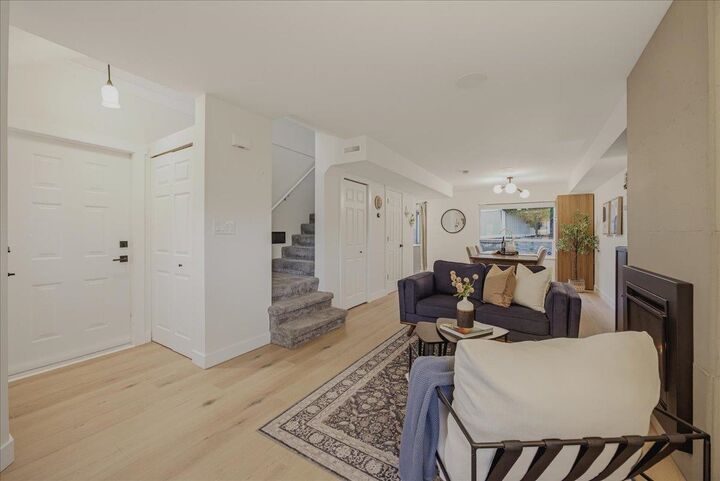
THIS ONE HITS DIFFERENT! Completely remodeled end unit in the popular Spencer Estates. Need parking? This home has a double garage plus 29'6 long driveway which could easily accommodate 4 more cars, or trailer, RV, boat, etc. Enter to the spacious living room with chic gas fireplace featuring faux concrete surround. The adjoining dining area will fit the largest of tables and provides an ideal setting for family dinners, game nights, visits, etc. Enter the open design kitchen complete with new gleaming white shaker cabinetry, stylish stone counters and new stainless appliances, and opens to a large family room with vaulted ceilings overlooking the massive and private fenced yard. Powder room on main. Upstairs are 3 bedrooms including a large primary with full ensuite. Everything is new!
MLS®:
R3179527
R3179527
Les impôts
$2,529(2026)
$2,529(2026)
Catégorie
Townhouse
Townhouse
Année de Construction
1993
1993
Ville
Fraser Valley
Fraser Valley
Communauté
Spencer Estates
Spencer Estates
Listed By
Jeff Bright, Royal Lepage Elite West
Source
VANCOUVER - IDX
Dernière vérification Oct 29 2026 à 8:27 PM GMT+0000
VANCOUVER - IDX
Dernière vérification Oct 29 2026 à 8:27 PM GMT+0000
Détails sur les salles de bains
- Salles de bains: 2
- Salle d’eau: 1
Caractéristiques Intérieures
- Dishwasher
- Refrigerator
- Stove
- Storage
- Laundry: In Unit
- Washer/Dryer
Quartier
- Spencer Estates
Informations sur le lot
- Recreation Nearby
- Private
Caractéristiques de la propriété
- Cheminée: 1
- Cheminée: Gas
- Foundation: Concrete Perimeter
Chauffage et refroidissement
- Forced Air
- Natural Gas
Informations sur le condo
- Frais: $342
Planchers
- Wall/Wall/Mixed
Caractéristiques extérieures
- Toit: Asphalt
Informations sur les services publics
- Utilities: Electricity Connected, Water Connected, Natural Gas Connected
- Sewer: Public Sewer, Sanitary Sewer, Storm Sewer
Garage
- Garage
Stationnement
- Front Access
- Garage Door Opener
- Garage Double
- Concrete
- Total: 4
Étages
- 2
Surface Habitable
- 1,410 pi. ca.
Lieu
Disclaimer: Copyright 2026 Real Estate Board of Greater Vancouver IDX. All rights reserved. This information is deemed reliable, but not guaranteed. The information being provided is for consumers’ personal, non-commercial use and may not be used for any purpose other than to identify prospective properties consumers may be interested in purchasing. Data last updated 10/29/26 13:27

