

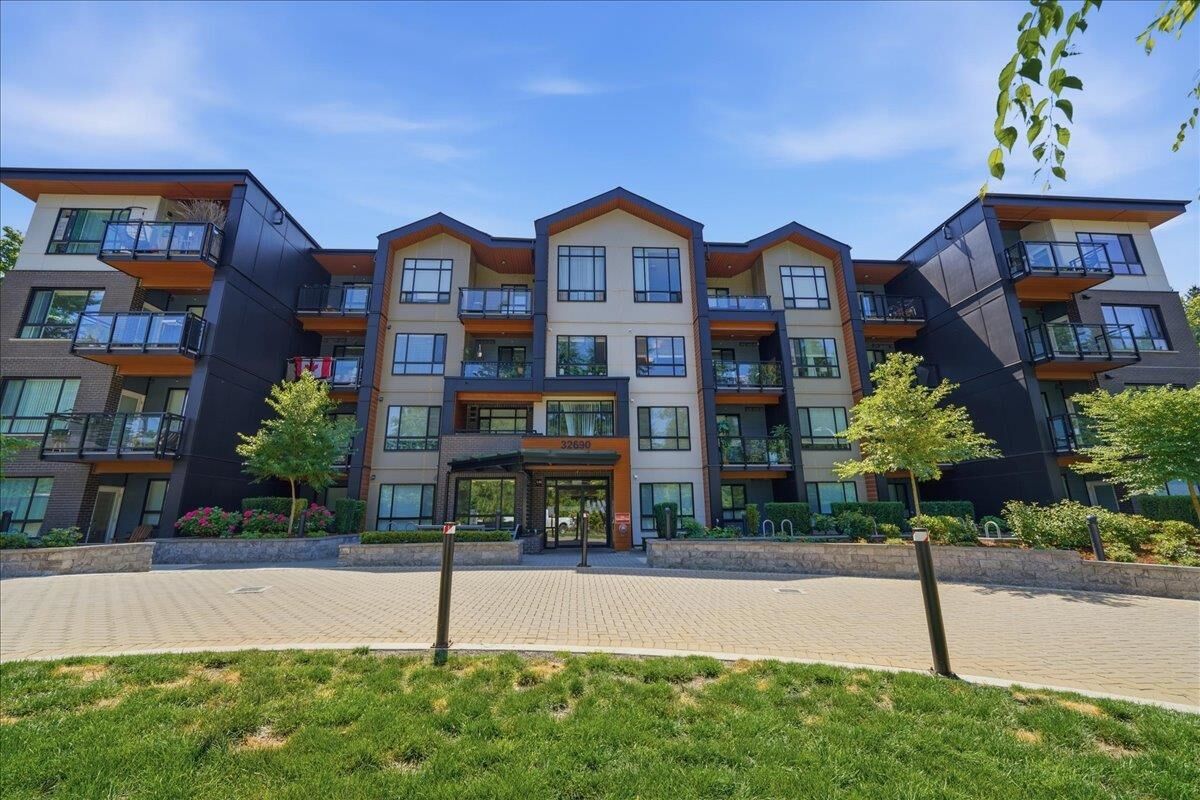
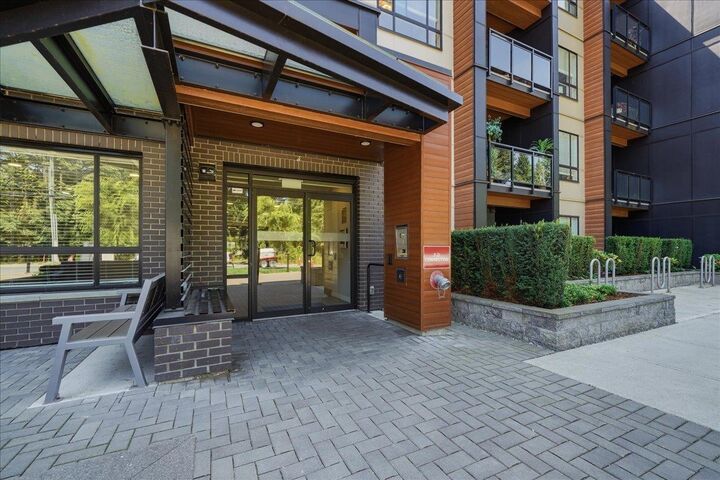
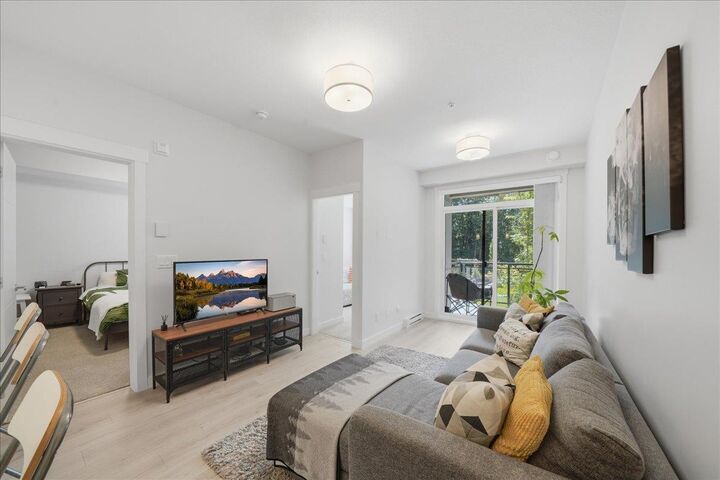
Inscription par: VANCOUVER - IDX / Listed By: Royal Lepage Elite West
32690 14th Avenue 224 Mission, BC V2V 0K5
En vigueur (1 Jours)
459 900 $ (CAD)
HORAIRES DES PORTES OUVERTES
-
OUVERTESSam, Juil 251:00 pm - 3:00 pm
Description
Welcome home to the PRESTON! This pristine 2-bed, 2-bath condo offers the perfect blend of quality & comfort. Perfect for even the pickiest buyer, this unit has been so gently lived in that it feels practically brand new. The clever floor plan maximizes privacy & functionality, featuring high-end finishes like laminate flooring, granite countertops, stainless steel appliances, & a spacious primary bedroom w/ walk through closet & its own private ensuite. Relax at the end of the day on your balcony looking out towards the peaceful, quiet park & trees. This home comes fully loaded w/ in-suite laundry, storage locker, and the rare added value of 2 parking spots. The amenities are second to none incl. a yoga studio, gym, clubhouse, games room, home office hub, & dog washing station!
MLS®:
R3147907
R3147907
Les impôts
$2,005(2026)
$2,005(2026)
Catégorie
Single-Family Home
Single-Family Home
Année de Construction
2023
2023
Ville
Fraser Valley
Fraser Valley
Communauté
Preston
Preston
Listed By
Gina Wagstaff Prec*, Royal Lepage Elite West
Source
VANCOUVER - IDX
Dernière vérification Juil 21 2026 à 8:37 PM GMT+0000
VANCOUVER - IDX
Dernière vérification Juil 21 2026 à 8:37 PM GMT+0000
Détails sur les salles de bains
- Salles de bains: 2
Caractéristiques Intérieures
- Microwave
- Dishwasher
- Refrigerator
- Stove
- Elevator
- Storage
- Laundry: In Unit
- Washer/Dryer
- Windows: Window Coverings
Quartier
- Preston
Informations sur le lot
- Recreation Nearby
- Wooded
Caractéristiques de la propriété
- Foundation: Concrete Perimeter
Chauffage et refroidissement
- Baseboard
- Electric
Planchers
- Carpet
- Laminate
Caractéristiques extérieures
- Toit: Torch-on
Informations sur les services publics
- Utilities: Electricity Connected, Water Connected
- Sewer: Public Sewer, Sanitary Sewer, Storm Sewer
Garage
- Garage
Stationnement
- Front Access
- Total: 2
- Underground
Étages
- 1
Surface Habitable
- 742 pi. ca.
Lieu
Disclaimer: Copyright 2026 Real Estate Board of Greater Vancouver IDX. All rights reserved. This information is deemed reliable, but not guaranteed. The information being provided is for consumers’ personal, non-commercial use and may not be used for any purpose other than to identify prospective properties consumers may be interested in purchasing. Data last updated 7/21/26 13:37

