

Inscription par: VANCOUVER - IDX / Listed By: Team 3000 Realty Ltd.
32998 Boothby Avenue Mission, BC V2V 7R6
En vigueur
751 028 $ (USD)
HORAIRES DES PORTES OUVERTES
-
OUVERTESSam, Août 151:00 pm - 3:00 pm
-
OUVERTESDim, Août 161:00 pm - 3:00 pm
Description
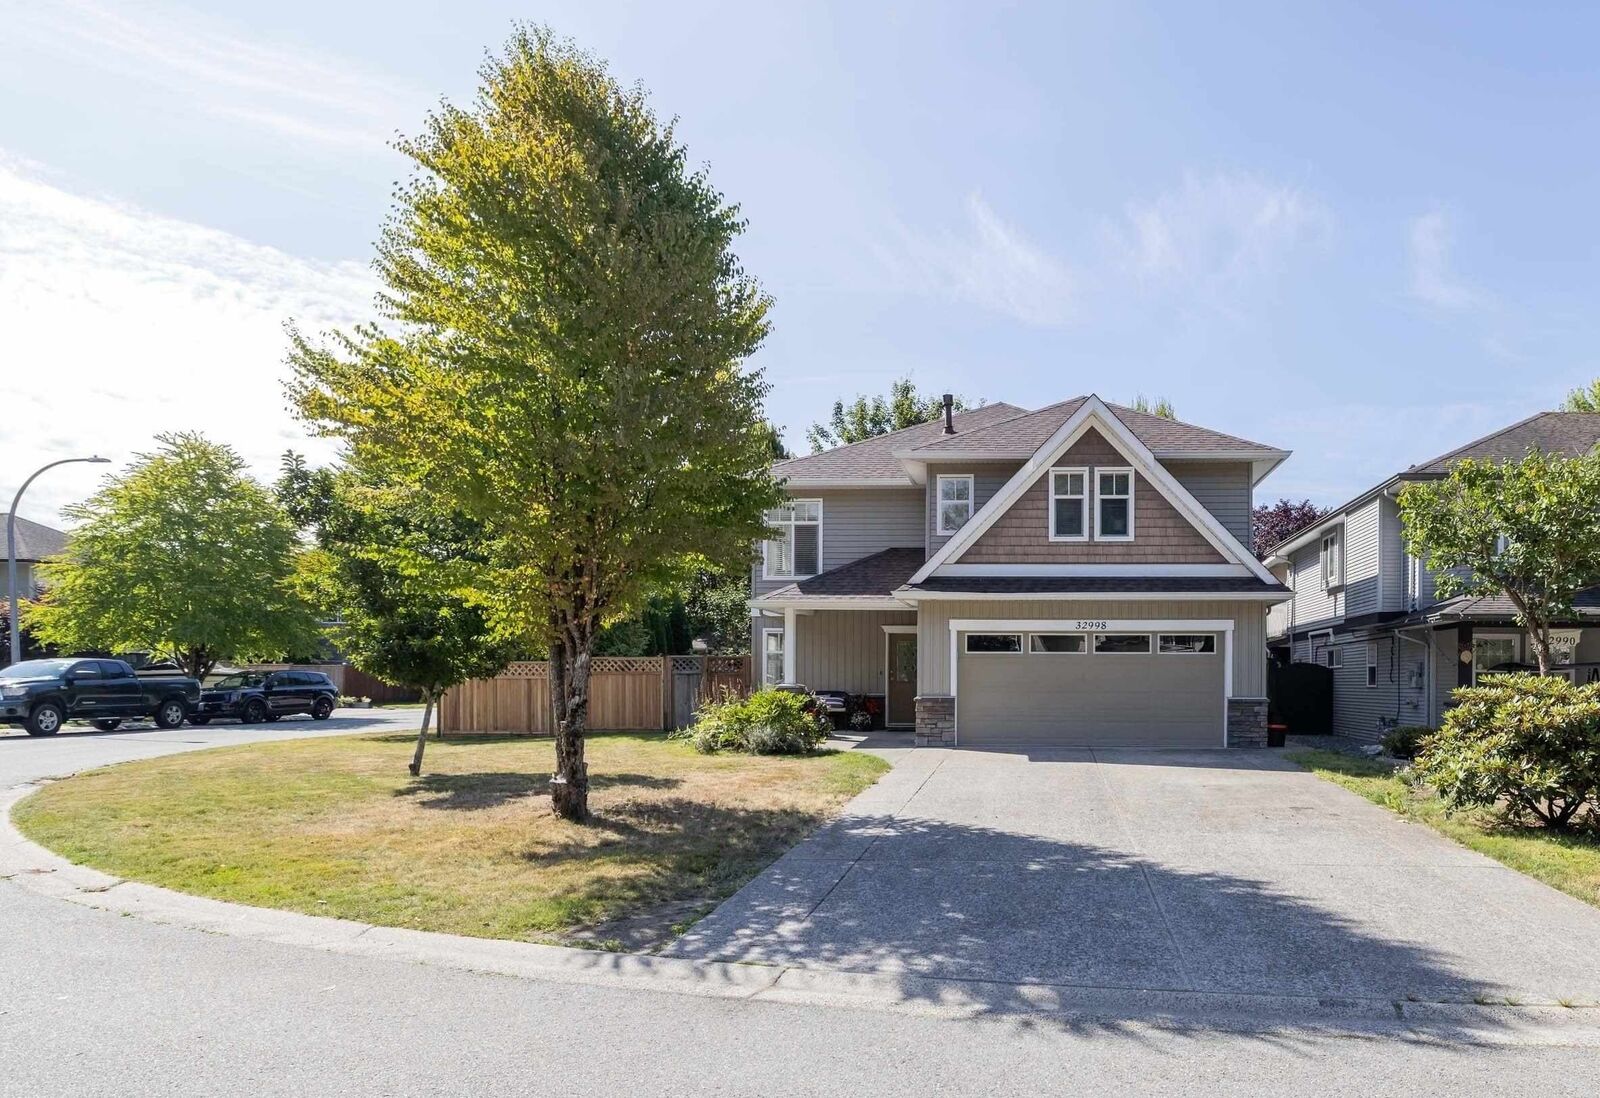
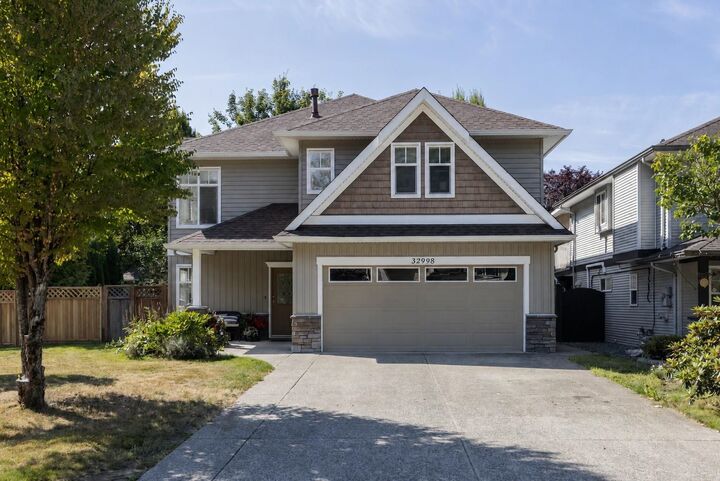
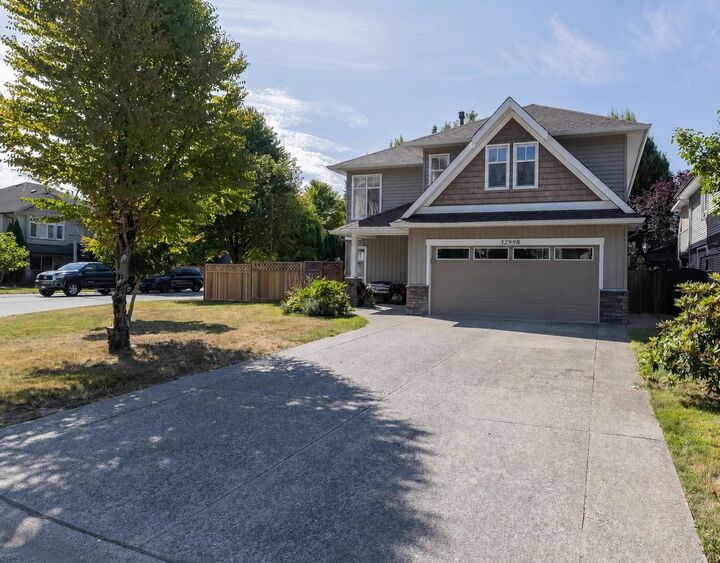
This gorgeous custom built home by Marvin Didyk in sought-after Cedar Valley Estates sits on a quiet CORNER LOT with RV parking, shed/workshop & plenty of space! The tiled foyer leads to a bright den/office, separate laundry room with a sink, oversized double garage & a 1-bedroom in-law suite with separate entry, 4-piece bath, living room, eating / 2nd kitchen area & covered patio. Upstairs, enjoy a bright, open-concept kitchen, dining & living area with vaulted ceilings, crown moulding & floor-to-ceiling stone gas fireplace. The kitchen features maple cabinets, large island, new counters, new backsplash, stainless steel appliances & covered deck perfect for BBQs. Detached shed adds versatility for an office, workshop or storage & it has a new roof! OPEN HOUSE Sat & Sun (Aug 15&16) 1-3pm!
MLS®:
R3154033
R3154033
Les impôts
$4,574(2026)
$4,574(2026)
Surface Terrain
5,306 PI. CA.
5,306 PI. CA.
Catégorie
Single-Family Home
Single-Family Home
Année de Construction
2004
2004
Style
Basement Entry
Basement Entry
Ville
Fraser Valley
Fraser Valley
Communauté
Cedar Valley Estates
Cedar Valley Estates
Listed By
Jennifer Sears, Team 3000 Realty Ltd.
Source
VANCOUVER - IDX
Dernière vérification Août 14 2026 à 4:42 AM GMT+0000
VANCOUVER - IDX
Dernière vérification Août 14 2026 à 4:42 AM GMT+0000
Détails sur les salles de bains
- Salles de bains: 3
Caractéristiques Intérieures
- Wet Bar
- Dishwasher
- Refrigerator
- Stove
- Storage
- Laundry: In Unit
- Washer/Dryer
- Vaulted Ceiling(s)
Quartier
- Cedar Valley Estates
Informations sur le lot
- Central Location
- Recreation Nearby
Caractéristiques de la propriété
- Cheminée: 1
- Cheminée: Gas
- Foundation: Concrete Perimeter
Chauffage et refroidissement
- Forced Air
Informations sur les sous-sols
- Full
- Finished
Planchers
- Hardwood
- Carpet
- Tile
- Wall/Wall/Mixed
Caractéristiques extérieures
- Toit: Asphalt
Informations sur les services publics
- Utilities: Electricity Connected, Water Connected, Natural Gas Connected
- Sewer: Public Sewer, Sanitary Sewer
Garage
- Garage
Stationnement
- Front Access
- Garage Double
- Concrete
- Total: 6
Étages
- 2
Surface Habitable
- 2,306 pi. ca.
Lieu
Disclaimer: Copyright 2026 Real Estate Board of Greater Vancouver IDX. All rights reserved. This information is deemed reliable, but not guaranteed. The information being provided is for consumers’ personal, non-commercial use and may not be used for any purpose other than to identify prospective properties consumers may be interested in purchasing. Data last updated 8/13/26 21:42

