

Inscription par: VANCOUVER - IDX / Sutton Group-West Coast Realty
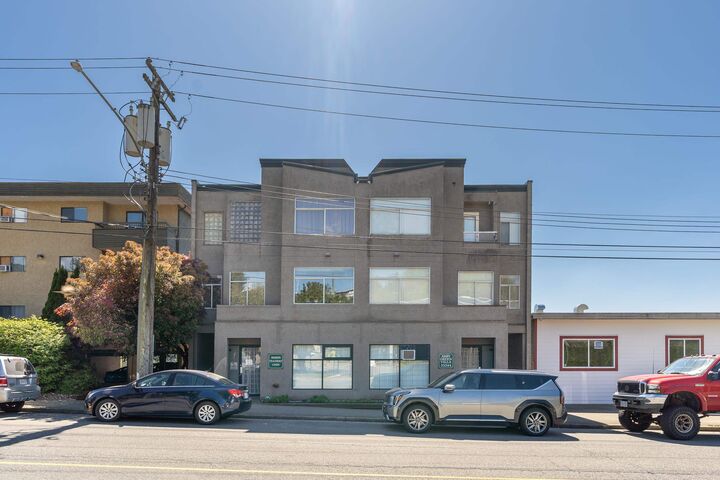
33344 2nd Avenue 102 Mission, BC V2V 1K3
En vigueur
453 000 $ (CAD)
HORAIRES DES PORTES OUVERTES
-
OUVERTESDim, Mai 311:00 pm - 3:00 pm
Description
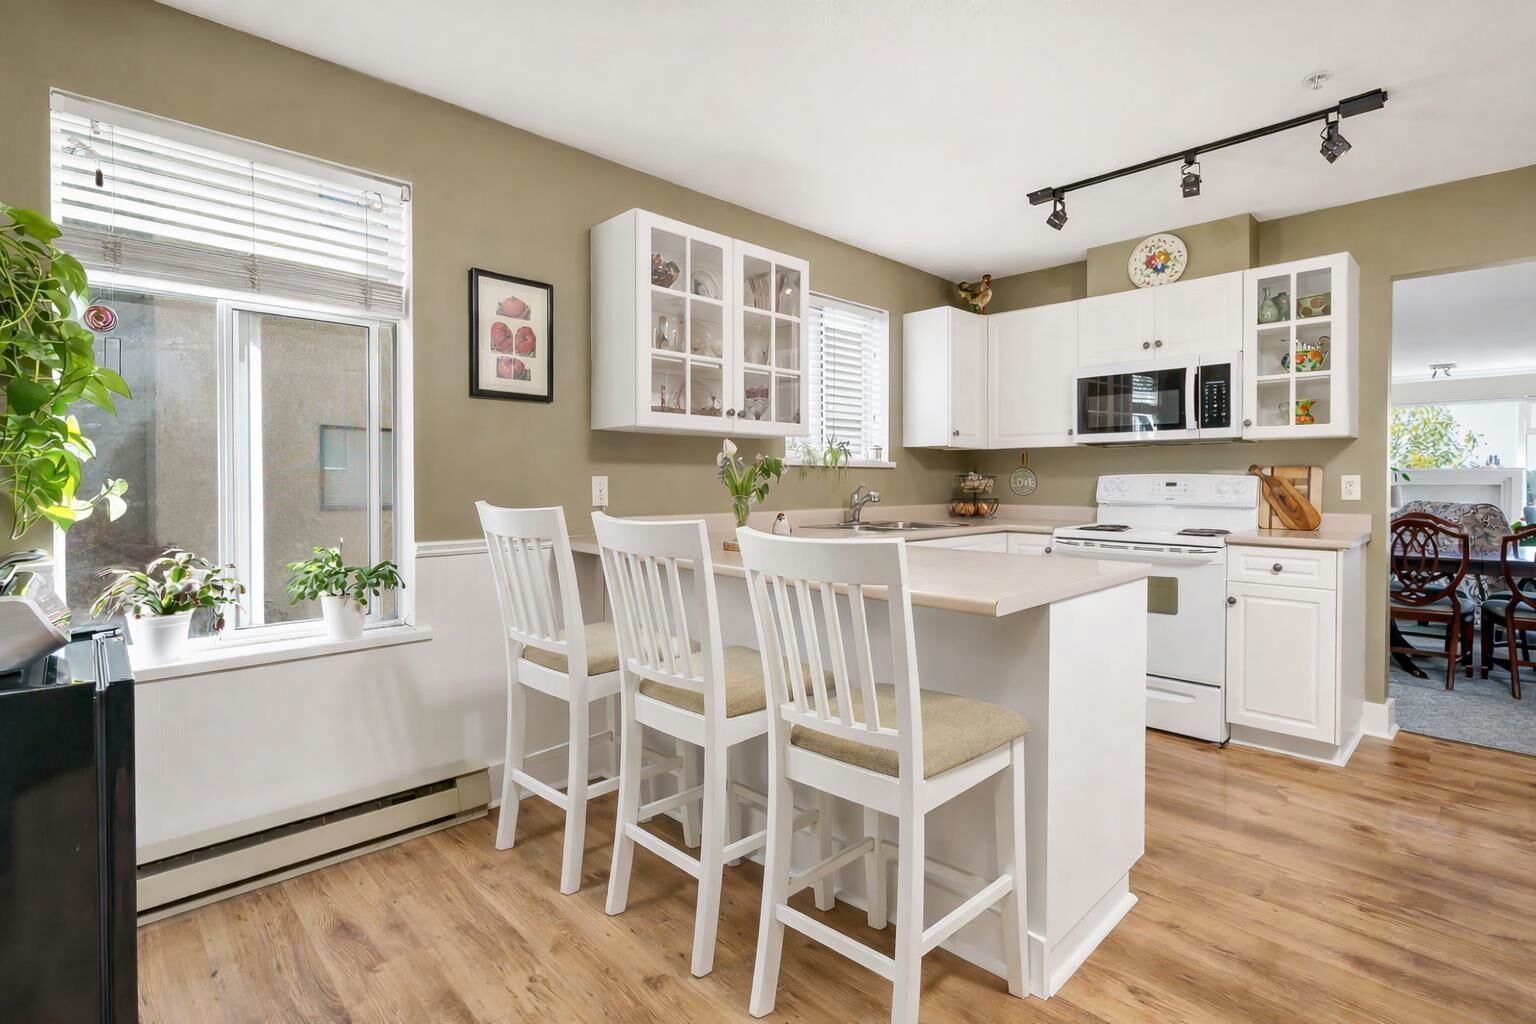
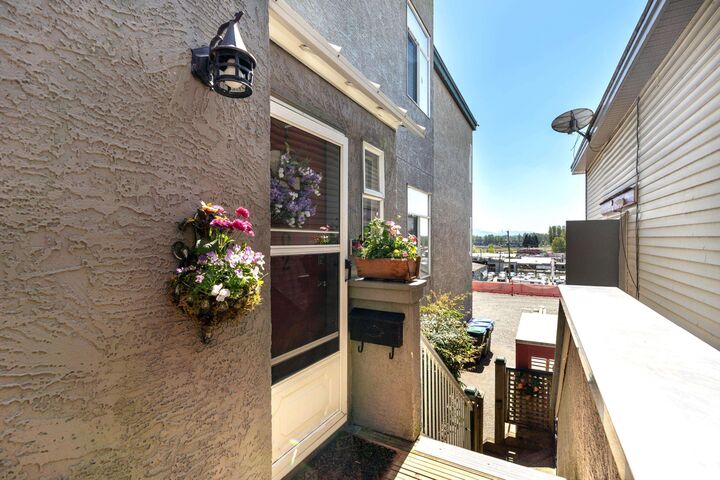
Welcome to sophisticated south facing 2 bed + den, 1.5 bath residence offering refined comfort, abundant natural light, and an elegant, easy living layout in on eof Mission's most walkable enclaves. Expansive windows and sliding door illuminate the living and dining areas, while the generous eat in kitchen provides an elevated space for cooking and gathering. A windowed den offers a serene office, storage or reading retreat. Enjoy a private sun soaked balcony, secure garage, separate storage and the rare privacy of not unit above. Steps to the West Coast Express, cafes, boutiques, trails, the Fraser River, and local lakes. OPEN HOUSE MAY 31, 1-3.
MLS®:
R3128656
R3128656
Les impôts
$1,861(2025)
$1,861(2025)
Catégorie
Single-Family Home
Single-Family Home
Année de Construction
1992
1992
Ville
Fraser Valley
Fraser Valley
Communauté
Abby Green
Abby Green
Listed By
Tina Abramenko, Sutton Group-West Coast Realty
Source
VANCOUVER - IDX
Dernière vérification Mai 28 2026 à 1:07 AM GMT+0000
VANCOUVER - IDX
Dernière vérification Mai 28 2026 à 1:07 AM GMT+0000
Détails sur les salles de bains
- Salle de bains: 1
- Salle d’eau: 1
Caractéristiques Intérieures
- Microwave
- Dishwasher
- Refrigerator
- Stove
- Storage
- Laundry: In Unit
- Washer/Dryer
Quartier
- Abby Green
Communauté des personnes âgées
- Oui
Informations sur le lot
- Central Location
- Marina Nearby
- Recreation Nearby
Caractéristiques de la propriété
- Cheminée: 1
- Cheminée: Gas
- Cheminée: Free Standing
- Foundation: Concrete Perimeter
Chauffage et refroidissement
- Baseboard
- Electric
Informations sur le condo
- Frais: $328
Planchers
- Carpet
Caractéristiques extérieures
- Toit: Other
Informations sur les services publics
- Utilities: Electricity Connected, Water Connected, Natural Gas Connected
- Sewer: Public Sewer, Sanitary Sewer, Septic Tank
Garage
- Garage
Stationnement
- Total: 1
- Additional Parking
- Garage Single
- Rear Access
- Guest
Étages
- 1
Surface Habitable
- 1,331 pi. ca.
Lieu
Disclaimer: Copyright 2026 Real Estate Board of Greater Vancouver IDX. All rights reserved. This information is deemed reliable, but not guaranteed. The information being provided is for consumers’ personal, non-commercial use and may not be used for any purpose other than to identify prospective properties consumers may be interested in purchasing. Data last updated 5/27/26 18:07

