

Inscription par: VANCOUVER - IDX / Listed By: Homelife Advantage Realty Ltd.
34828 Brient Street Mission, BC V2V 6R8
En vigueur (1 Jours)
799 999 $ (CAD)
HORAIRES DES PORTES OUVERTES
-
OUVERTESSam, Juil 252:00 pm - 4:00 pm
-
OUVERTESDim, Juil 262:00 pm - 4:00 pm
Description
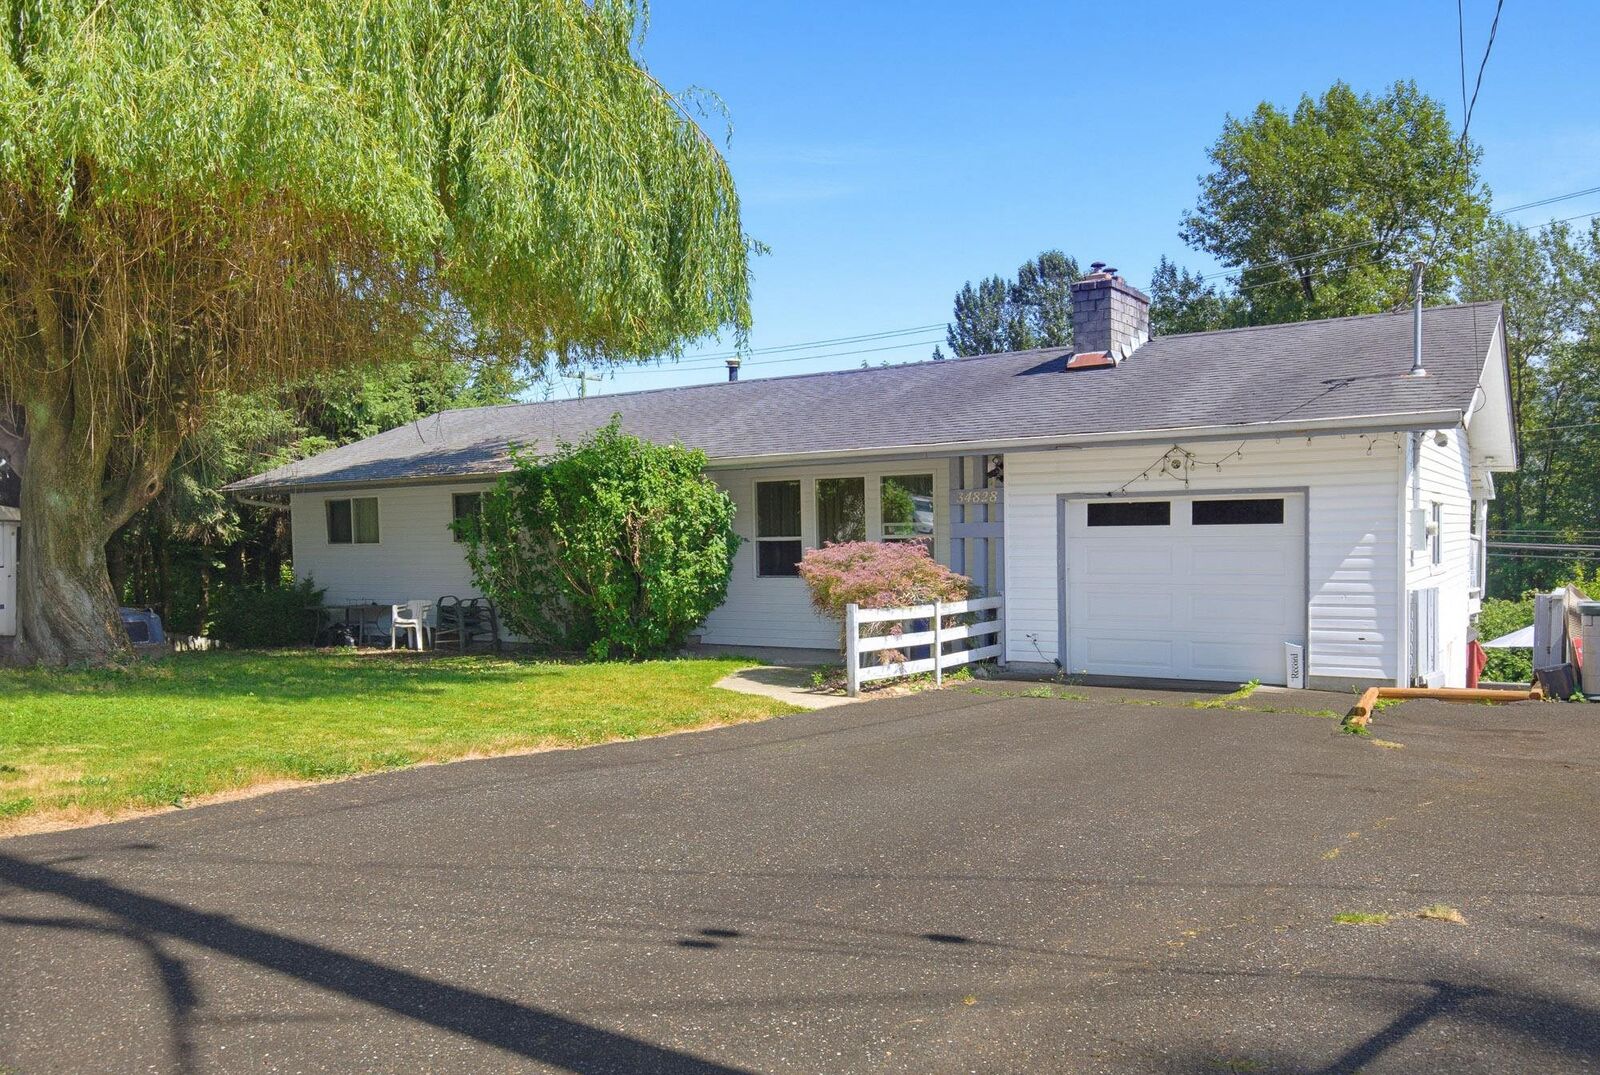
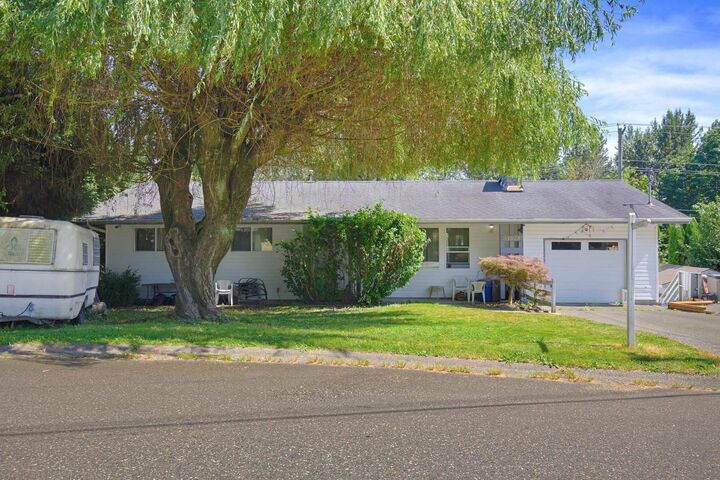
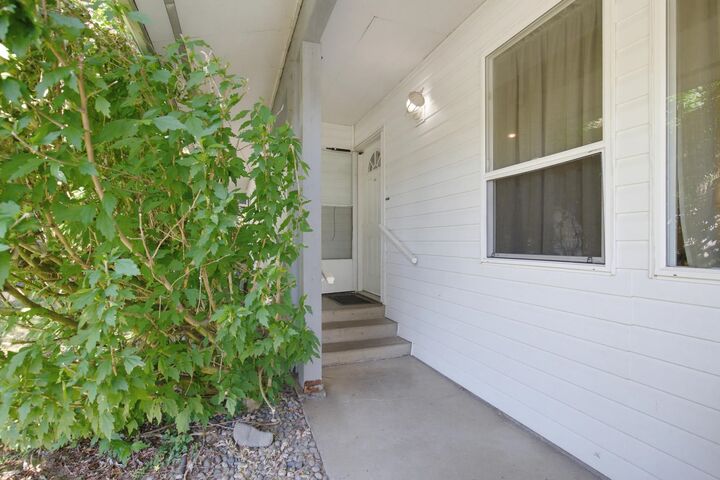
This one checks every box for the money. A 2,500+ sqft home with 5 bedrooms, 2 baths and a full two bedroom basement suite for a built in mortgage helper, all sitting on a massive 10,000 sqft lot in scenic Hatzic Bench yet just minutes to the city. Upstairs you get a bright living room with fireplace, open dining, functional kitchen, 3 bedrooms including the primary, and a 23 foot covered patio made for summer nights. Downstairs is a private suite with its own kitchen, living and dining space, two bedrooms and a full bath. Outside there is parking for days, so bring the boat, the RV, the trailer or the big work truck because there is room for it all. Quiet street close to schools, parks and shopping. Take advantage while it lasts!
MLS®:
R3147270
R3147270
Les impôts
$4,127(2026)
$4,127(2026)
Surface Terrain
10,019 PI. CA.
10,019 PI. CA.
Catégorie
Single-Family Home
Single-Family Home
Année de Construction
1975
1975
Ville
Fraser Valley
Fraser Valley
Listed By
Arjun Dhaliwal, Homelife Advantage Realty Ltd.
Source
VANCOUVER - IDX
Dernière vérification Juil 21 2026 à 5:52 PM GMT+0000
VANCOUVER - IDX
Dernière vérification Juil 21 2026 à 5:52 PM GMT+0000
Détails sur les salles de bains
- Salles de bains: 2
Caractéristiques Intérieures
- Dishwasher
- Refrigerator
- Stove
- Washer/Dryer
Caractéristiques de la propriété
- Cheminée: Gas
- Cheminée: 2
- Foundation: Concrete Perimeter
Chauffage et refroidissement
- Forced Air
- Natural Gas
Informations sur les sous-sols
- Full
Planchers
- Mixed
- Carpet
- Laminate
- Tile
Caractéristiques extérieures
- Toit: Asphalt
Informations sur les services publics
- Sewer: Public Sewer, Septic Tank
Garage
- Garage
Stationnement
- Front Access
- Total: 5
- Tandem
Étages
- 2
Surface Habitable
- 2,559 pi. ca.
Lieu
Disclaimer: Copyright 2026 Real Estate Board of Greater Vancouver IDX. All rights reserved. This information is deemed reliable, but not guaranteed. The information being provided is for consumers’ personal, non-commercial use and may not be used for any purpose other than to identify prospective properties consumers may be interested in purchasing. Data last updated 7/21/26 10:52

