

Inscription par: VANCOUVER - IDX / Listed By: Royal Lepage Little Oak Realty
7500 Columbia Street 210 Mission, BC V2V 4C1
En vigueur (1 Jours)
413 033 $ (USD)
HORAIRES DES PORTES OUVERTES
-
OUVERTESDim, Oct 251:00 pm - 3:00 pm
Description
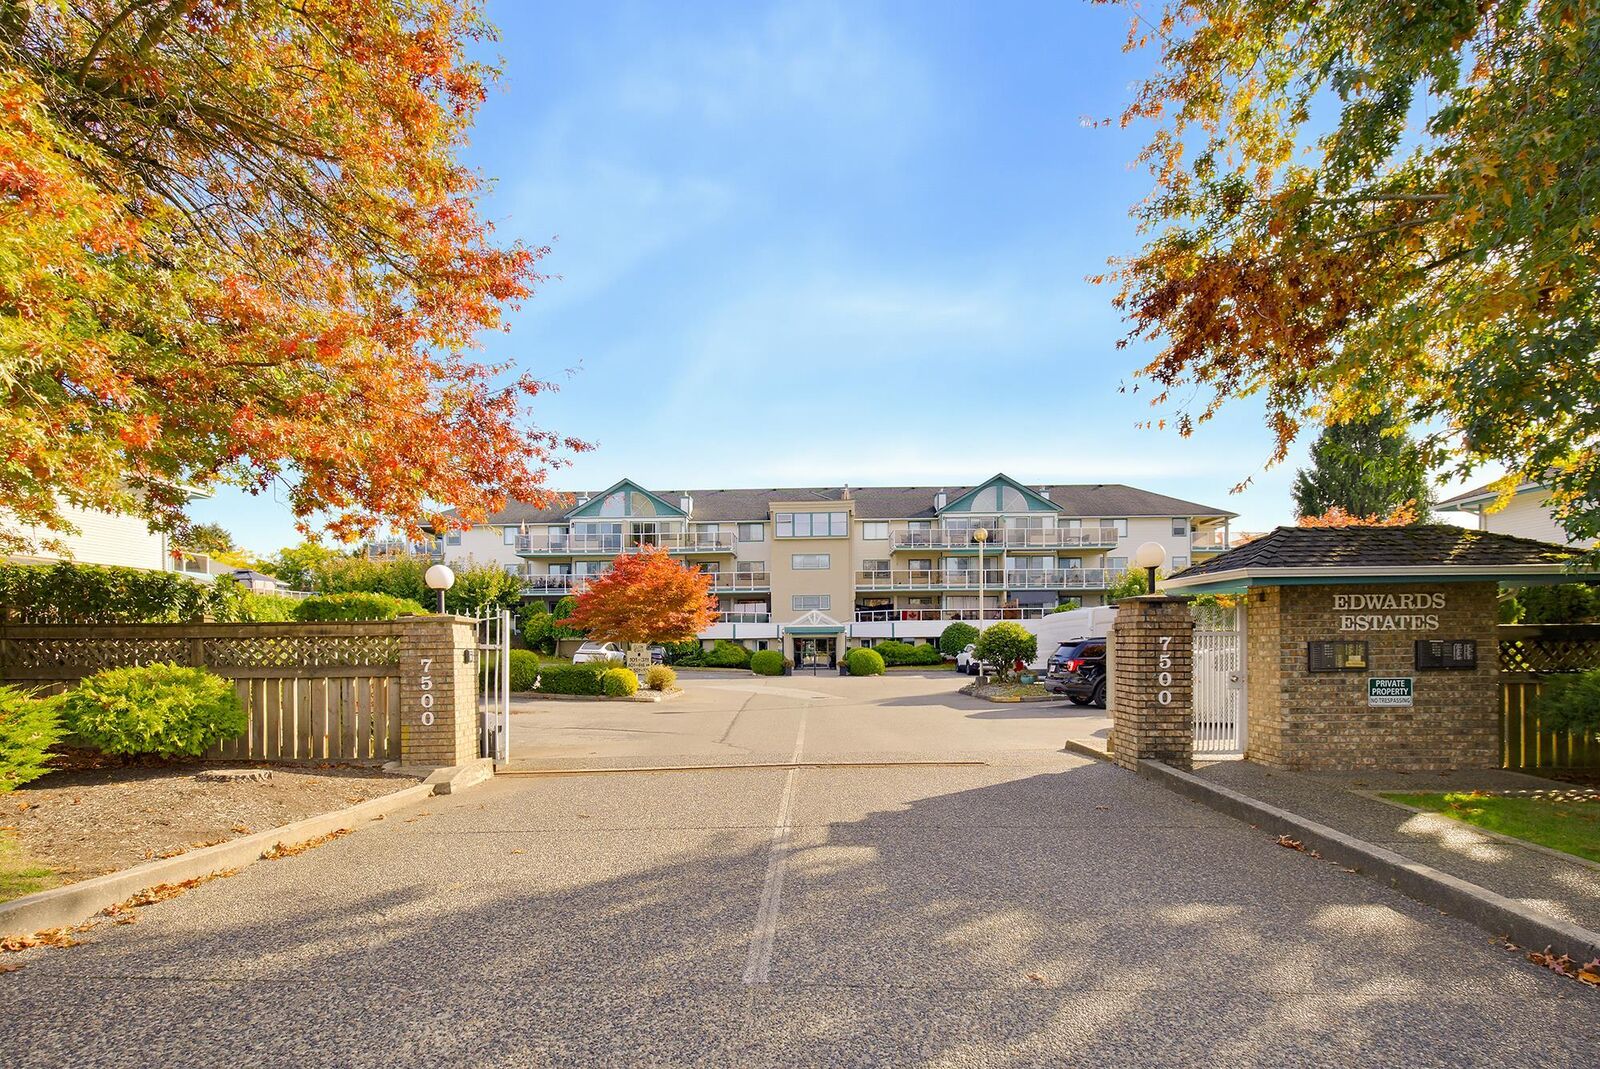
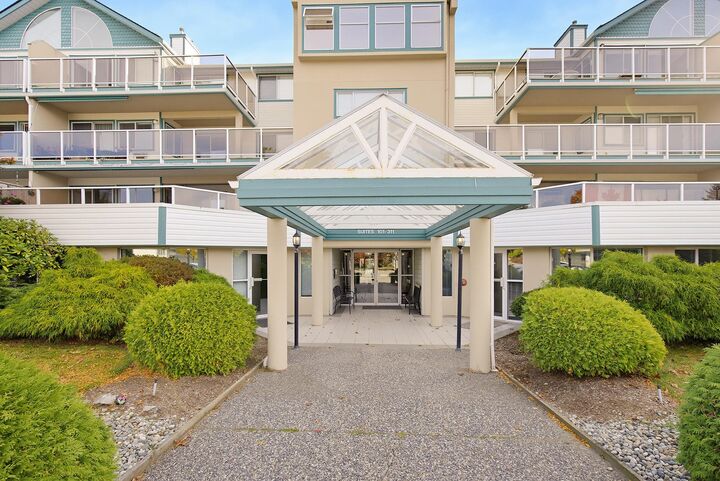
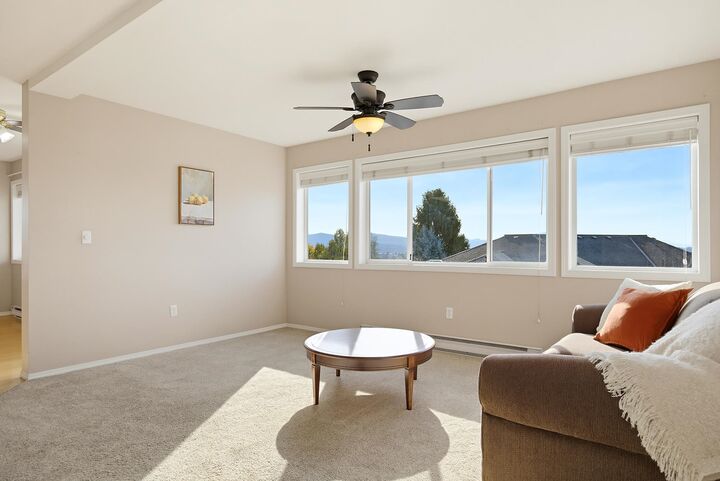
DOWNSIZE YOUR MAINTENANCE, NOT YOUR LIFESTYLE! Welcome to EDWARDS ESTATES 55+! Walk in to bright valley views! This rare 1,550+ sqft 2nd flr penthouse boasts S/E/W exposure, 80' of valley & mountain views & TWO oversized covered decks. Generous kitchen, eating area, formal dining, family rm AND living rm w/ new gas fireplace. Massive primary w/dressing area, ensuite & deck access. 2nd bdrm w/own deck access, perfect for guests. Separate laundry rm. Tons of closets PLUS private locker rm. Gas & hot water incl in strata. Guest suite, rec & games room! Gated, landscaped 60-home community. Clean as a whistle, move-in ready, quick possession possible. All the space you love, without the upkeep! YOU NEED TO SEE IN PERSON! *Open House Sun Oct 25 1-3!*
MLS®:
R3177874
R3177874
Les impôts
$2,906(2026)
$2,906(2026)
Catégorie
Single-Family Home
Single-Family Home
Année de Construction
1991
1991
Ville
Fraser Valley
Fraser Valley
Communauté
Edwards Estates
Edwards Estates
Listed By
Paula Blamey, Royal Lepage Little Oak Realty
Source
VANCOUVER - IDX
Dernière vérification Oct 23 2026 à 3:24 AM GMT+0000
VANCOUVER - IDX
Dernière vérification Oct 23 2026 à 3:24 AM GMT+0000
Détails sur les salles de bains
- Salles de bains: 2
Caractéristiques Intérieures
- Microwave
- Freezer
- Dishwasher
- Refrigerator
- Stove
- Storage
- Guest Suite
- Washer/Dryer
- Windows: Window Coverings
Quartier
- Edwards Estates
Informations sur le lot
- Central Location
- Recreation Nearby
Caractéristiques de la propriété
- Cheminée: 1
- Cheminée: Gas
- Cheminée: Insert
- Foundation: Concrete Perimeter
Chauffage et refroidissement
- Baseboard
- Natural Gas
Informations sur le condo
- Frais: $517
Planchers
- Mixed
- Carpet
- Laminate
- Vinyl
Caractéristiques extérieures
- Toit: Asphalt
Informations sur les services publics
- Utilities: Electricity Connected, Water Connected, Natural Gas Connected
- Sewer: Public Sewer, Sanitary Sewer
Garage
- Garage
Stationnement
- Open
- Garage Under Building
- Front Access
- Garage Door Opener
- Total: 1
- Guest
Étages
- 1
Surface Habitable
- 1,517 pi. ca.
Lieu
Disclaimer: Copyright 2026 Real Estate Board of Greater Vancouver IDX. All rights reserved. This information is deemed reliable, but not guaranteed. The information being provided is for consumers’ personal, non-commercial use and may not be used for any purpose other than to identify prospective properties consumers may be interested in purchasing. Data last updated 10/22/26 20:24

