

Inscription par: VANCOUVER - IDX / Listed By: Re/Max Lifestyles Realty
7525 Martin Place 33 Mission, BC V2V 6N2
En vigueur
298 987 $ (USD)
HORAIRES DES PORTES OUVERTES
-
OUVERTESSam, Août 81:00 pm - 3:00 pm
-
OUVERTESDim, Août 92:00 pm - 4:00 pm
Description
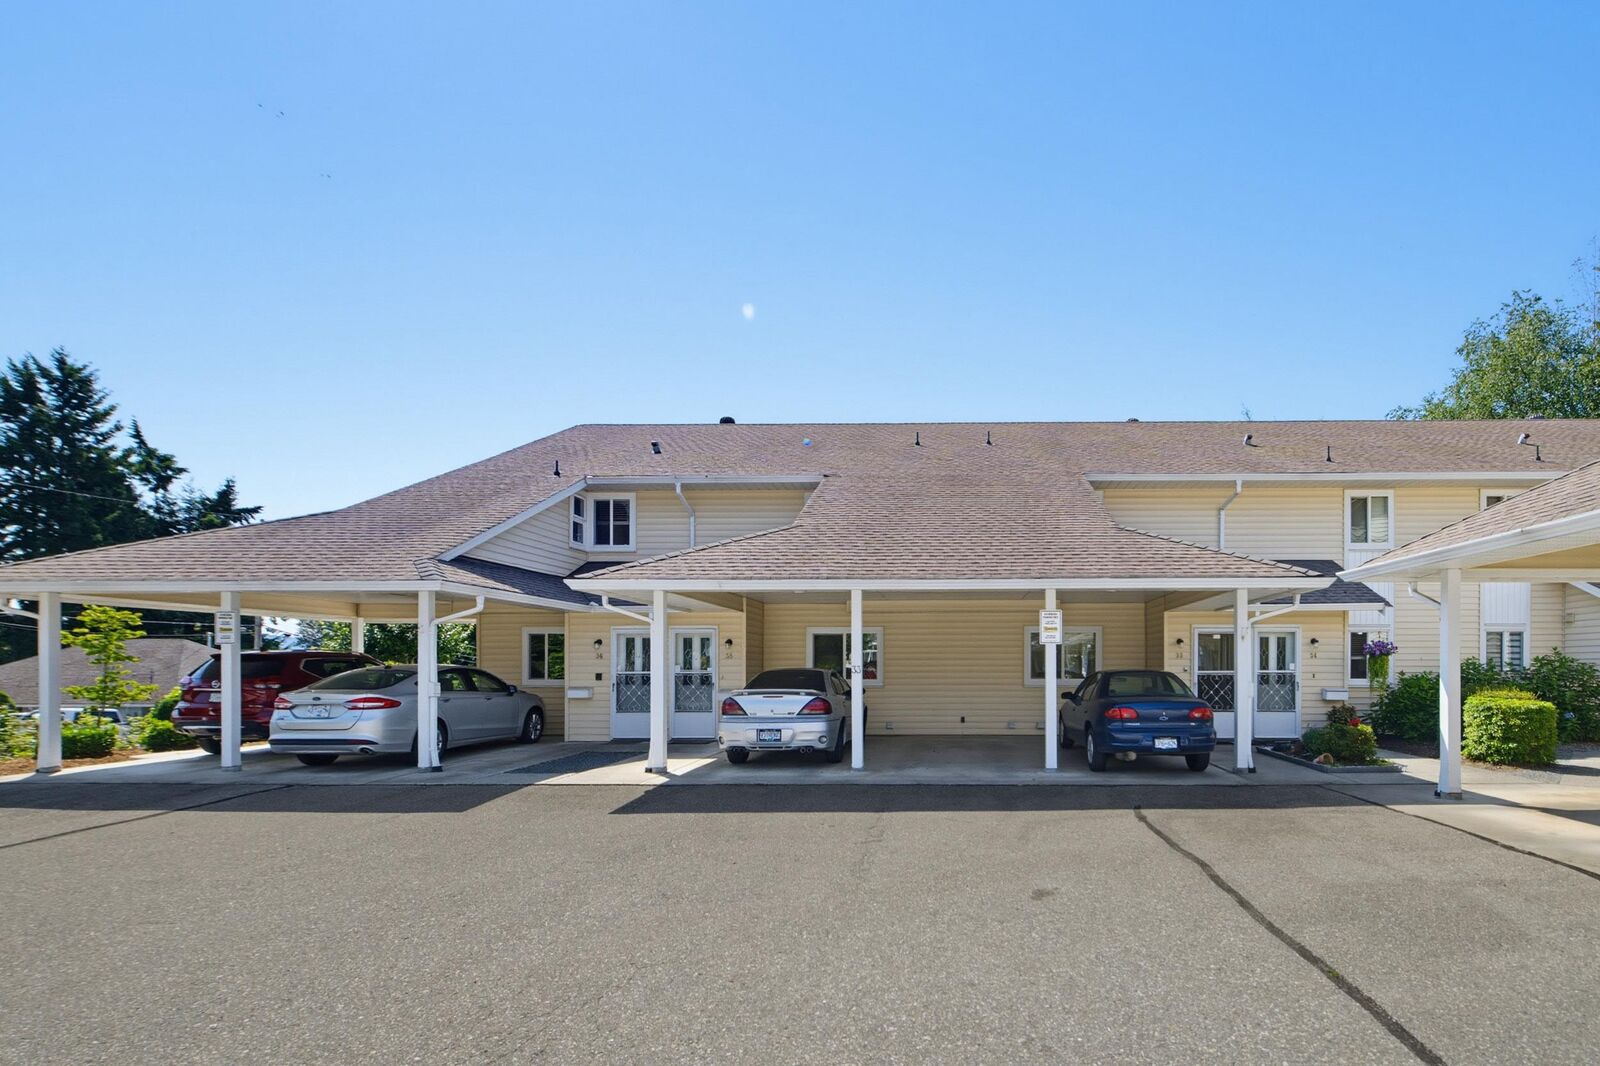
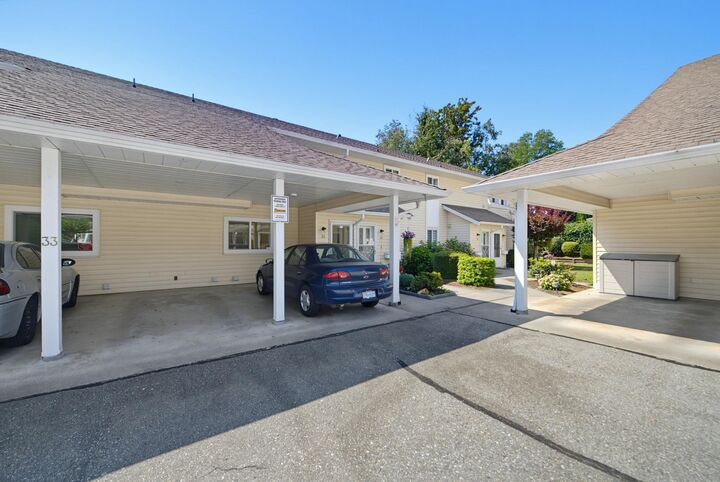
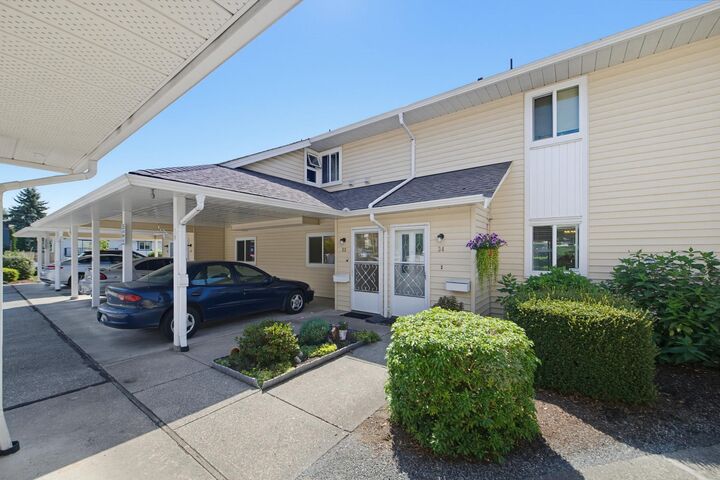
Ground level entry 1068 sq ft Condo! Enjoy a 2 Bed,1 Bath home in a 55+ complex & a quiet neighbourhood. Townhouse style living with your Carport right out front. Easy ground level accessible for those with mobility issues. The Living & Dining rm are bright, spacious & open to the Kitchen. Features include: Shiplap ceilings in Kitchen & Bathrm, New Tech Alarm System, enclosed Solarium that backs onto a green space. Updates:Tub/Shower surround, newer light fixtures, baseboard heaters, outlets & wall switches. Laundry has 3 year old Machines, even a sink & lots of storage. Luther Place a friendly, smaller strata community a pet-friendly. An ideal choice for those looking to downsize or wanting a change.Easy access to shopping & other amenities. Open House Sat 1-3 & Sun 2-4 Aug 8th & 9th
MLS®:
R3152087
R3152087
Les impôts
$1,786(2026)
$1,786(2026)
Catégorie
Single-Family Home
Single-Family Home
Année de Construction
1988
1988
Style
Ground Level Unit
Ground Level Unit
Ville
Fraser Valley
Fraser Valley
Communauté
Luther Place
Luther Place
Listed By
Tom Thiessen Prec*, Re/Max Lifestyles Realty
Source
VANCOUVER - IDX
Dernière vérification Août 5 2026 à 2:28 AM GMT+0000
VANCOUVER - IDX
Dernière vérification Août 5 2026 à 2:28 AM GMT+0000
Détails sur les salles de bains
- Salle de bains: 1
Caractéristiques Intérieures
- Dishwasher
- Refrigerator
- Stove
- Laundry: In Unit
- Washer/Dryer
- Windows: Window Coverings
Quartier
- Luther Place
Communauté des personnes âgées
- Oui
Informations sur le lot
- Recreation Nearby
- Private
- Near Golf Course
- Wooded
Caractéristiques de la propriété
- Foundation: Concrete Perimeter
Chauffage et refroidissement
- Baseboard
- Electric
Informations sur le condo
- Frais: $327
Planchers
- Laminate
- Vinyl
Caractéristiques extérieures
- Toit: Asphalt
Informations sur les services publics
- Utilities: Electricity Connected, Water Connected, Community, Natural Gas Connected
- Sewer: Public Sewer
Stationnement
- Other
- Front Access
- Total: 1
- Guest
- Carport Single
Étages
- 0
Surface Habitable
- 1,068 pi. ca.
Lieu
Disclaimer: Copyright 2026 Real Estate Board of Greater Vancouver IDX. All rights reserved. This information is deemed reliable, but not guaranteed. The information being provided is for consumers’ personal, non-commercial use and may not be used for any purpose other than to identify prospective properties consumers may be interested in purchasing. Data last updated 8/4/26 19:28

