

Inscription par:  CREA / Listed By: Century 21 Creekside Realty Ltd.
 CREA / Listed By: Century 21 Creekside Realty Ltd.
 7540 Briskham Street 17 Mission, BC V2V 0M2
En vigueur
679 000 $ (CAD)
HORAIRES DES PORTES OUVERTES
-
OUVERTESSam, Août 11:00 pm - 3:00 pm
Description
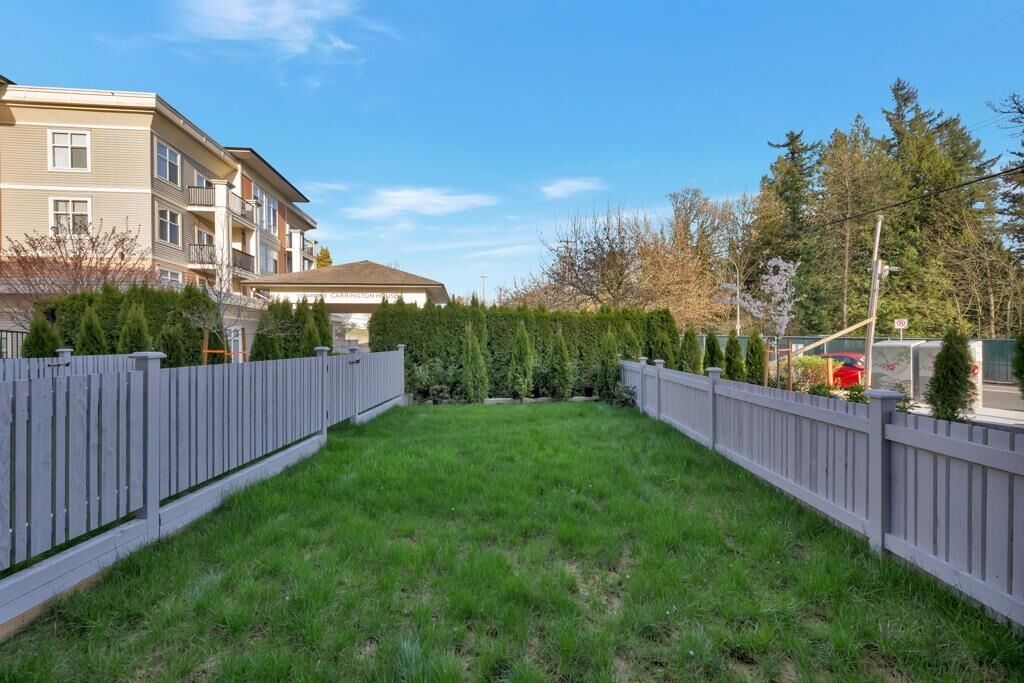
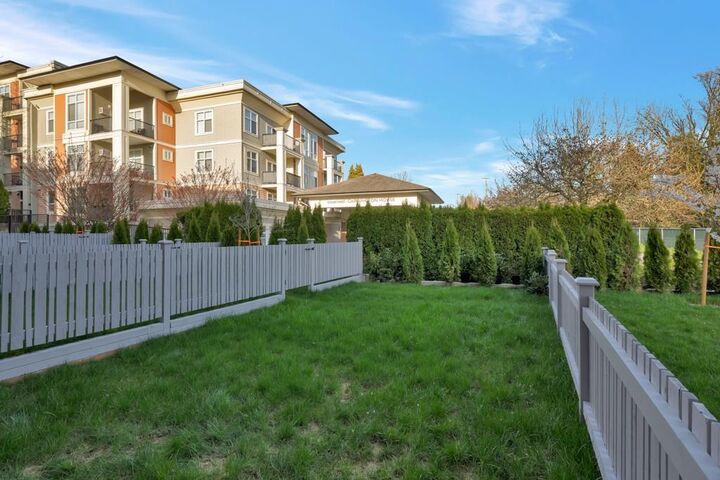
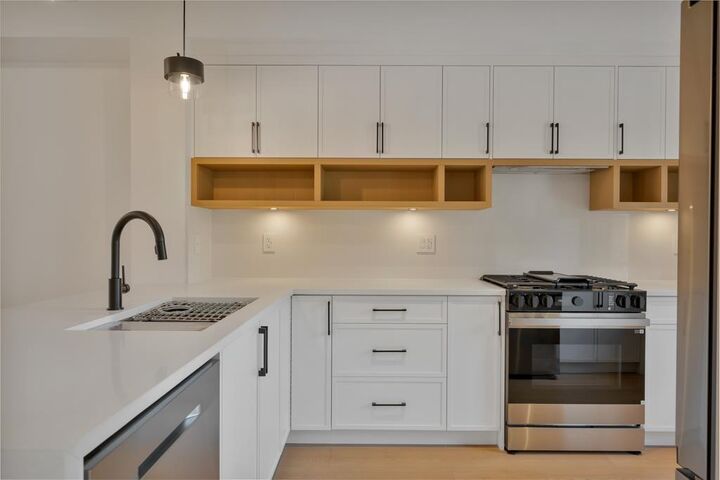
Verado Homes presents a limited collection of 19 contemporary townhomes in Mission, ideally located near schools, shopping, the hospital, scenic trails, and the West Coast Express. This 1,409 sq. ft. home offers 3 bedrooms and 3 bathrooms with a functional, modern layout. Includes forced air heating/AC via heat pump, gas BBQ hookup on patio, level 2 EV charger, closet organizers, waterfall counter tops, wood cabinets, SS 36-inch refrigerator, SS gas stove, high-end faucets & sinks and thick tiles throughout. The tandem garage offers additional space at the rear, providing the flexibility to build an extra bedroom or create a customized living area including a window. A lush, grassy backyard provides the perfect space for kids or dogs to play and enjoy the outdoors! Make your memories here! (id:41440)
MLS®:
R3150910
R3150910
Les impôts
$3,128(2026)
$3,128(2026)
Catégorie
Townhouse
Townhouse
Année de Construction
2025
2025
Style
2 Level
2 Level
Ville
Fraser Valley
Fraser Valley
Listed By
Tracy Warris, Century 21 Creekside Realty Ltd.
Source
CREA
Dernière vérification Août 1 2026 à 1:11 AM GMT+0000
CREA
Dernière vérification Août 1 2026 à 1:11 AM GMT+0000
Détails sur les salles de bains
- Salles de bains: 3
Caractéristiques Intérieures
- Washer
- Refrigerator
- Dishwasher
- Microwave
- Stove
- Dryer
- Garage Door Opener
- Range
- Alarm System - Roughed In
Chauffage et refroidissement
- Forced Air
- Hot Water
- Natural Gas
Informations sur les sous-sols
- Unknown
- Finished
- Full
Informations sur le condo
- Frais: $262/Monthly
Informations sur les services publics
- Sewer: Storm Sewer
Stationnement
- Total: 2
- Garage
- Visitor Parking
Étages
- 3
Surface Habitable
- 1,409 pi. ca.
Lieu
Disclaimer: The trademarks REALTOR®, REALTORS®, and the REALTOR® logo are controlled
by The Canadian Real Estate Association (CREA) and identify real estate professionals who are members of CREA. Listing Data Last Updated: 7/31/26 18:11
The trademarks REALTOR®, REALTORS®, and the REALTOR® logo are controlledby The Canadian Real Estate Association (CREA) and identify real estate professionals who are members of CREA. Listing Data Last Updated: 7/31/26 18:11

