

Inscription par: VANCOUVER - IDX / Listed By: Royal Lepage Wolstencroft
7540 Briskham Street 2 Mission, BC V2V 3L8
En vigueur (1 Jours)
572 695 $ (USD)
HORAIRES DES PORTES OUVERTES
-
OUVERTESLun, Sep 1410:00 am - 1:00 pm
-
OUVERTESMer, Sep 1610:00 am - 1:00 pm
-
OUVERTESLun, Sep 2110:00 am - 1:00 pm
-
OUVERTESMer, Sep 2310:00 am - 1:00 pm
-
OUVERTESLun, Sep 2810:00 am - 1:00 pm
plus d’infos
plus d’infos
Description
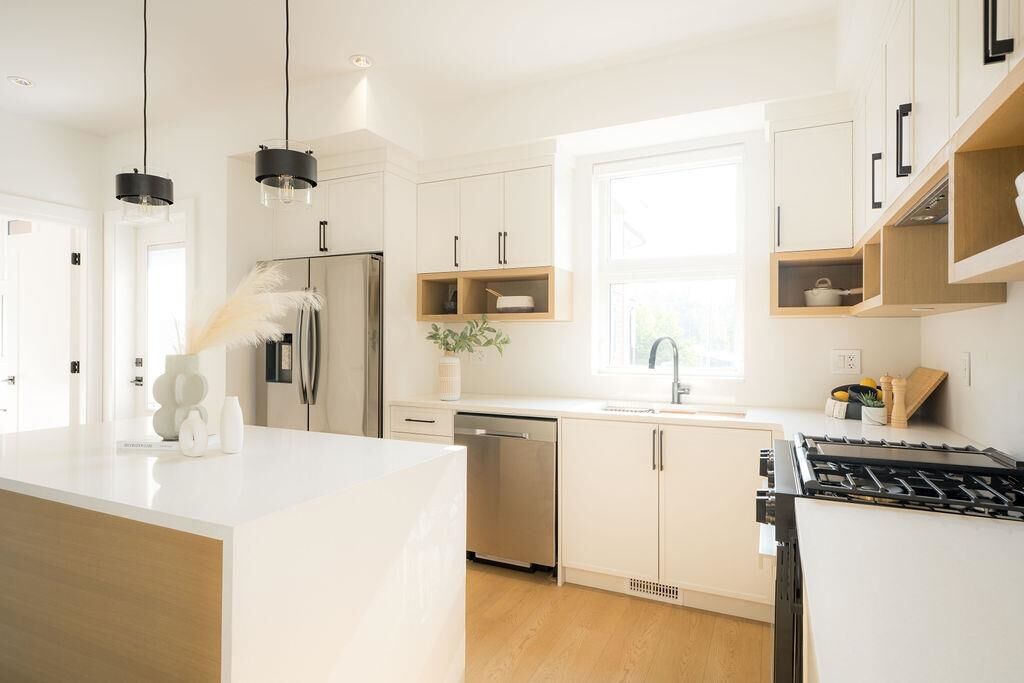
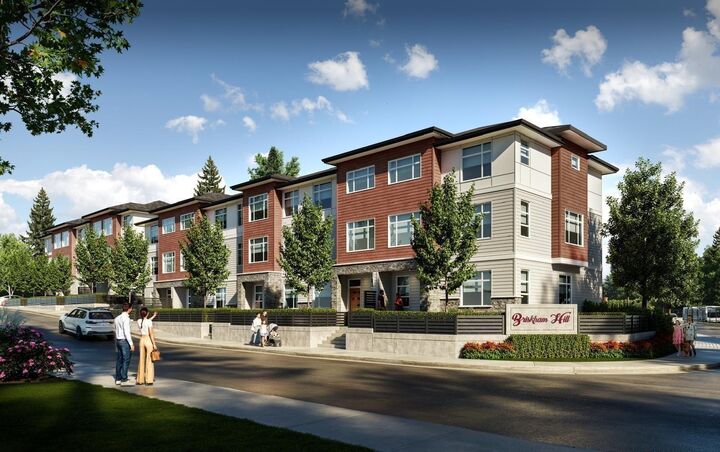
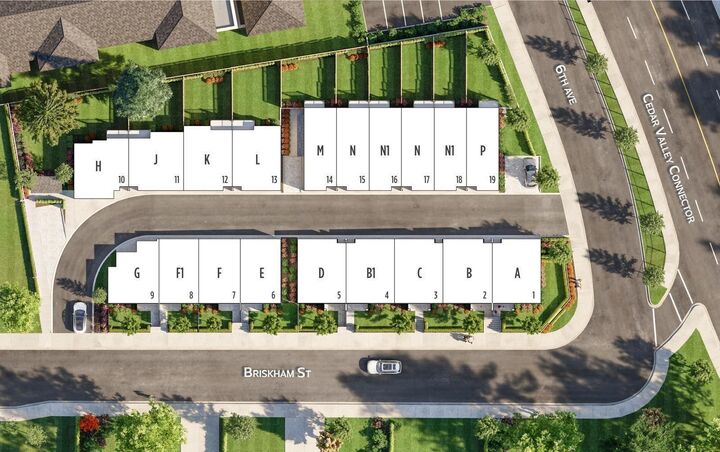
MOVE-IN READY at Briskham Hill! This 1,813 sq.ft. 3 bed + den, 4 bath home offers the space families are looking for, with a double garage plus plenty of nearby street parking. The open main floor features a spacious living & dining area and large kitchen island. Central A/C with heat pump, Samsung appliances, gas range, waterfall counters, EV charger, closet organizers, blinds, gas BBQ hookup & more—all included. Enjoy Mission living with parks, shopping & recreation nearby, walk to elementary school and the new high school being built, plus easy access to transit & West Coast Express. Centrally located in Mission, offering more space, a growing community & an easy drive to Abbotsford (20 min) or Maple Ridge (30 min). GST included in purchase price—no extra GST on top
MLS®:
R3162002
R3162002
Les impôts
$1(2025)
$1(2025)
Catégorie
Townhouse
Townhouse
Année de Construction
2026
2026
Style
3 Storey
3 Storey
Ville
Fraser Valley
Fraser Valley
Communauté
Briskham Hill
Briskham Hill
Listed By
Manny Deol - Prec, Royal Lepage Wolstencroft
Source
VANCOUVER - IDX
Dernière vérification Sep 9 2026 à 9:32 PM GMT+0000
VANCOUVER - IDX
Dernière vérification Sep 9 2026 à 9:32 PM GMT+0000
Détails sur les salles de bains
- Salles de bains: 2
- Salles d’eau: 2
Caractéristiques Intérieures
- Microwave
- Dishwasher
- Refrigerator
- Stove
- Washer/Dryer
- Central Vacuum Roughed In
Quartier
- Briskham Hill
Informations sur le lot
- Central Location
- Recreation Nearby
Caractéristiques de la propriété
- Foundation: Concrete Perimeter
Chauffage et refroidissement
- Forced Air
- Natural Gas
- Heat Pump
- Central Air
- Air Conditioning
Informations sur les sous-sols
- Finished
Informations sur le condo
- Frais: $239
Planchers
- Carpet
- Laminate
Caractéristiques extérieures
- Toit: Asphalt
Informations sur les services publics
- Utilities: Electricity Connected, Water Connected, Natural Gas Connected
- Sewer: Public Sewer, Sanitary Sewer, Storm Sewer
Garage
- Garage
Stationnement
- Front Access
- Garage Door Opener
- Total: 2
- Garage Double
- Rear Access
Étages
- 3
Surface Habitable
- 1,813 pi. ca.
Lieu
Disclaimer: Copyright 2026 Real Estate Board of Greater Vancouver IDX. All rights reserved. This information is deemed reliable, but not guaranteed. The information being provided is for consumers’ personal, non-commercial use and may not be used for any purpose other than to identify prospective properties consumers may be interested in purchasing. Data last updated 9/9/26 14:32

