

Inscription par: VIVA / Listed By: Remax Professionals (na)
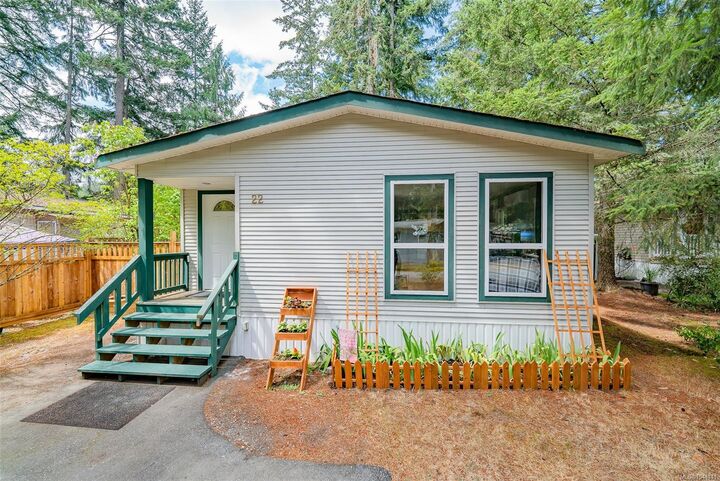
1310 Spruston Rd #22 Nanaimo, BC V9X 1R2
En vigueur
314 900 $ (CAD)
Description
MLS®:
1044141
1044141
Les impôts
$808(2025)
$808(2025)
Catégorie
Mfghome
Mfghome
Année de Construction
1963
1963
Ville
Nanaimo
Nanaimo
Listed By
Tanya Forbes, Remax Professionals (na)
Source
VIVA
Dernière vérification Juil 30 2026 à 9:18 PM GMT+0000
VIVA
Dernière vérification Juil 30 2026 à 9:18 PM GMT+0000
Détails sur les salles de bains
Caractéristiques Intérieures
- Laundry: In House
- Dishwasher
- Dryer
- Refrigerator
- Washer
- Oven/Range Electric
- Range Hood
Caractéristiques de la propriété
- Cheminée: 0
- Foundation: Slab
Chauffage et refroidissement
- Baseboard
- Electric
- None
Informations sur les sous-sols
- Crawl Space
Informations sur le condo
- Frais: $492/Monthly
Caractéristiques extérieures
- Toit: Asphalt Shingle
Informations sur les services publics
- Sewer: Septic System
Stationnement
- Driveway
- Total: 2
Surface Habitable
- 1,206 pi. ca.
Lieu
Disclaimer: Copyright 2026 Victoria Real Estate Board. All rights reserved. This information is deemed reliable, but not guaranteed. The information being provided is for consumers’ personal, non-commercial use and may not be used for any purpose other than to identify prospective properties consumers may be interested in purchasing. Data last updated 7/30/26 14:18


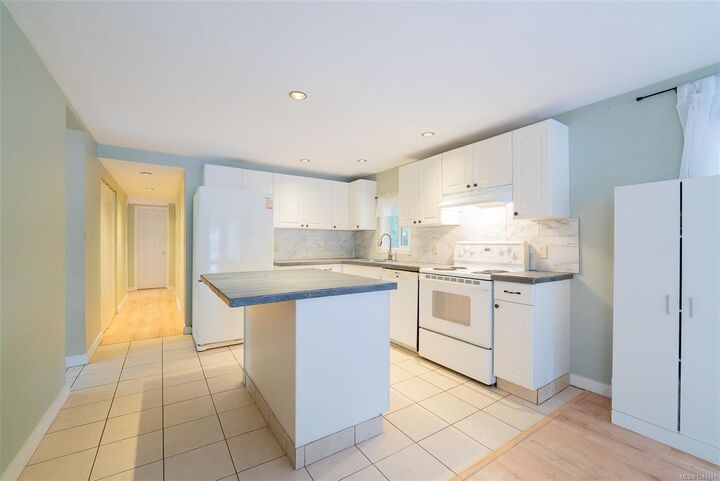
The living room features impressive 10-foot vaulted ceilings, while the skylight in the foyer fills the home with natural light. The updated kitchen has a large island, modern tile backsplash, and plenty of workspace.
Down the hall, you'll find a bedroom, a 4-piece bathroom, a second bedroom, and a generous primary suite. The primary bedroom also has 10-foot vaulted ceilings, a wall of windows that floods the space with natural light, a walk-in closet, and a 2-piece ensuite. French doors open onto a partially covered deck overlooking the fenced, low-maintenance backyard.
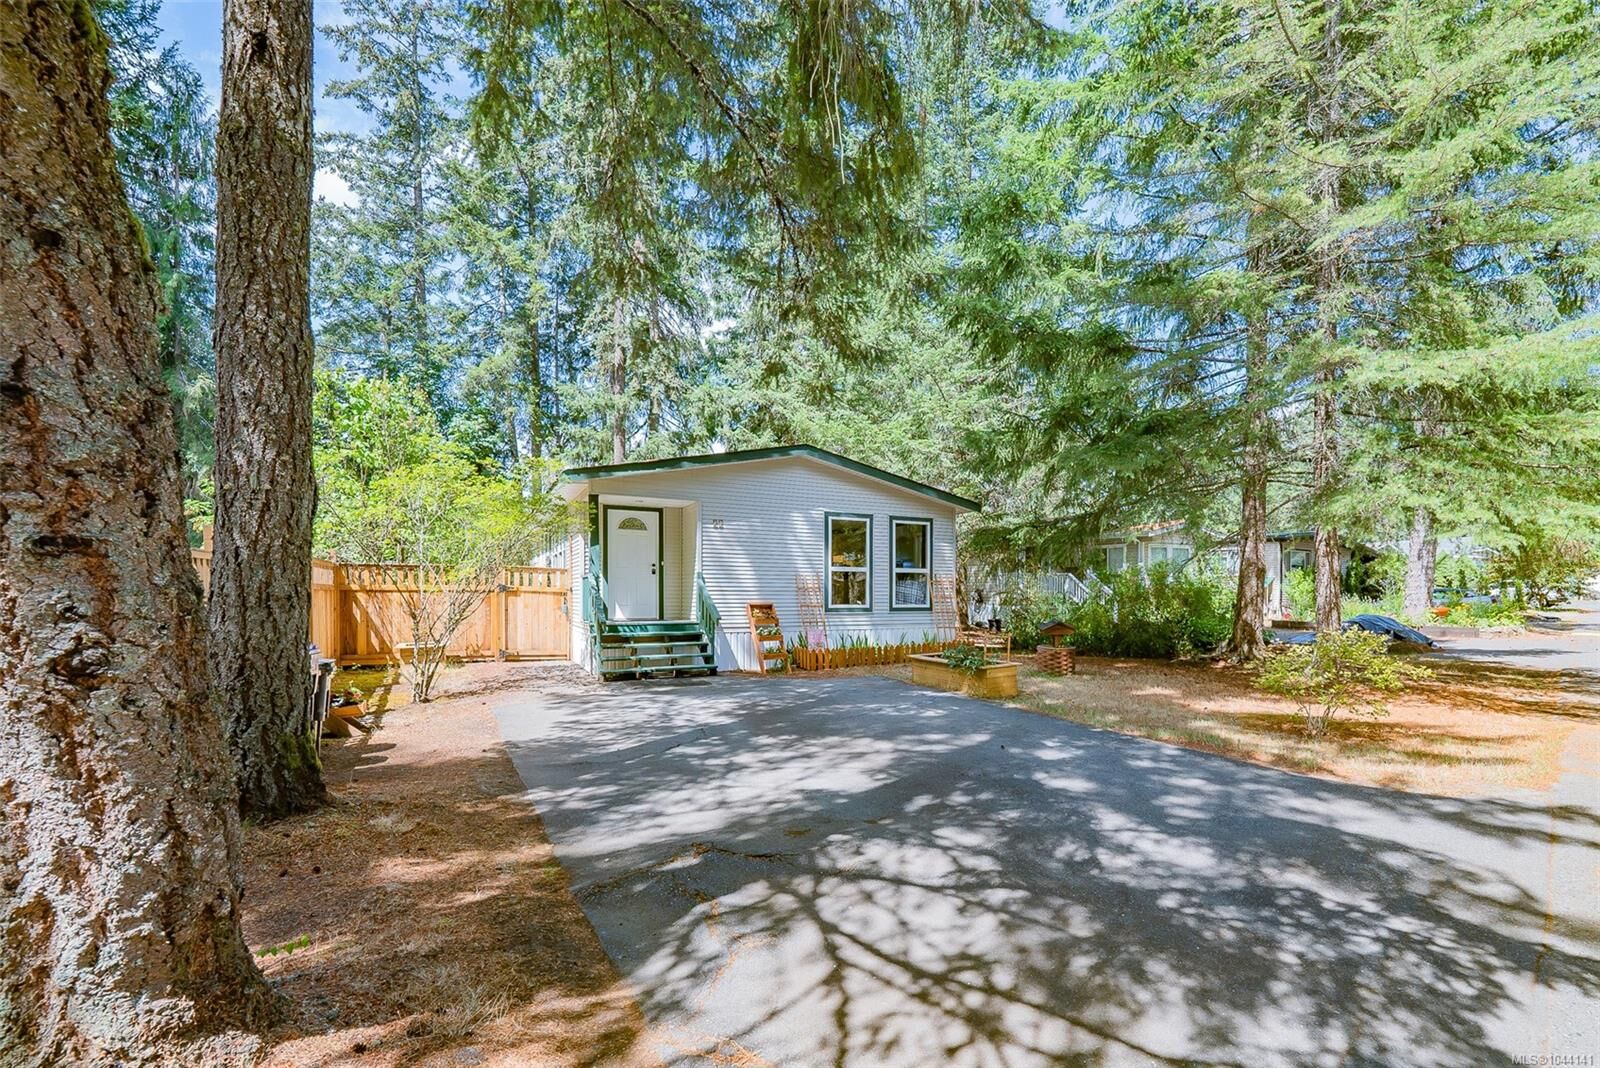
Stay comfortable year-round with three newly installed ductless heat pumps, providing efficient heating and cooling. The backyard offers room for gardening, pets, or unwinding in your own private outdoor space.
All measurements are approximate and should be verified if important.