

Inscription par: VIVA / Listed By: 460 Realty Inc. (na)
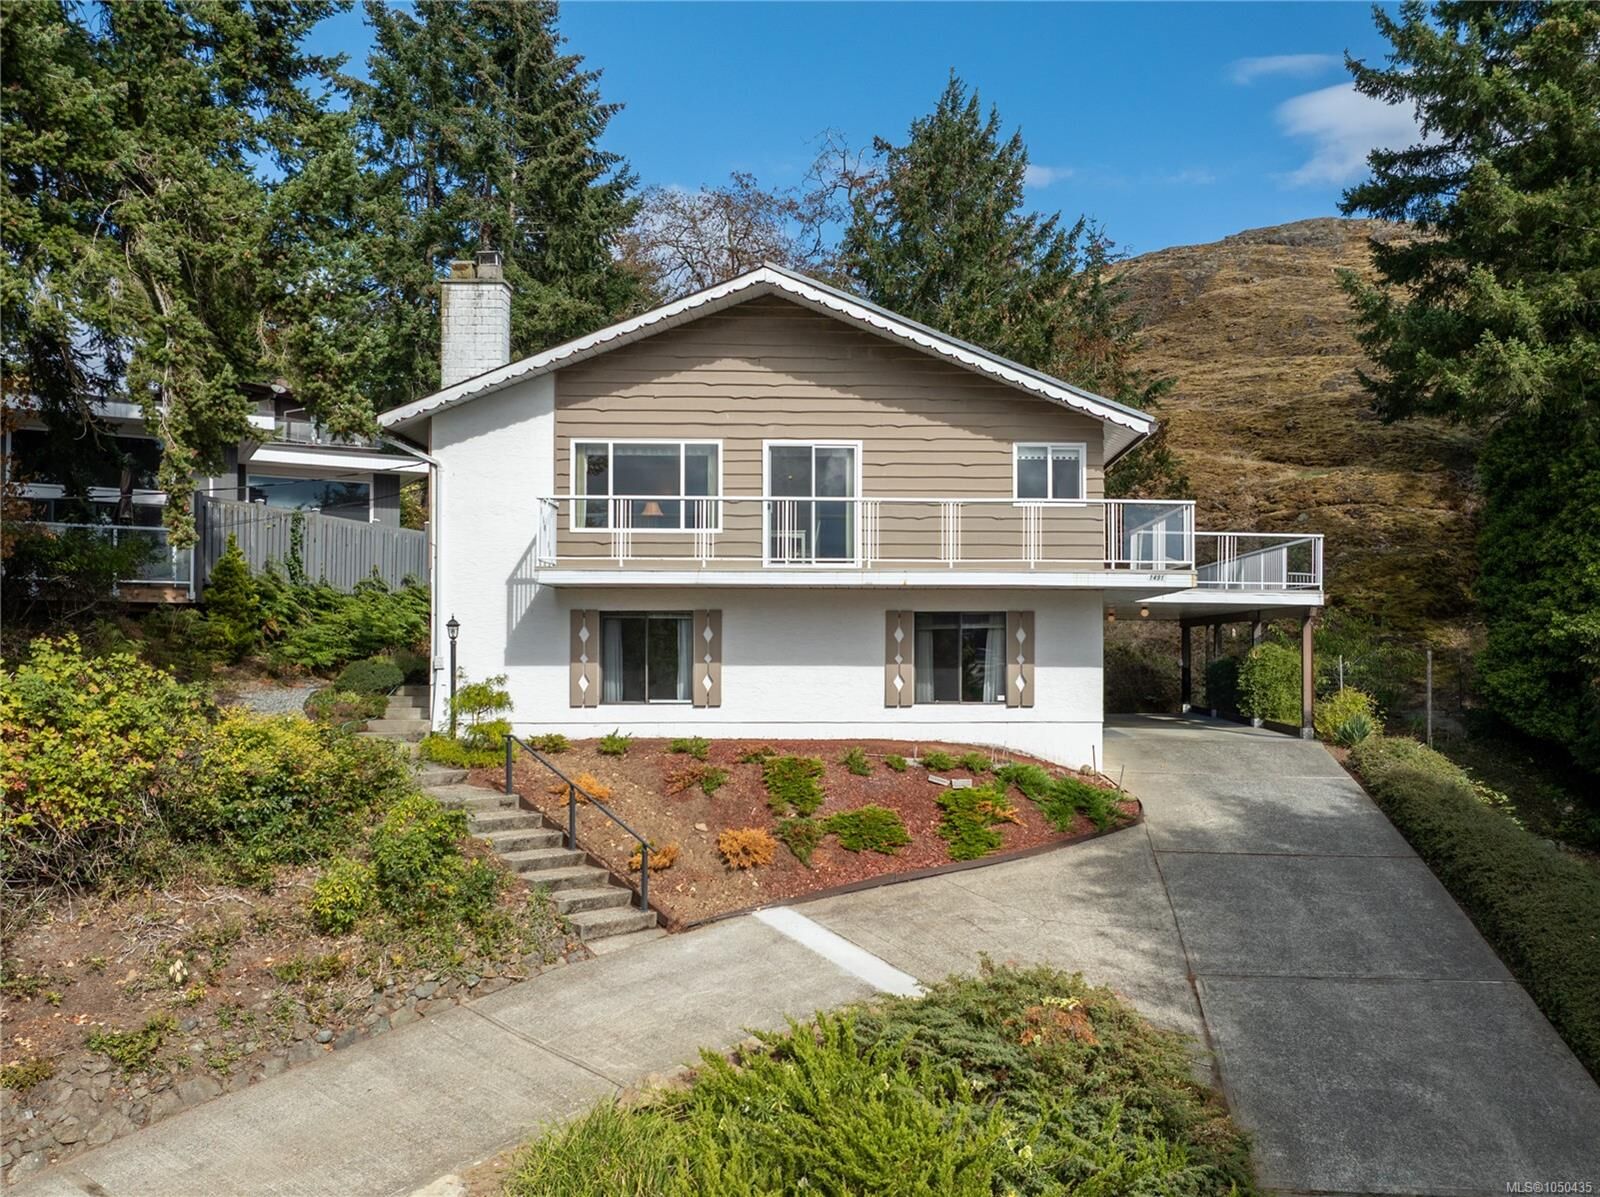
1491 Sherwood Dr Nanaimo, BC V9T 1G8
En vigueur (1 Jours)
799 900 $ (CAD)

Description
MLS®:
1050435
1050435
Les impôts
$6,668(2026)
$6,668(2026)
Surface Terrain
0.36 acres
0.36 acres
Catégorie
Single-Family Home
Single-Family Home
Année de Construction
1980
1980
Ville
Nanaimo
Nanaimo
Listed By
Josh Wynia, 460 Realty Inc. (na)
Source
VIVA
Dernière vérification Sep 29 2026 à 8:02 AM GMT+0000
VIVA
Dernière vérification Sep 29 2026 à 8:02 AM GMT+0000
Détails sur les salles de bains
Caractéristiques Intérieures
- Dining/Living Combo
- Laundry: In House
- Dishwasher
- Dryer
- Microwave
- Oven Built-In
- Refrigerator
- Washer
- Windows: Blinds
- Windows: Window Coverings
- Dining Room
- Furnished
Caractéristiques de la propriété
- Cheminée: Family Room
- Cheminée: Living Room
- Cheminée: Wood Burning
- Cheminée: 3
- Foundation: Concrete Perimeter
- Foundation: Slab
Chauffage et refroidissement
- Electric
- Hot Water
- None
Informations sur les sous-sols
- Partially Finished
- None
- Full
Planchers
- Carpet
- Linoleum
- Concrete
Caractéristiques extérieures
- Toit: Fibreglass Shingle
Informations sur les services publics
- Sewer: Sewer Connected
Stationnement
- Carport Double
- Total: 3
Surface Habitable
- 2,574 pi. ca.
Lieu
Disclaimer: Copyright 2026 Victoria Real Estate Board. All rights reserved. This information is deemed reliable, but not guaranteed. The information being provided is for consumers’ personal, non-commercial use and may not be used for any purpose other than to identify prospective properties consumers may be interested in purchasing. Data last updated 9/29/26 01:02


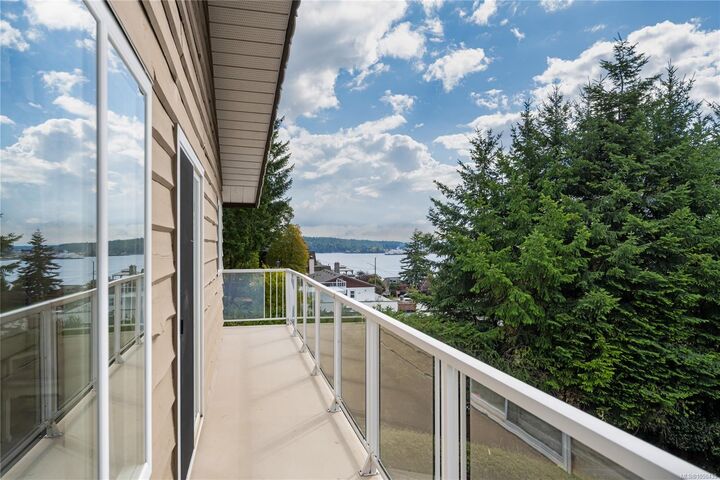
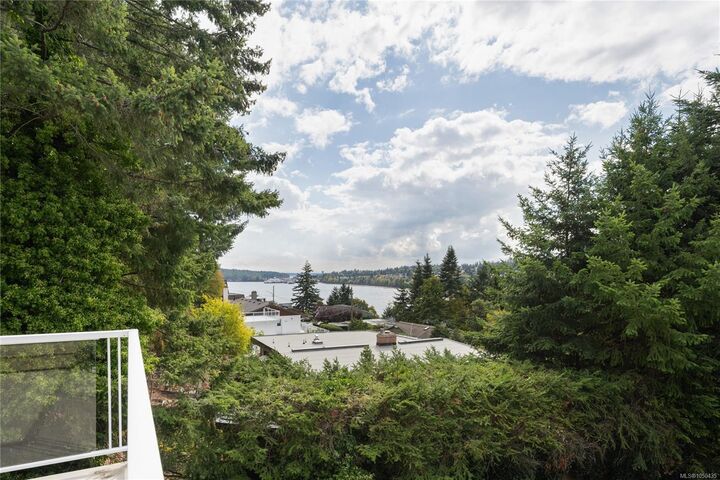
There is a spacious laundry room, workshop area, & another unfinished room (future bedroom?) sprawling over 2,500 square feet of living space. The wrap around deck on the main level offers expansive views of Departure Bay & Mt Benson. Walking distance to Departure Bay School & Beach, Drip Coffee Social, bus route, and many parks & trails. A short drive to all other amenities incl. Wellington Secondary, shopping centres & restaurants. This one of a kind property was owned by the same family since new & it shows. Impeccable maintenance & upkeep provides new owners the peace of mind in home ownership! Measurements approx, verify if important.