

Inscription par: VIVA / Listed By: Royal Lepage Nanaimo Realty (nanishwyn)
150 Promenade Dr #110 Nanaimo, BC V9R 6M6
En vigueur (1 Jours)
447 805 $ (USD)

Description
MLS®:
1048077
1048077
Les impôts
$3,938(2025)
$3,938(2025)
Catégorie
Condo
Condo
Année de Construction
1993
1993
Vue
Ocean, Mountain(s)
Ocean, Mountain(s)
Ville
Nanaimo
Nanaimo
Communauté
Cameron Island
Cameron Island
Listed By
Sherdan White, Royal Lepage Nanaimo Realty (nanishwyn)
Source
VIVA
Dernière vérification Sep 2 2026 à 7:20 AM GMT+0000
VIVA
Dernière vérification Sep 2 2026 à 7:20 AM GMT+0000
Détails sur les salles de bains
Caractéristiques Intérieures
- Laundry: In House
- Dryer
- Refrigerator
- Washer
- Oven/Range Electric
Quartier
- Cameron Island
Informations sur le lot
- Marina Nearby
- Central Location
- Recreation Nearby
- Sidewalk
- Shopping Nearby
- Easy Access
Caractéristiques de la propriété
- Cheminée: Gas
- Cheminée: 1
- Foundation: Concrete Perimeter
Chauffage et refroidissement
- Baseboard
- Electric
- None
Informations sur le condo
- Frais: $426
Planchers
- Laminate
Caractéristiques extérieures
- Toit: Metal
Informations sur les services publics
- Sewer: Sewer to Lot
Stationnement
- Underground
- Total: 1
Étages
- 7
Surface Habitable
- 1,122 pi. ca.
Lieu
Disclaimer: Copyright 2026 Victoria Real Estate Board. All rights reserved. This information is deemed reliable, but not guaranteed. The information being provided is for consumers’ personal, non-commercial use and may not be used for any purpose other than to identify prospective properties consumers may be interested in purchasing. Data last updated 9/2/26 00:20


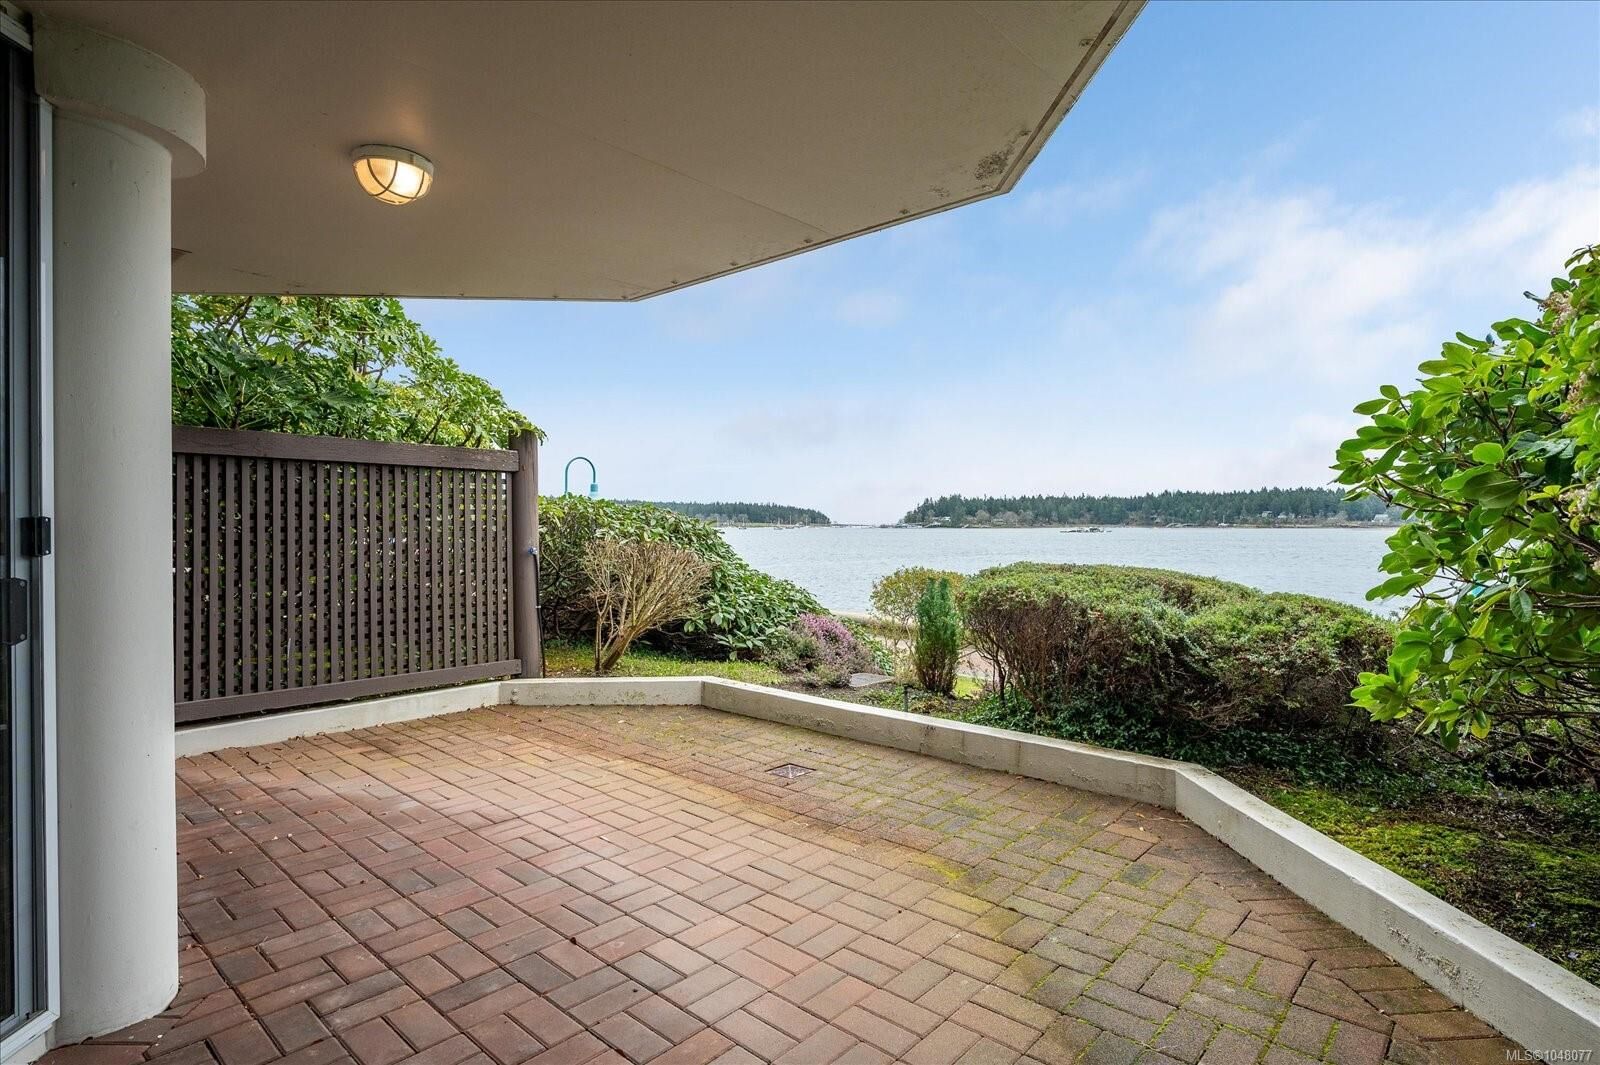
Enjoy the sunrise from your private patio - perfect for morning coffees or enjoying local events like summer fireworks and Symphony in the Harbour. From cruise ships to kayaks, there’s always something to take in just beyond your doorstep.
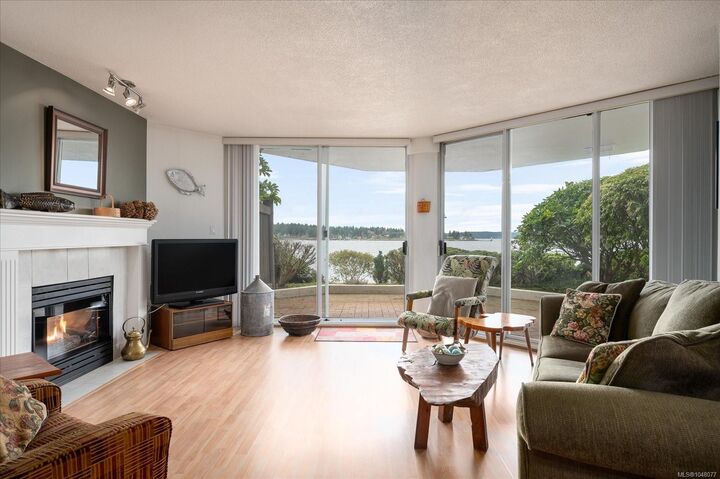
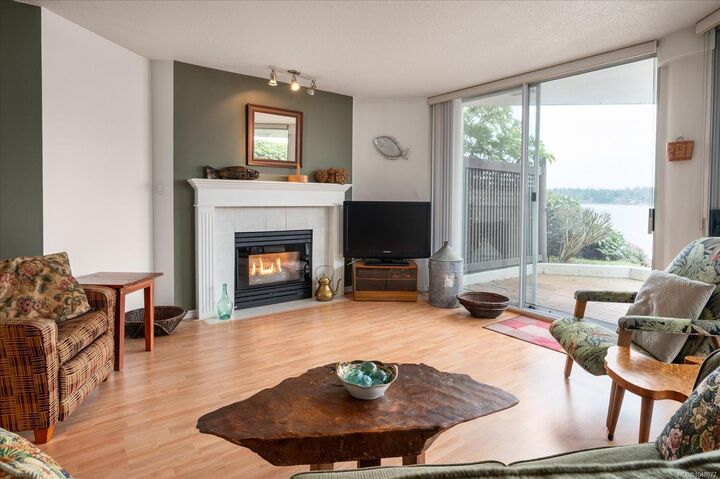
Inside, the home features a functional layout with in-suite laundry, while its central location places groceries, shops, and downtown amenities just steps away—making it easy to enjoy a walkable, coastal lifestyle.
This home also includes one underground parking stall and a dedicated storage unit for added convenience.
All measurements approximate and should be verified if important.