

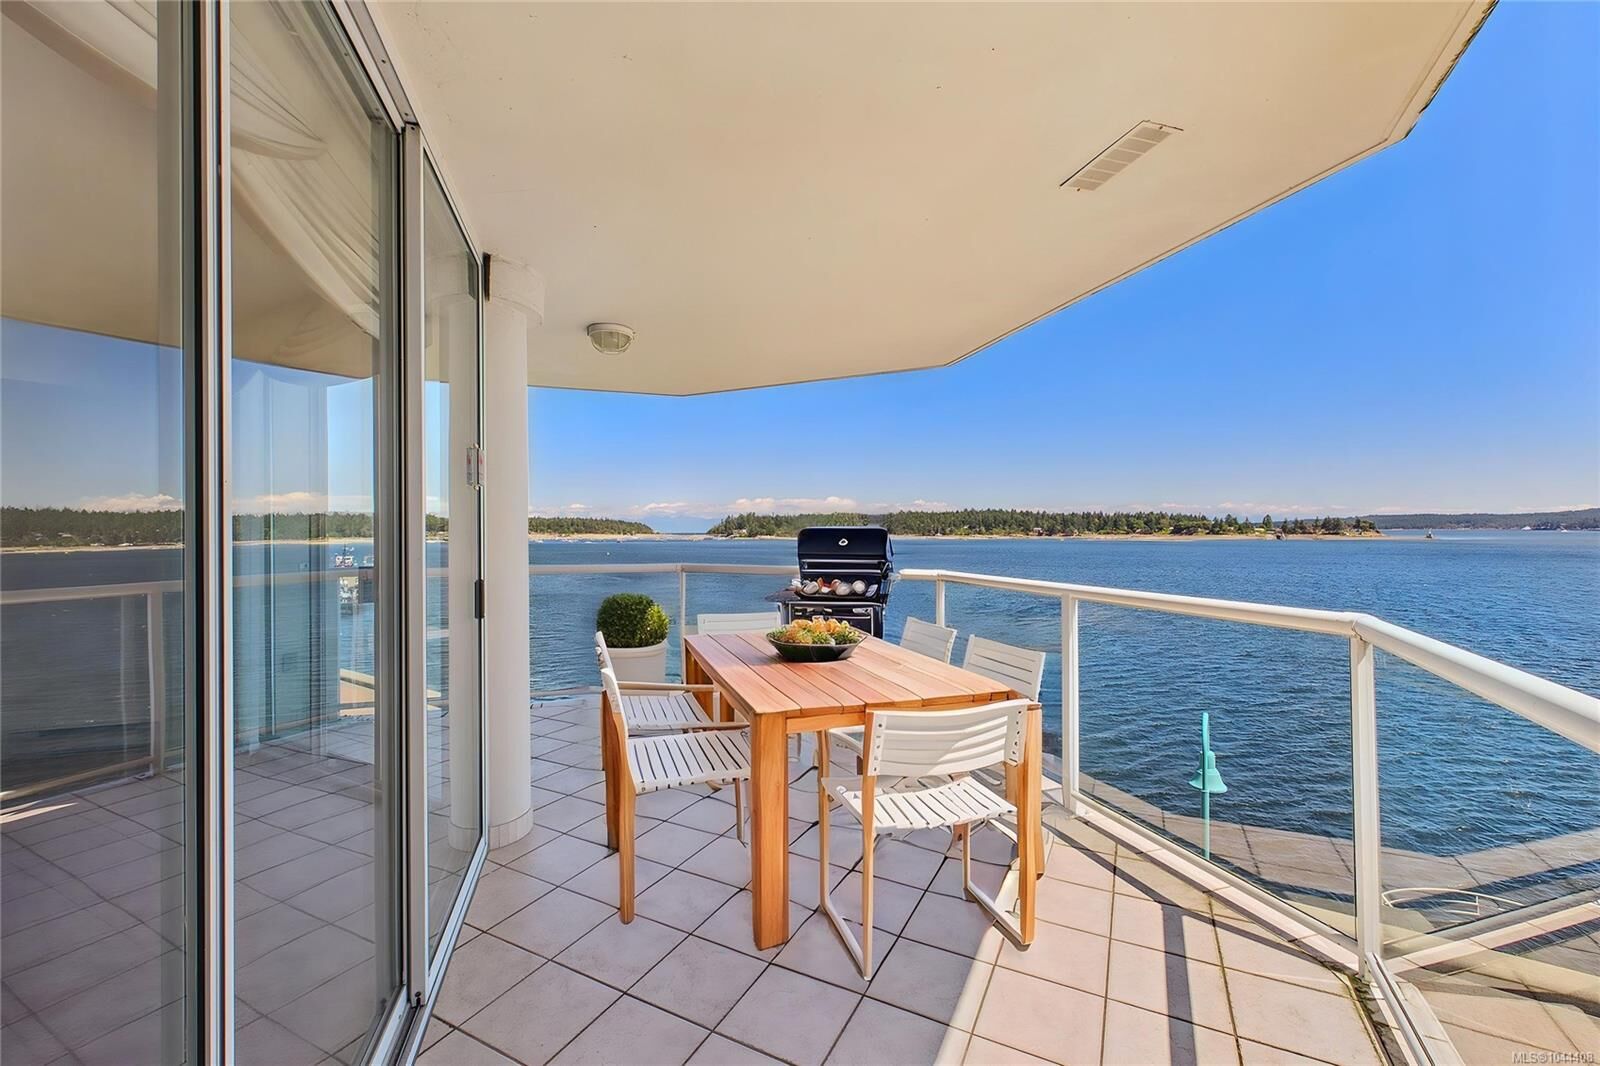
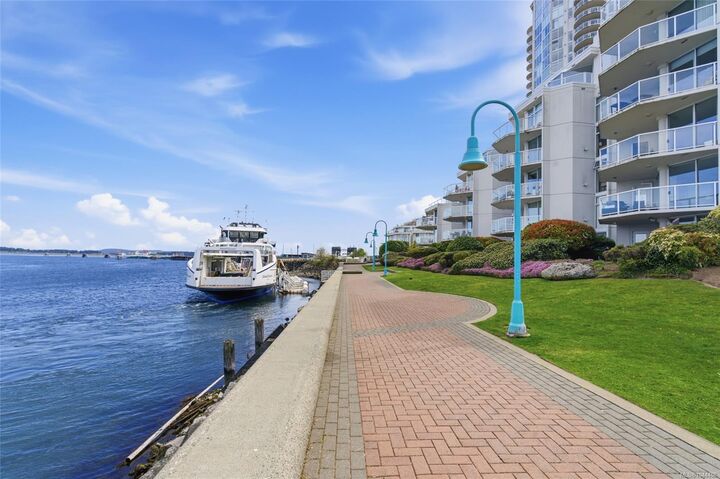
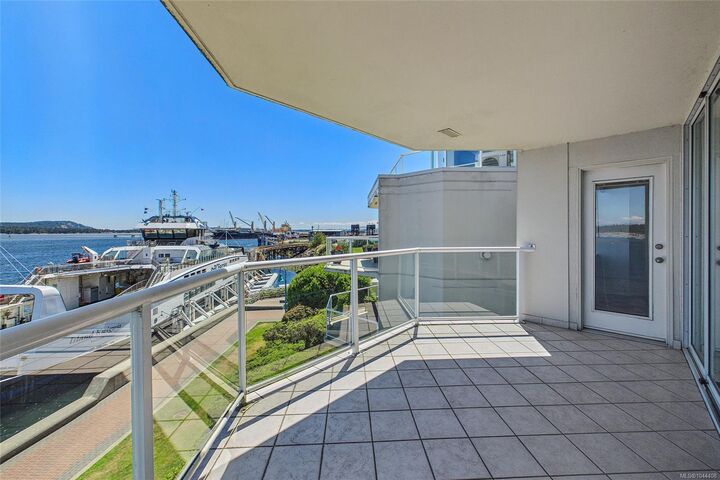
Inscription par: VIVA / Listed By: eXp Realty (na)
150 Promenade Dr #311 Nanaimo, BC V9R 6M6
En vigueur
443 432 $ (USD)

MLS®:
1044408
1044408
Les impôts
$3,966(2025)
$3,966(2025)
Catégorie
Condo
Condo
Année de Construction
1993
1993
Ville
Nanaimo
Nanaimo
Communauté
Cameron Island
Cameron Island
Listed By
Jim Grieve, eXp Realty (na)
Source
VIVA
Dernière vérification Juil 30 2026 à 2:45 AM GMT+0000
VIVA
Dernière vérification Juil 30 2026 à 2:45 AM GMT+0000
Détails sur les salles de bains
Caractéristiques Intérieures
- Laundry: In Unit
- Windows: Insulated Windows
- Kitchen Built-In(s)
Quartier
- Cameron Island
Communauté des personnes âgées
- Oui
Informations sur le lot
- Marina Nearby
- Curb & Gutter
- Level
- Central Location
- Recreation Nearby
- Cul-De-Sac
- Landscaped
- Wooded
- Sidewalk
- Shopping Nearby
- Walk on Waterfront
- Easy Access
- Adult-Oriented Neighbourhood
Caractéristiques de la propriété
- Cheminée: Gas
- Cheminée: 1
- Foundation: Yes
Chauffage et refroidissement
- Baseboard
- Electric
- Window Unit(s)
Informations sur les sous-sols
- Full
- Other
Informations sur le condo
- Frais: $421
Planchers
- Mixed
Caractéristiques extérieures
- Toit: Metal
Informations sur les services publics
- Utilities: Underground Utilities, Natural Gas Connected
- Sewer: Sewer to Lot
Stationnement
- Guest
- Underground
- Total: 2
Étages
- 7
Surface Habitable
- 1,180 pi. ca.
Lieu
Disclaimer: Copyright 2026 Victoria Real Estate Board. All rights reserved. This information is deemed reliable, but not guaranteed. The information being provided is for consumers’ personal, non-commercial use and may not be used for any purpose other than to identify prospective properties consumers may be interested in purchasing. Data last updated 7/29/26 19:45


Description