

Inscription par: VIVA / Listed By: Remax Professionals (na)
1726 Kerrisdale Rd #104 Nanaimo, BC V9S 1N5
En vigueur (1 Jours)
373 740 $ (USD)
HORAIRES DES PORTES OUVERTES
-
OUVERTESSam, Sep 122:00 pm - 4:00 pm

Description
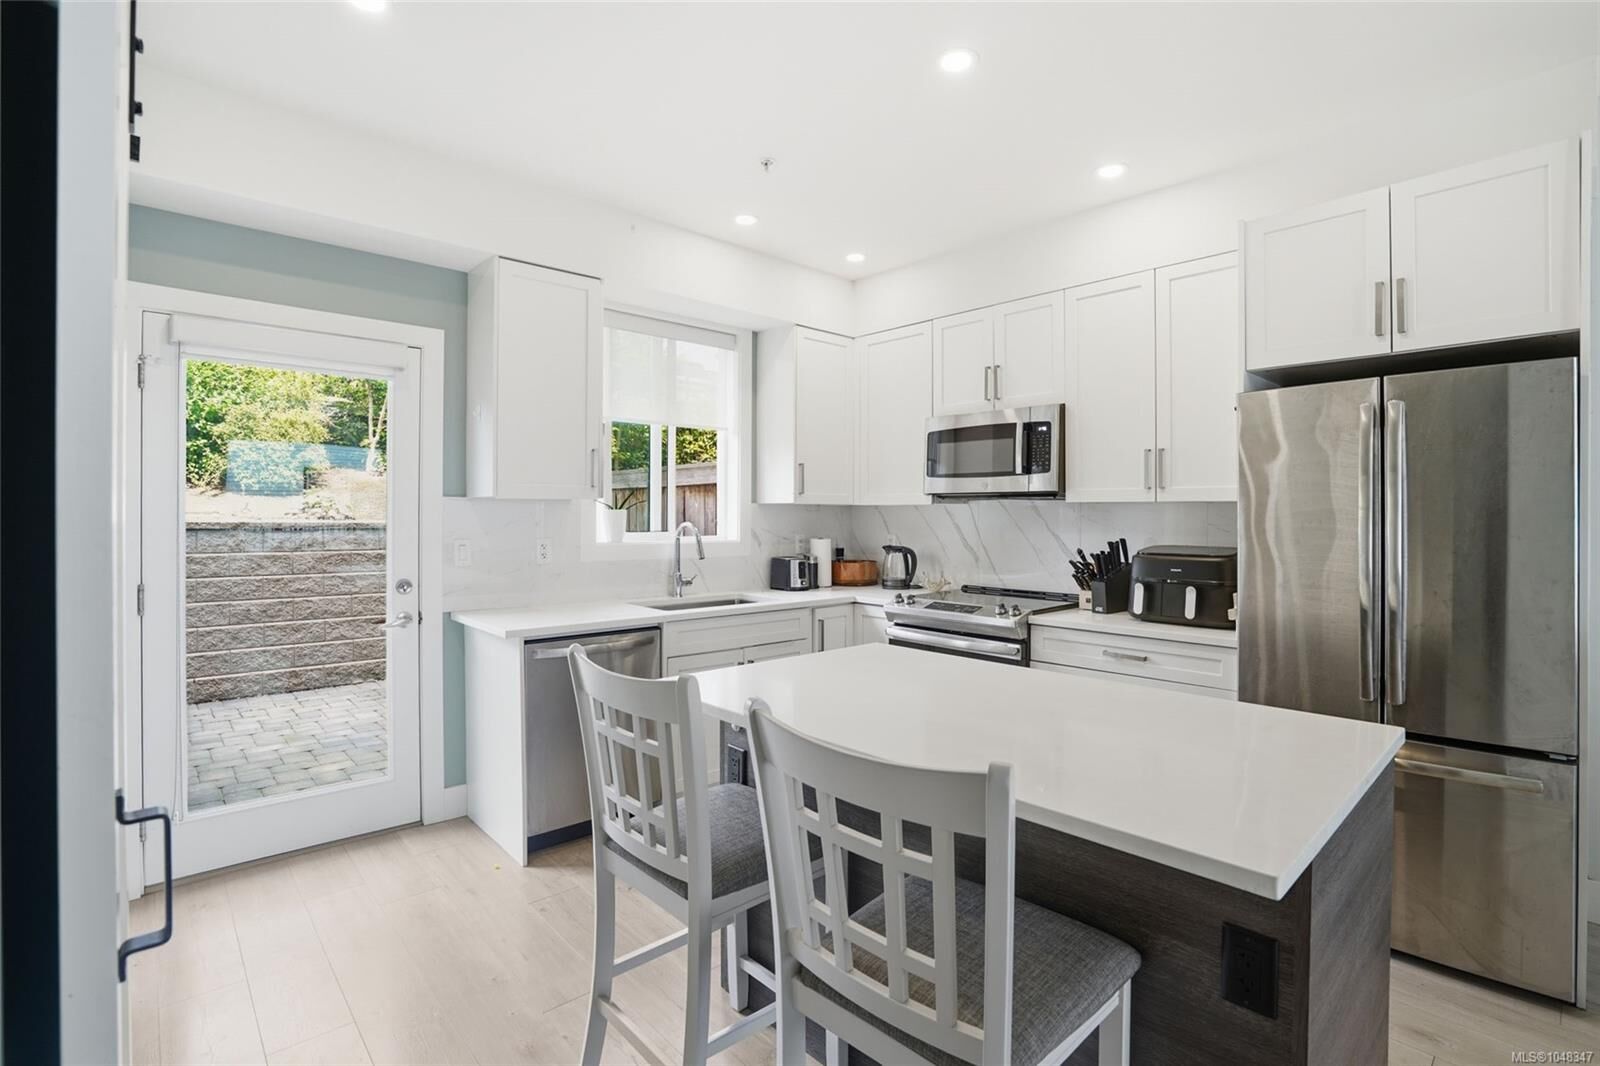
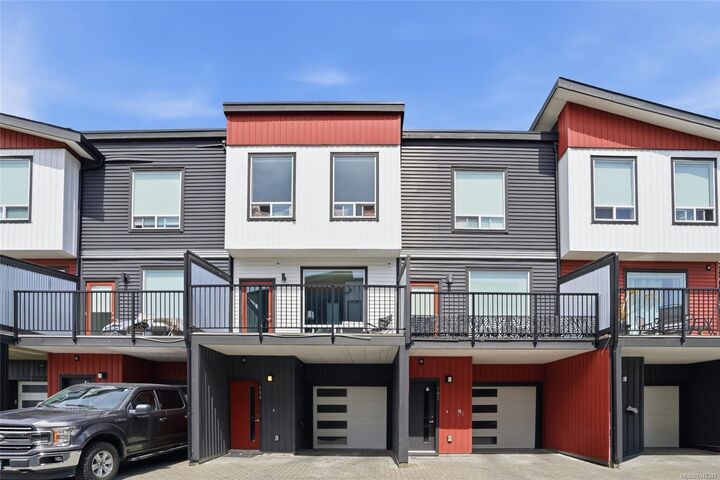
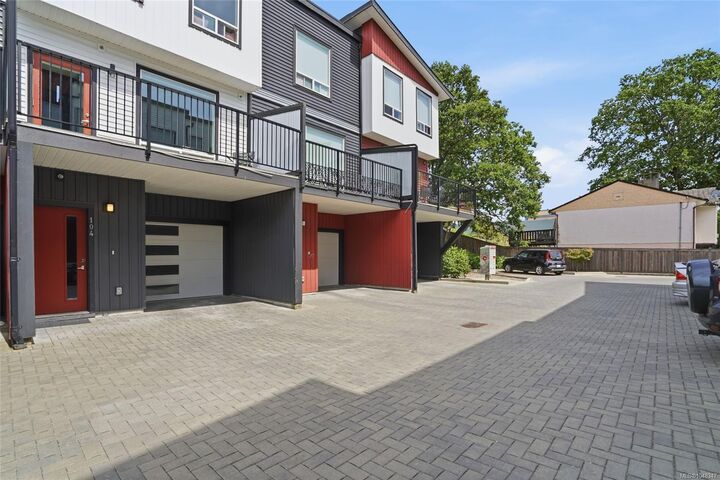
Welcome to this stylish 3 bed, 3 bath townhome offering modern, family-friendly living across three thoughtfully designed levels. The bright, open-concept main floor features a sleek kitchen with quartz countertops, stainless steel appliances, and an oversized island perfect for family meals or entertaining. Step outside to your private back patio with room for a hot tub and summer BBQs, or enjoy the south-facing front deck with Mount Benson views. Upstairs offers 3 bedrooms, including a primary suite with walk-in closet and ensuite, plus laundry conveniently located on this floor. The entry level includes a garage, parking spot, and plenty of storage. Centrally located near shopping, restaurants and recreation. A fantastic opportunity for first-time buyers or growing families! Quick possession available and PAINTING CREDIT available upon completion for new buyers to choose their own paint colour! All data and measurements are approximate and should be verified if important.
MLS®:
1048347
1048347
Les impôts
$3,372(2025)
$3,372(2025)
Catégorie
Townhouse
Townhouse
Année de Construction
2021
2021
Vue
Mountain(s)
Mountain(s)
Ville
Nanaimo
Nanaimo
Listed By
Quinn Abbey, Remax Professionals (na)
Source
VIVA
Dernière vérification Sep 9 2026 à 9:33 PM GMT+0000
VIVA
Dernière vérification Sep 9 2026 à 9:33 PM GMT+0000
Détails sur les salles de bains
Caractéristiques Intérieures
- Dishwasher
- Dryer
- Microwave
- Refrigerator
- Washer
- Laundry: In Unit
- Oven/Range Electric
- Windows: Vinyl Frames
Informations sur le lot
- Central Location
- Recreation Nearby
- Cul-De-Sac
- Landscaped
- Sidewalk
- Shopping Nearby
- No Through Road
- Southern Exposure
Caractéristiques de la propriété
- Cheminée: 0
- Foundation: Slab
Chauffage et refroidissement
- Baseboard
- Electric
- None
Informations sur le condo
- Frais: $310
Planchers
- Mixed
Caractéristiques extérieures
- Toit: Asphalt Shingle
Informations sur les services publics
- Sewer: Sewer Connected
Garage
- Garage
Stationnement
- Driveway
- Garage
- Total: 2
Étages
- 3
Surface Habitable
- 1,172 pi. ca.
Lieu
Disclaimer: Copyright 2026 Victoria Real Estate Board. All rights reserved. This information is deemed reliable, but not guaranteed. The information being provided is for consumers’ personal, non-commercial use and may not be used for any purpose other than to identify prospective properties consumers may be interested in purchasing. Data last updated 9/9/26 14:33

