

Inscription par: VIVA / Listed By: Jonesco Real Estate Inc
1792 Alice Rd Nanaimo, BC V9X 1V5
En vigueur (43 Jours)
800 000 $ (CAD)
Description
MLS®:
1040152
1040152
Les impôts
$3,677(2025)
$3,677(2025)
Surface Terrain
8,910 PI. CA.
8,910 PI. CA.
Catégorie
Single-Family Home
Single-Family Home
Année de Construction
1978
1978
Style
West Coast
West Coast
Vue
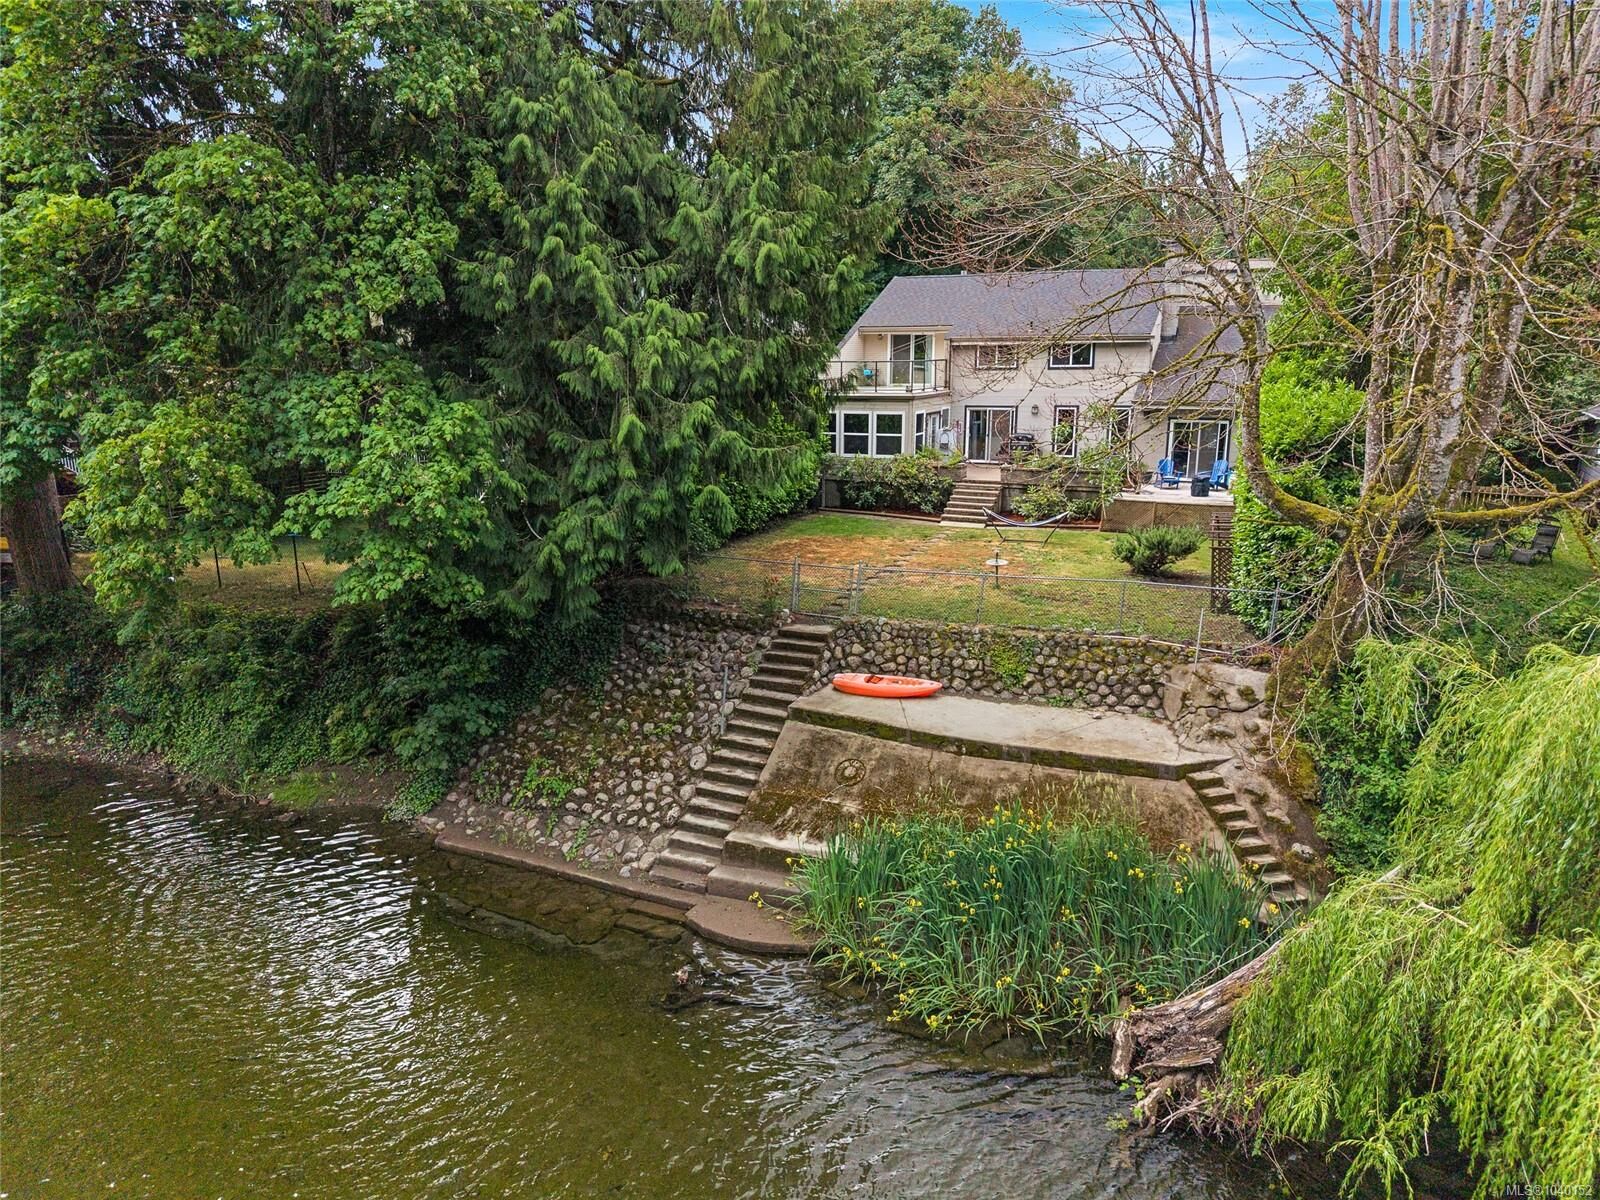
River
River
Ville
Nanaimo
Nanaimo
Listed By
Doug Holloway, Jonesco Real Estate Inc
Source
VIVA
Dernière vérification Juil 28 2026 à 8:53 PM GMT+0000
VIVA
Dernière vérification Juil 28 2026 à 8:53 PM GMT+0000
Détails sur les salles de bains
Caractéristiques Intérieures
- Ceiling Fan(s)
- Vaulted Ceiling(s)
- Laundry: In House
- Dishwasher
- Microwave
- Refrigerator
- Storage
- Oven/Range Electric
- Dining Room
- Sauna
Informations sur le lot
- Private
- Level
- Recreation Nearby
- Quiet Area
- Shopping Nearby
- No Through Road
- Park Setting
- Walk on Waterfront
Caractéristiques de la propriété
- Cheminée: 2
- Cheminée: Wood Burning
- Cheminée: Propane
- Foundation: Concrete Perimeter
Chauffage et refroidissement
- Electric
- Heat Pump
- Air Conditioning
Informations sur les sous-sols
- Crawl Space
Planchers
- Mixed
Caractéristiques extérieures
- Toit: Wood
Informations sur les services publics
- Sewer: Septic System
Garage
- Garage
Stationnement
- Garage
- Total: 2
Surface Habitable
- 2,760 pi. ca.
Lieu
Disclaimer: Copyright 2026 Victoria Real Estate Board. All rights reserved. This information is deemed reliable, but not guaranteed. The information being provided is for consumers’ personal, non-commercial use and may not be used for any purpose other than to identify prospective properties consumers may be interested in purchasing. Data last updated 7/28/26 13:53


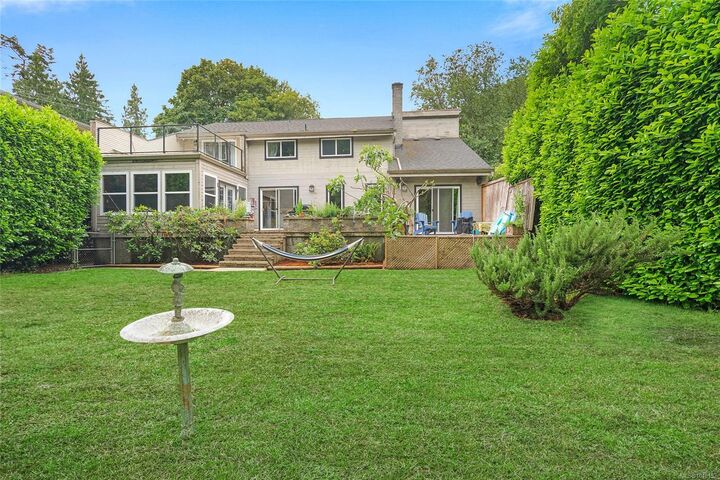
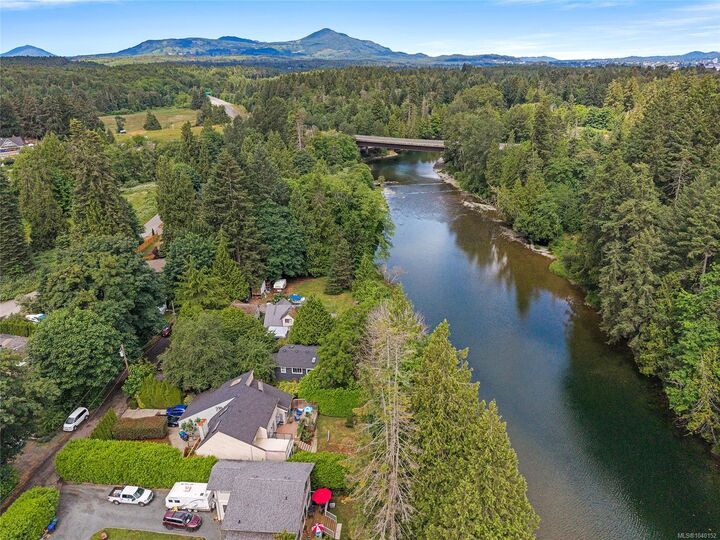
Step outside and embrace the riverfront lifestyle—fly fish from your backyard, cool off in the deep swimming hole, launch a kayak or paddleboard, or simply enjoy the abundant wildlife. Conveniently located just 7 minutes from downtown, with schools, shopping, and major transportation routes nearby, this is a rare waterfront lifestyle opportunity.