

Inscription par: VIVA / Sutton Group-West Coast Realty (nan)
18 Gillespie St S Nanaimo, BC V9R 4Y3
En vigueur (41 Jours)
524 757 $ (USD)
Description
MLS®:
1032224
1032224
Les impôts
$3,524(2026)
$3,524(2026)
Surface Terrain
8,300 PI. CA.
8,300 PI. CA.
Catégorie
Single-Family Home
Single-Family Home
Année de Construction
1913
1913
Vue
Ocean, Mountain(s)
Ocean, Mountain(s)
Ville
Nanaimo
Nanaimo
Listed By
Nita Sihota, Sutton Group-West Coast Realty (nan)
Source
VIVA
Dernière vérification Mai 25 2026 à 6:10 PM GMT+0000
VIVA
Dernière vérification Mai 25 2026 à 6:10 PM GMT+0000
Détails sur les salles de bains
Caractéristiques Intérieures
- Laundry: In House
- Dishwasher
- Dryer
- Refrigerator
- Washer
- Windows: Blinds
- Oven/Range Electric
Informations sur le lot
- Central Location
- Landscaped
- Shopping Nearby
Caractéristiques de la propriété
- Cheminée: 0
- Foundation: Concrete Perimeter
Chauffage et refroidissement
- Forced Air
- Heat Pump
- Air Conditioning
Informations sur les sous-sols
- Finished
Planchers
- Laminate
Caractéristiques extérieures
- Toit: Asphalt Shingle
Informations sur les services publics
- Sewer: Other
Garage
- Garage
Stationnement
- Driveway
- Garage
- Total: 8
Surface Habitable
- 2,030 pi. ca.
Historique des prix des annonces
Date
Événement
Prix
% Variation en
$ (+/-)
Mai 11, 2026
Prix modifié
725 000 $
-2%
-14 000 $
Avr 15, 2026
Prix modifié
739 000 $
38%
204 110 $
Avr 14, 2026
Listé
534 890 $
-
-
Lieu
Disclaimer: Copyright 2026 Victoria Real Estate Board. All rights reserved. This information is deemed reliable, but not guaranteed. The information being provided is for consumers’ personal, non-commercial use and may not be used for any purpose other than to identify prospective properties consumers may be interested in purchasing. Data last updated 5/25/26 11:10


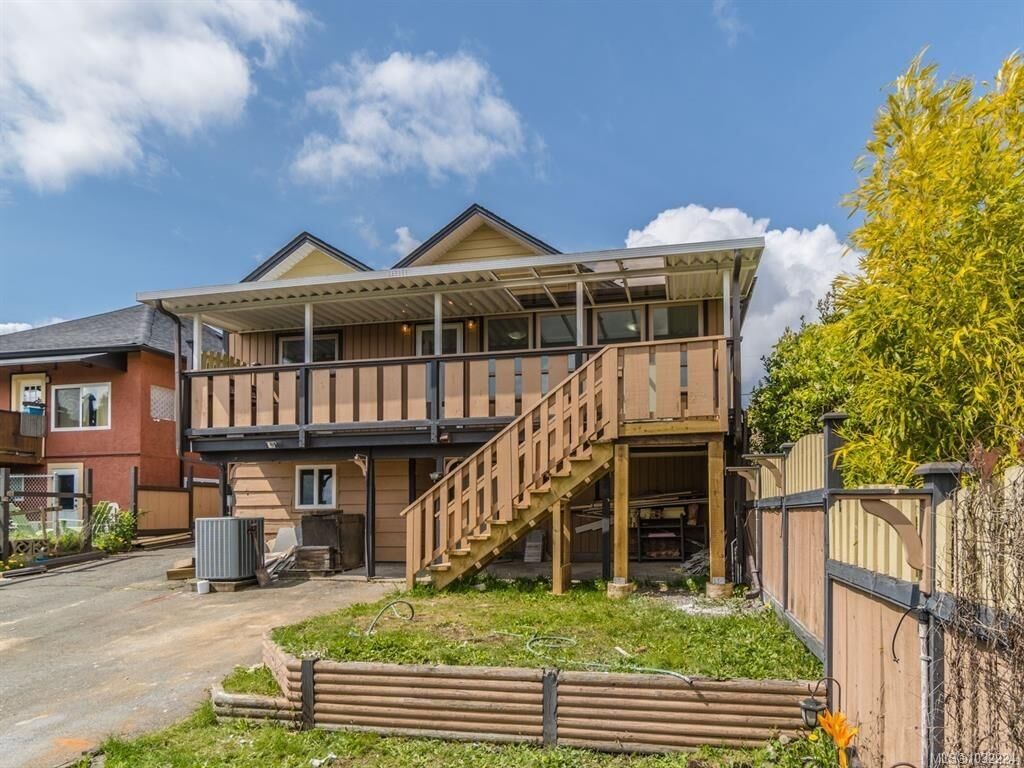
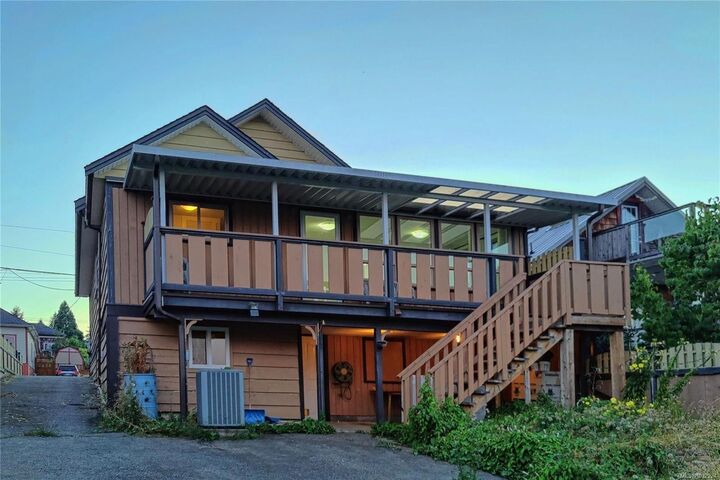
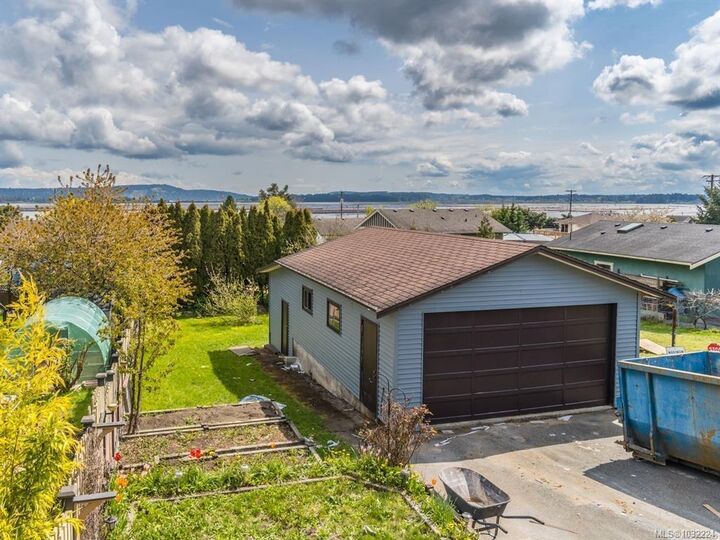
Enjoy the stunning ocean vistas or take advantage of the one-bedroom basement suite for added flexibility. Situated on a 0.19-acre lot, the property includes a generous 780 sq. ft. garage, ample parking, and air conditioning for year-round comfort.
This property is not only a dream home but also a savvy investment opportunity. The main residence has the potential to rent for $2,500 per month, with the suite fetching an additional $1,250 per month. An extra 8,000 sq. ft. lot and garage/shop further enhance the appeal, making this the epitome of coastal living.
Don’t miss out on this exceptional opportunity!