

Inscription par: VIVA / Listed By: Royal Lepage Nanaimo Realty (nanishwyn)
1951 Hallen Ave Nanaimo, BC V9S 4S7
En vigueur
735 000 $ (CAD)
HORAIRES DES PORTES OUVERTES
-
OUVERTESSam, Sep 1211:30 am - 1:00 pm

Description
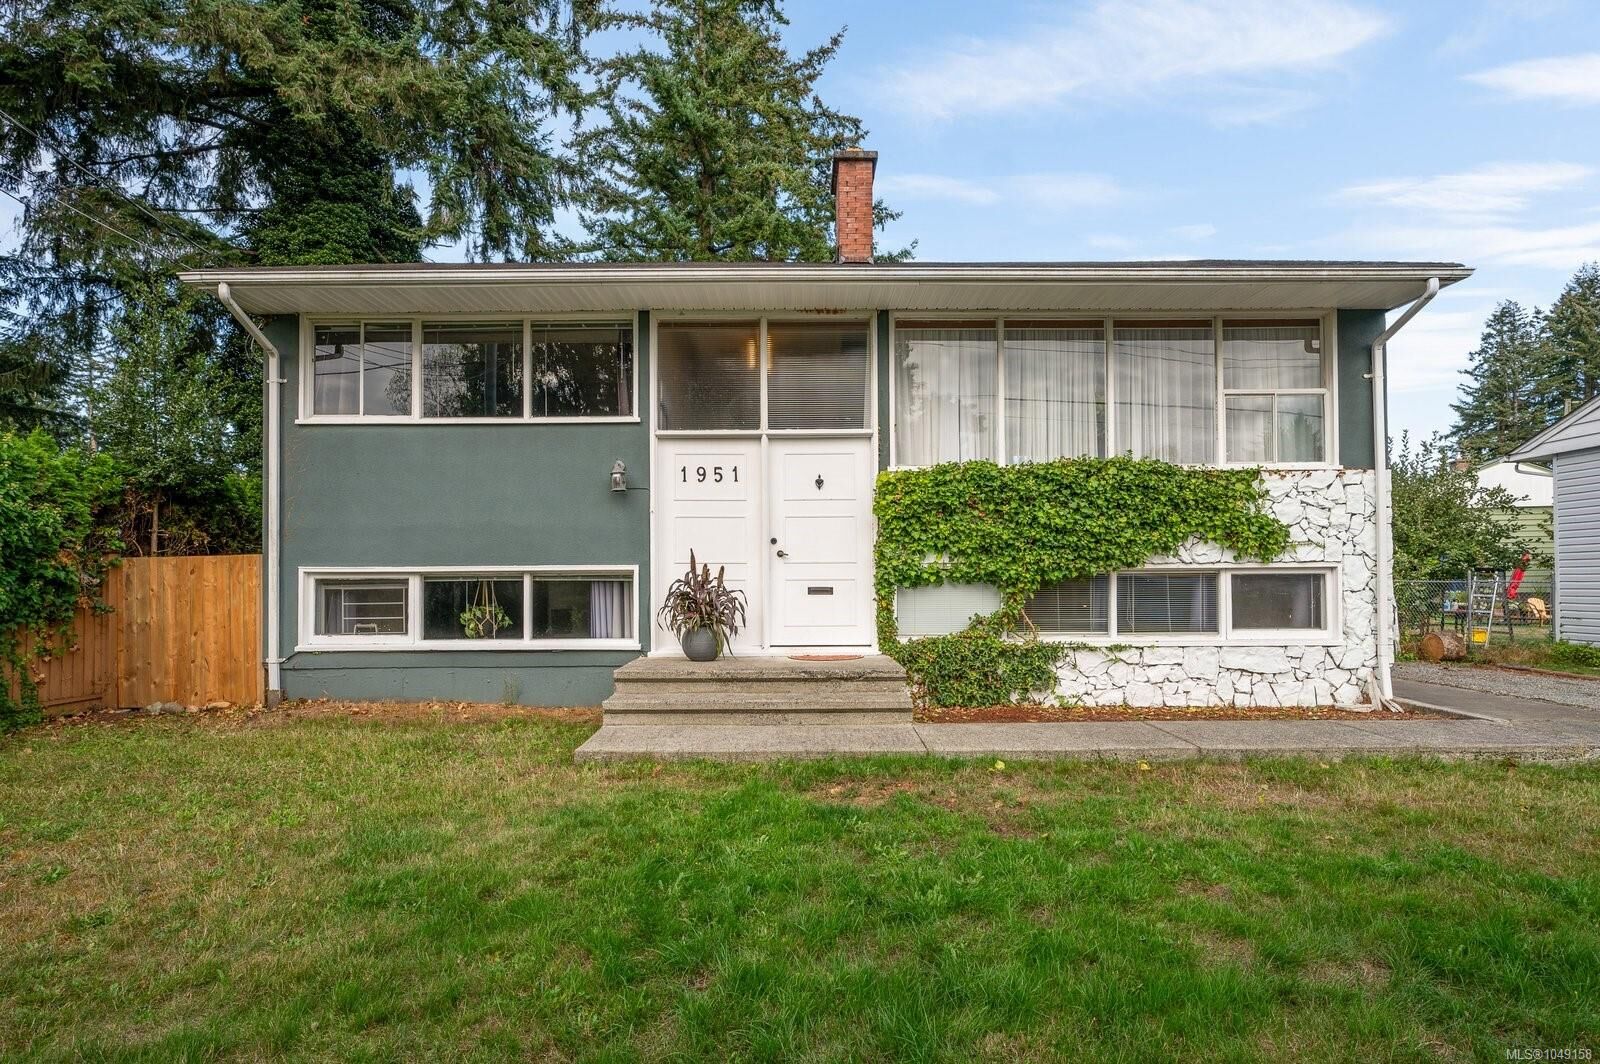
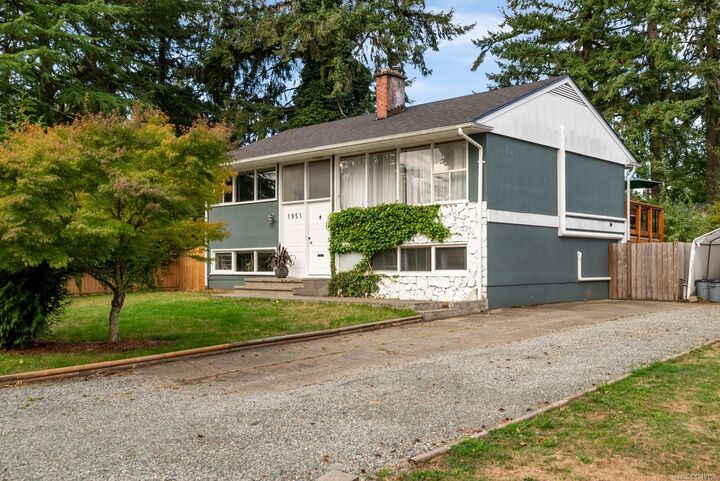
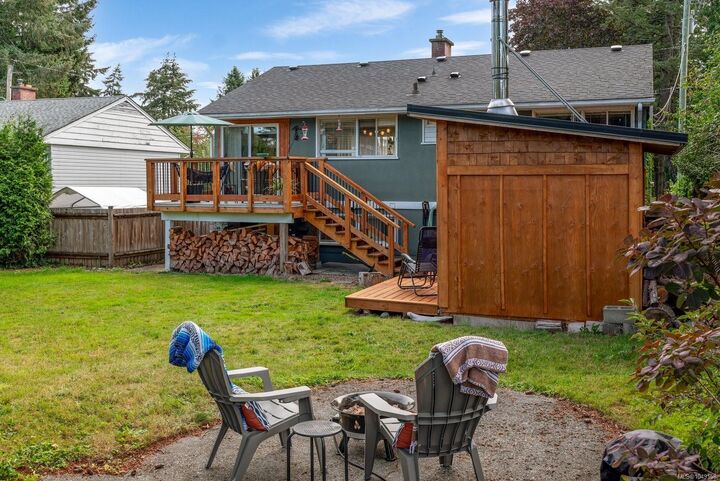
Welcome to 1951 Hallen Avenue, a well maintained 4 bedroom, 2 bathroom home tucked away in a quiet yet central Nanaimo location. Offering a flexible layout with a secondary suite and separate entrance, this home is ideal for extended family, guests or added income potential. Numerous updates provide peace of mind, including newer flooring, roof, heat pump, appliances, deck and bathroom improvements. Outside, enjoy a private, beautifully landscaped yard complete with your own sauna featuring a wood-burning stove; the perfect place to unwind year round. The property also offers plenty of parking with potential space for an RV, boat or additional vehicles. With its combination of privacy, versatility, thoughtful updates and convenient access to everyday amenities, this move in ready home offers an excellent opportunity in the heart of Nanaimo.
MLS®:
1049158
1049158
Les impôts
$4,869(2026)
$4,869(2026)
Surface Terrain
8,144 PI. CA.
8,144 PI. CA.
Catégorie
Single-Family Home
Single-Family Home
Année de Construction
1956
1956
Ville
Nanaimo
Nanaimo
Listed By
Cara Klein, Royal Lepage Nanaimo Realty (nanishwyn)
Source
VIVA
Dernière vérification Sep 9 2026 à 8:48 PM GMT+0000
VIVA
Dernière vérification Sep 9 2026 à 8:48 PM GMT+0000
Détails sur les salles de bains
Caractéristiques Intérieures
- Laundry: In House
- Dishwasher
- Dryer
- Microwave
- Refrigerator
- Eating Area
- Dining Room
- Sauna
- Trash Compactor
Informations sur le lot
- Private
- Level
- Central Location
- Family-Oriented Neighbourhood
- Recreation Nearby
- Quiet Area
- Shopping Nearby
- Southern Exposure
Caractéristiques de la propriété
- Cheminée: 0
- Foundation: Concrete Perimeter
Chauffage et refroidissement
- Baseboard
- Natural Gas
- Heat Pump
- Air Conditioning
Informations sur les sous-sols
- Walk-Out Access
- With Windows
- Finished
Planchers
- Laminate
Caractéristiques extérieures
- Toit: Asphalt Shingle
Informations sur les services publics
- Utilities: Electricity Connected, Garbage, Recycling, Natural Gas Connected, Cable Available, Compost, Electricity Available
- Sewer: Sewer Connected
Stationnement
- Additional Parking
- Driveway
- Rv Access/Parking
- On Street
- Total: 6
Surface Habitable
- 1,805 pi. ca.
Lieu
Disclaimer: Copyright 2026 Victoria Real Estate Board. All rights reserved. This information is deemed reliable, but not guaranteed. The information being provided is for consumers’ personal, non-commercial use and may not be used for any purpose other than to identify prospective properties consumers may be interested in purchasing. Data last updated 9/9/26 13:48

