

Inscription par: VIVA / Listed By: Royal Lepage Nanaimo Realty Ld
2024 Cathers Dr Nanaimo, BC
En vigueur (0 Jours)
639 900 $ (CAD)
HORAIRES DES PORTES OUVERTES
-
OUVERTESDim, Nov 81:30 pm - 3:00 pm
Description
MLS®:
1053637
1053637
Les impôts
$4,599(2026)
$4,599(2026)
Surface Terrain
6,505 PI. CA.
6,505 PI. CA.
Catégorie
Single-Family Home
Single-Family Home
Année de Construction
1987
1987
Ville
Nanaimo
Nanaimo
Listed By
Todd Gallant, Royal Lepage Nanaimo Realty Ld
Source
VIVA
Dernière vérification Nov 4 2026 à 10:17 PM GMT+0000
VIVA
Dernière vérification Nov 4 2026 à 10:17 PM GMT+0000
Détails sur les salles de bains
Caractéristiques Intérieures
- Laundry: In House
Informations sur le lot
- Central Location
- Family-Oriented Neighbourhood
- Southern Exposure
- Easy Access
Caractéristiques de la propriété
- Cheminée: Gas
- Cheminée: 1
- Foundation: Concrete Perimeter
Chauffage et refroidissement
- Baseboard
- Other
Informations sur les sous-sols
- Crawl Space
Caractéristiques extérieures
- Toit: Asphalt Shingle
Informations sur les services publics
- Sewer: Sewer Connected
Garage
- Attached Garage
Stationnement
- Rv Access/Parking
- Attached
- Garage
- On Street
- Total: 3
Surface Habitable
- 1,148 pi. ca.
Lieu
Disclaimer: Copyright 2026 Victoria Real Estate Board. All rights reserved. This information is deemed reliable, but not guaranteed. The information being provided is for consumers’ personal, non-commercial use and may not be used for any purpose other than to identify prospective properties consumers may be interested in purchasing. Data last updated 11/4/26 14:17


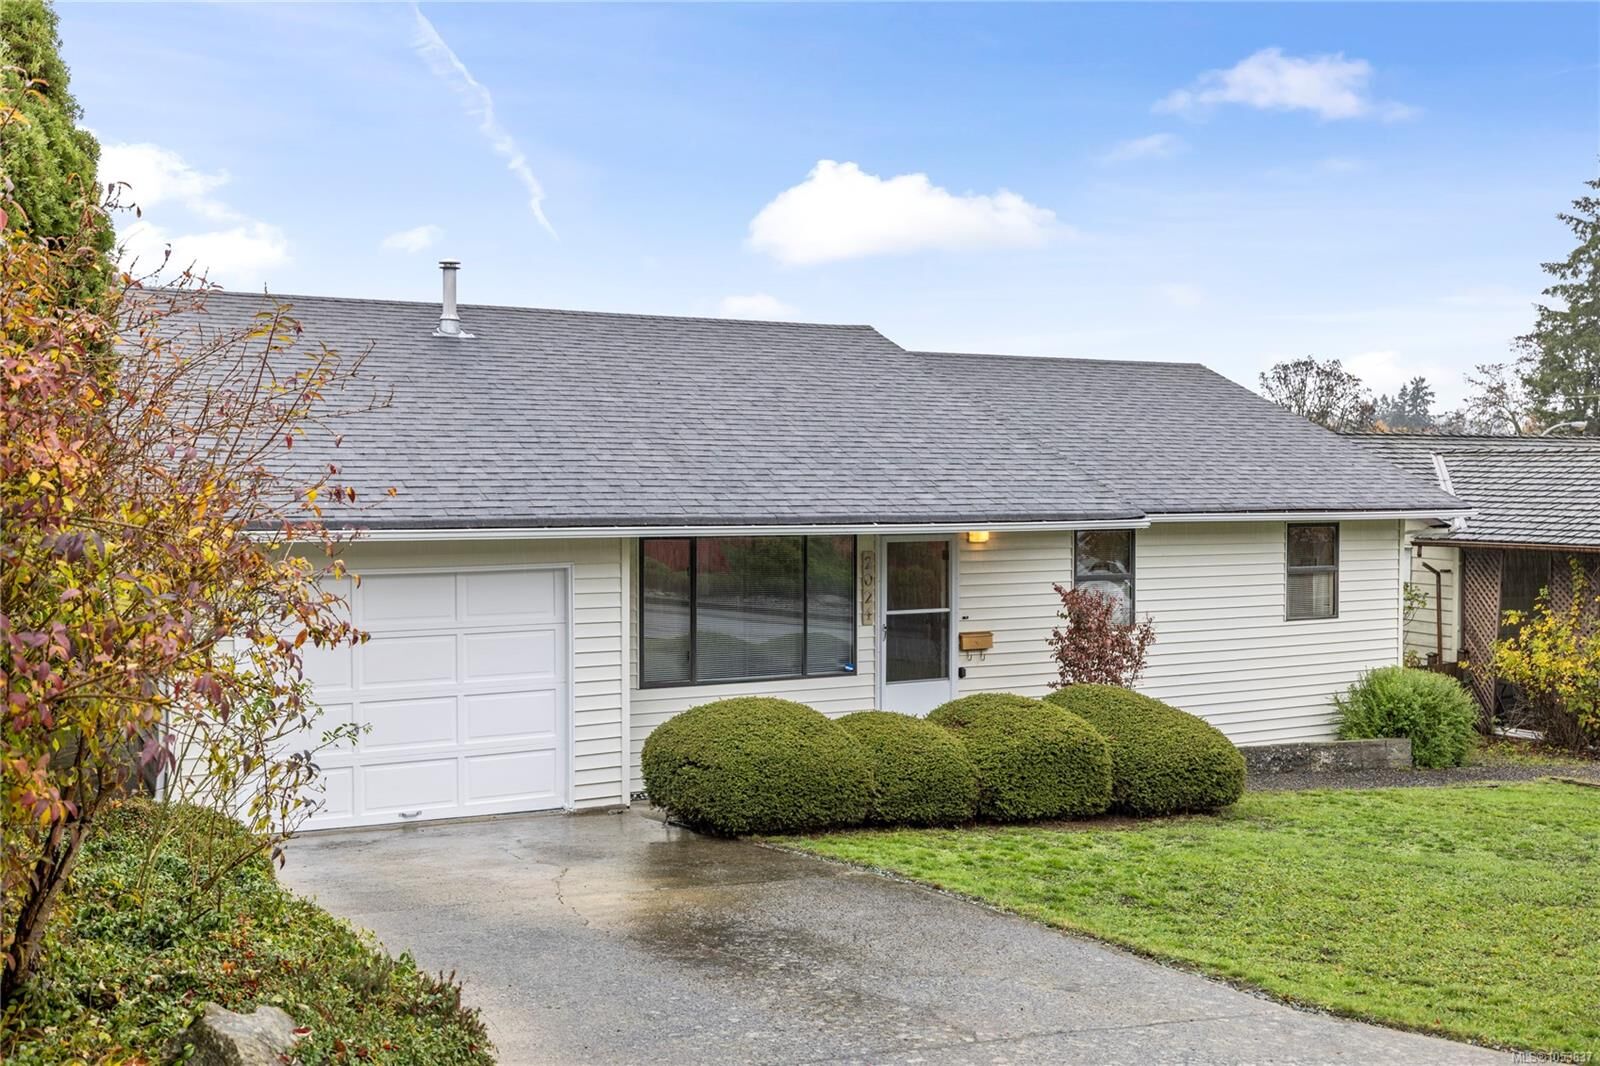
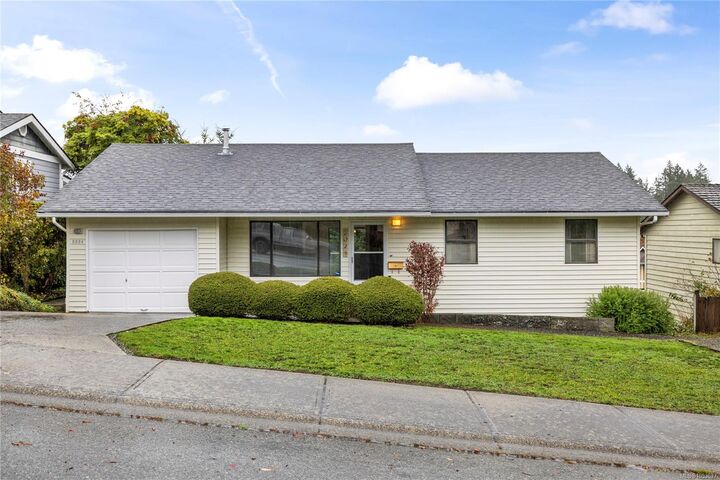
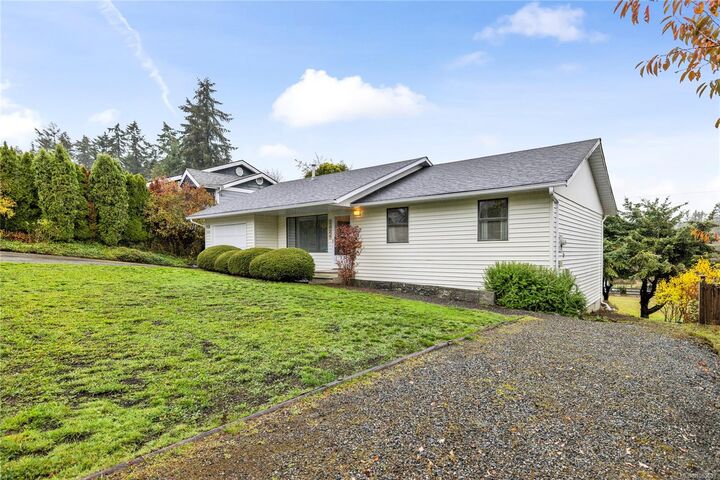
Add desirable easy one-level living, 3 bedrooms, 2 bathrooms AND an attached single car garage w/ additional boat or RV parking, and this charming Cathers Lake rancher becomes a fabulous fit for families, first-time home buyers or down-sizers. This community is known for it's mature surroundings and solid sense of community. No surprise, neighbours love to call it HOME! The care and consideration this home has received is unmistakable, now ready for your personal touch! The low maintenance deck stands proud above the terraced backyard, all of it overlooking the peace and quiet of the neighbouring ALR farm fields. Close to Westwood Lake, the parkway, VIU, shopping and everyday conveniences -- this well-loved home is an opportunity that is simply too good to overlook! What a FIND!