

Inscription par: VIVA / Listed By: Real Broker
205 Scarborough Pl Nanaimo, BC V9T 5L3
En vigueur (0 Jours)
739 114 $ (USD)
HORAIRES DES PORTES OUVERTES
-
OUVERTESSam, Sep 1912 noon - 1:30 pm
Description
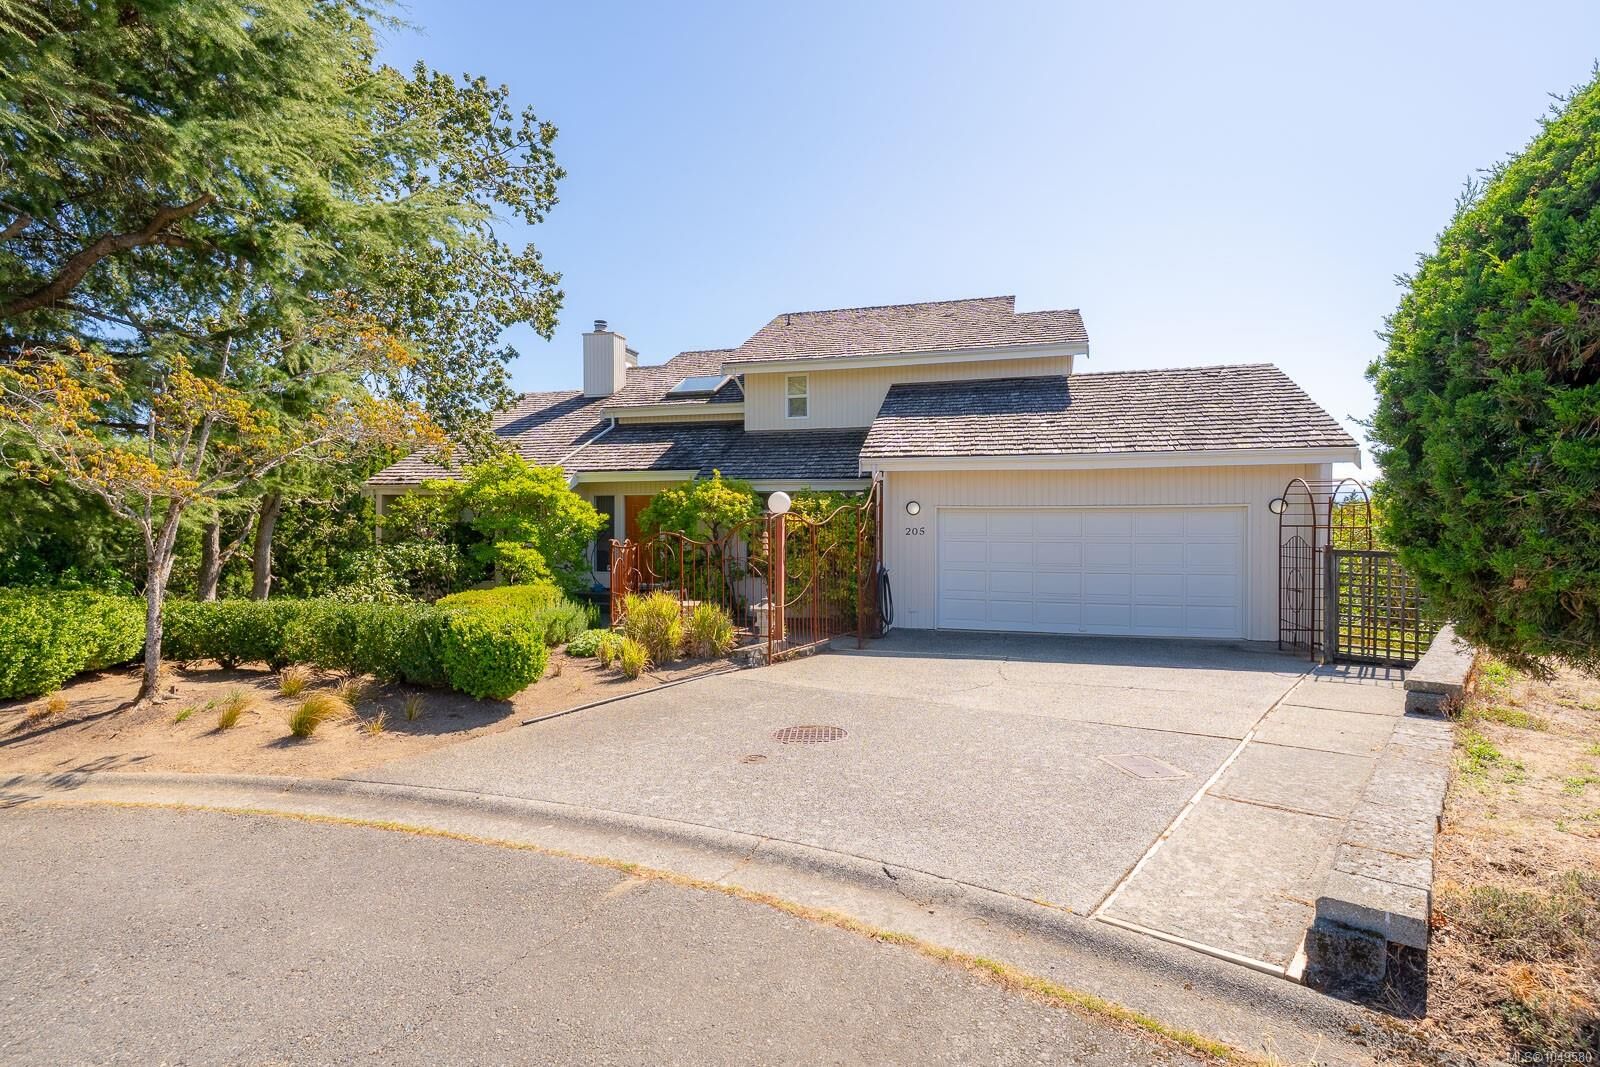
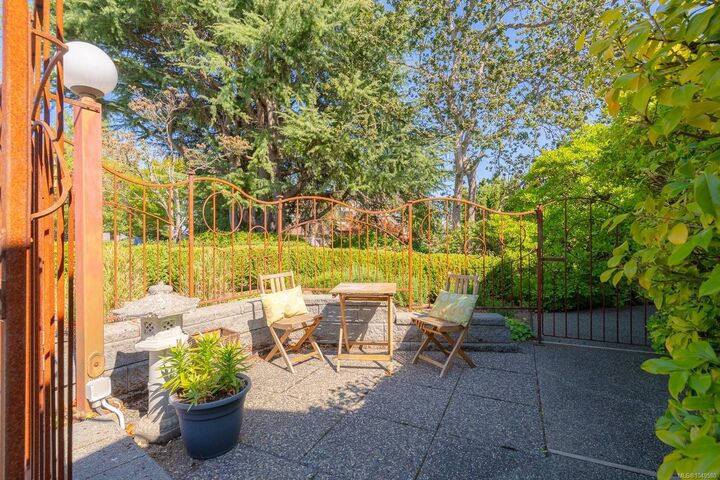
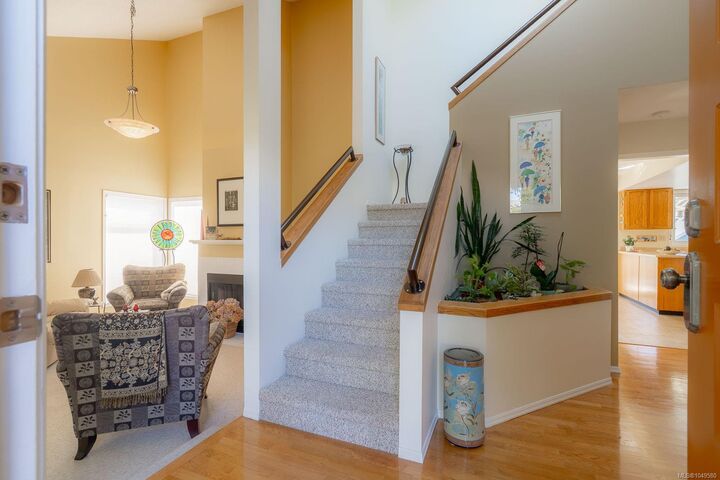
Located on a quiet cul-de-sac in sought-after Oakridge, this West Coast-style home delivers over 3,200 sqft of versatile living space on a beautifully landscaped 9,967 sqft property. A dramatic two-storey entry with skylights and oak flooring welcomes you inside. The main floor offers a formal dining room with French doors, a vaulted living room, and a bright kitchen with oak cabinetry, pantry, generous counter space, and breakfast nook. The adjoining family room opens to a large sundeck and private fenced yard. The layout easily accommodates formal entertaining, relaxed family time, and the routines of everyday living. Upstairs, three bedrooms include a spacious primary suite with walk-in closet, ensuite, and private sundeck with distant ocean views. Downstairs adds a rec room, fourth bedroom, full bathroom, office, and den/storage space. A wonderful family home with room to relax, host, and grow. Measurements are approximate; verify if important.
MLS®:
1049580
1049580
Les impôts
$6,625(2026)
$6,625(2026)
Surface Terrain
9,967 PI. CA.
9,967 PI. CA.
Catégorie
Single-Family Home
Single-Family Home
Année de Construction
1983
1983
Vue
Mountain(s)
Mountain(s)
Ville
Nanaimo
Nanaimo
Listed By
Jake Laberge, Real Broker
Source
VIVA
Dernière vérification Sep 16 2026 à 10:49 PM GMT+0000
VIVA
Dernière vérification Sep 16 2026 à 10:49 PM GMT+0000
Détails sur les salles de bains
Caractéristiques Intérieures
- Laundry: In House
- Windows: Insulated Windows
Informations sur le lot
- Cul-De-Sac
- Quiet Area
- Southern Exposure
Caractéristiques de la propriété
- Cheminée: 2
- Cheminée: Wood Burning
- Cheminée: Propane
- Foundation: Concrete Perimeter
Chauffage et refroidissement
- Baseboard
- Electric
- None
Informations sur les sous-sols
- Finished
- Full
Planchers
- Mixed
Caractéristiques extérieures
- Toit: Shake
Informations sur les services publics
- Utilities: Underground Utilities
- Sewer: Sewer to Lot
Garage
- Garage
Stationnement
- Garage
- Total: 4
Surface Habitable
- 3,234 pi. ca.
Lieu
Disclaimer: Copyright 2026 Victoria Real Estate Board. All rights reserved. This information is deemed reliable, but not guaranteed. The information being provided is for consumers’ personal, non-commercial use and may not be used for any purpose other than to identify prospective properties consumers may be interested in purchasing. Data last updated 9/16/26 15:49

